5-bedroom house · CB21 4TE
Listing removedListed 179 days
Opportunity summary
See Archie’s verdict, returns by strategy and what to check before viewing.
About
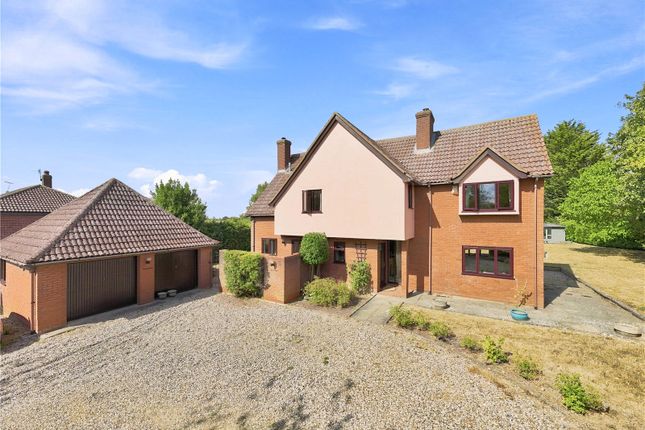
A handsome, detached residence enjoying beautifully proportioned and versatile accommodation, together with a large garage/barn complex which offers a multitude of uses.
In addition, there are delightful, mature gardens, a heated swimming pool and views over the adjoining farmland.
Ground Floor Reception Hall A spacious and welcoming reception hall, accessed via a pair of timber doors, with oak flooring and built-in storage cupboard housing the central vacuum cleaner system which provides a vacuum connection throughout the house.
Staircase rising to the vaulted galleried landing. A pair of doors lead to: Sitting Room A beautifully proportioned, dual aspect room enjoying a good degree of natural light and views over the garden.
Open fireplace with stone hearth. Games Room A versatile, multi-purpose room with windows to two aspects. Cloakroom Comprising low level WC and vanity wash basin with marble surround.
Window overlooking the courtyard. Family Room An atmospheric room with a pair of windows overlooking farmland. Exposed timbers and fireplace with exposed brickwork and inset stove.
Study Fitted desk, drawers and extensive shelving and window providing views over the courtyard and garden beyond.
Kitchen/Breakfast Room The kitchen is fitted with an extensive range of hand-made units, together with a central island with hardwood worktop, butler sink, four oven Aga, separate oven, integrated slimline dishwasher and windows to two aspects.
A pair of glazed doors provide direct access onto the courtyard terrace with views to the garden beyond.
Further glazed door to: Boot Room Glazed door providing access to the courtyard, further window overlooking the garden and space for American style fridge freezer.
Door to: Utility/Wc A useful room with sink unit with cupboards below, fitted shelving, space for washing machine, low level WC and a pair of windows.
First Floor Galleried Landing Views down to the reception hall and windows to three aspects providing a good degree of natural light. Walk-in linen cupboard with slatted shelving.
Bedroom 1 A triple aspect room with views over the garden and adjoining countryside.
Fitted with a range of wardrobes and door to: En Suite Comprising bath, separate shower enclosure, pedestal wash basin, low level WC and window.
Bedroom 2 A dual aspect room with views over the garden and farmland, fitted with a pedestal wash basin. Bedroom 3 A pair of windows overlooking the garden and fitted desk with drawers and cupboards.
Door to: En Suite Comprising shower enclosure, low level WC, wash basin and windows to two aspects.
Bedroom 4 A pair of windows enjoying views over the farmland, fitted wardrobes, desk space and cupboards. Bedroom 5 Window with views over the farmland, fitted wardrobes and cupboards.
Bathroom Comprising bath with shower over, WC with hidden cistern and wash basin with cupboards below and hardwood surround. Windows enjoying views over the garden and surroundings.
Outside The property is comfortably set in its own mature grounds of approximately 1.32 acres.
Approached via a sweeping gravelled driveway providing extensive off-street parking, in turn leading to the double garage.
Adjoining the garage is a triple bay cart lodge, in turn leading to the home office and barn.
The garden is mainly laid to lawn with well-stocked flower and shrub borders, mature trees and hedging, and enjoys views over the adjoining countryside.
Accessed via the kitchen/breakfast room is a paved courtyard terrace, ideal for al fresco entertaining. Double Garage Accessed via a pair of timber doors with further timber door to the rear.
The garage offers a multitude of uses, including conversion to a gym/studio.
Triple Bay Cart Lodge Currently used for storage, which could be utilised as an outdoor kitchen space, with door providing access to the swimming pool plant room and further door providing access to: Home Office An excellent space with fitted desk, shelving and cupboards, together with access and views to the gardens.
Barn Adjoining the office, with vaulted ceiling, exposed timber, sink unit with cupboards below and doors providing access to various areas of the garden.
The barn has had a number of uses over the years and provides an excellent addition to the main house.
Offering an opportunity for conversion to a self-contained annexe, dependent upon needs and relevant approval. Adjoining the barn is an former grain store.
Heated Swimming Pool To the far side of the cart lodge is a heated swimming pool with an adjoining terrace and barbecue area, screened by mature hedging, providing a stunning outdoor entertaining space.
Beyond the swimming pool is a further private lawn screened by mature hedging, which could be utilised as a tennis court. Viewings By appointment through the Agents.
Value & comps
No previous sales on record.
Returns
Set an offer; the calculator follows it.
We're still gathering serviced-accommodation data for this area.
Archie refurb estimate: a Pro feature
0.0% below asking
This is not financial or investment advice. Prop AI Deals is not authorised by the Financial Conduct Authority (FCA) to provide investment advice.
All investment calculators, property analyses, and AI-generated insights are for informational purposes only. Property investment carries risk and may result in financial loss. All calculations should be independently verified and you should consult with FCA-authorised financial advisers before making any investment decisions.
Past performance does not guarantee future results. Tax implications vary by individual circumstances.
Deal
Properties like this can earn 2–3x BTL yields when converted to HMO, with retrofit costs around £10k/room. Sign in to see the full tier, yield projection, and cost breakdown.
Commercial properties like this can earn 30-50% higher yields when converted to residential under Class MA / Q / P / PA, with prior approval costing ~GBP 96/unit. Sign in to see the recommended route, yield uplift, and cost breakdown.
BRRR-suited properties can recycle 80-100% of investor capital on refi, leaving a high-yielding rental with most of the money out. Sign in to see the refurb cost stack, ARV projection, and refinance maths.
Detached + large garden = sub-division play. Pro tier unlocks the tier badge, plot size, uplift estimate, and regional land benchmark.
Short-lease flats trade at deep discount, but extending under the 1993 Act often costs far less than the discount. Pro tier unlocks the tier badge, premium breakdown, long-lease ARV and arbitrage maths.
See projected short-stay revenue vs a vanilla BTL for this property.
See real sub-let margins (HMO room rates & SA nightly rates) vs the landlord rent.
Area
Agent & docs
FAQ
About Rumbolds Chase Farm, Nosterfield End, Castle Camps
Explore nearby