3-bedroom detached house · SY16 4JF
Listing removedListed 227 days
Opportunity summary
See Archie’s verdict, returns by strategy and what to check before viewing.
About
A well-presented and updated detached home offering flexible accommodation as well as gardens idyllic rural views and no onward chain.
Internally, the property briefly comprises a porch/utility area leading into a stylish kitchen with integrated appliances, which connects to a spacious dual-aspect reception room featuring a log burner and store cupboard.
Upstairs, there is a lounge (or optional fourth bedroom), three further bedrooms, and a contemporary family bathroom.
Outside, the home enjoys front and rear gardens, parking, a garage, sheds, a greenhouse, and a decked terrace—perfect for making the most of the setting.
The Location This home enjoys an enviable position on the edge of Newtown, surrounded by beautiful countryside views.
Offering the peace and tranquillity of a rural setting, the property is still within easy reach of the town — just a level walk or a short drive away.
Newtown provides a range of amenities including several primary schools, a secondary school, shops, a leisure centre, and a theatre.
The Property Upon entering through the front door, you are welcomed into a bright porch, currently serving as a utility space—ideal for coats, shoes, and white goods.
From here, a doorway leads into the stylish, contemporary kitchen.
This well-presented room is fitted with a range of wall and base units, integrated appliances including an electric oven, hob, extractor fan and microwave.
From the kitchen, doors provide access to the staircase and the first reception room.
The first reception room, currently arranged as a dining and sitting area, is light and inviting thanks to dual-aspect windows that frame stunning countryside views.
Generously sized yet wonderfully cosy, the room is enhanced by a recently installed log burner. A useful store cupboard with water connection is also accessed from this space. ...
Upstairs, the property offers three well-proportioned bedrooms, a modernised family bathroom, and an additional living room which could equally serve as a fourth bedroom.
This second reception room enjoys elevated views over the surrounding countryside and is bathed in natural light from three windows. It also features an electric fire with tiled hearth.
All three bedrooms include fitted wardrobes. The main and second bedrooms overlook the rear garden, while the third bedroom—currently used as a study—faces the front.
The family bathroom has been tastefully updated with a contemporary suite, finished with matte black fittings, and comprises a bath, shower, WC, and basin unit.
An airing cupboard completes the upstairs layout, offering extra storage. ...
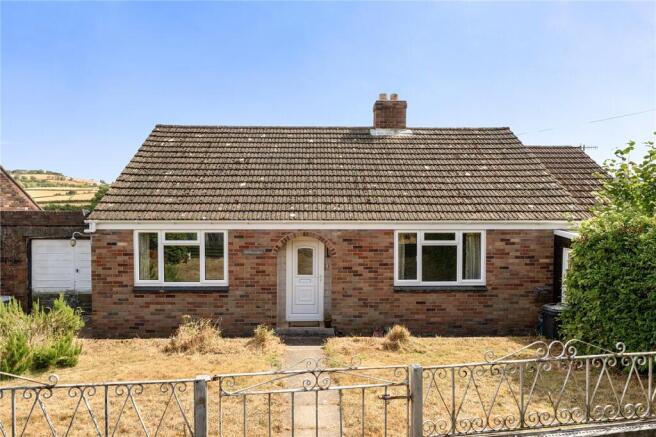
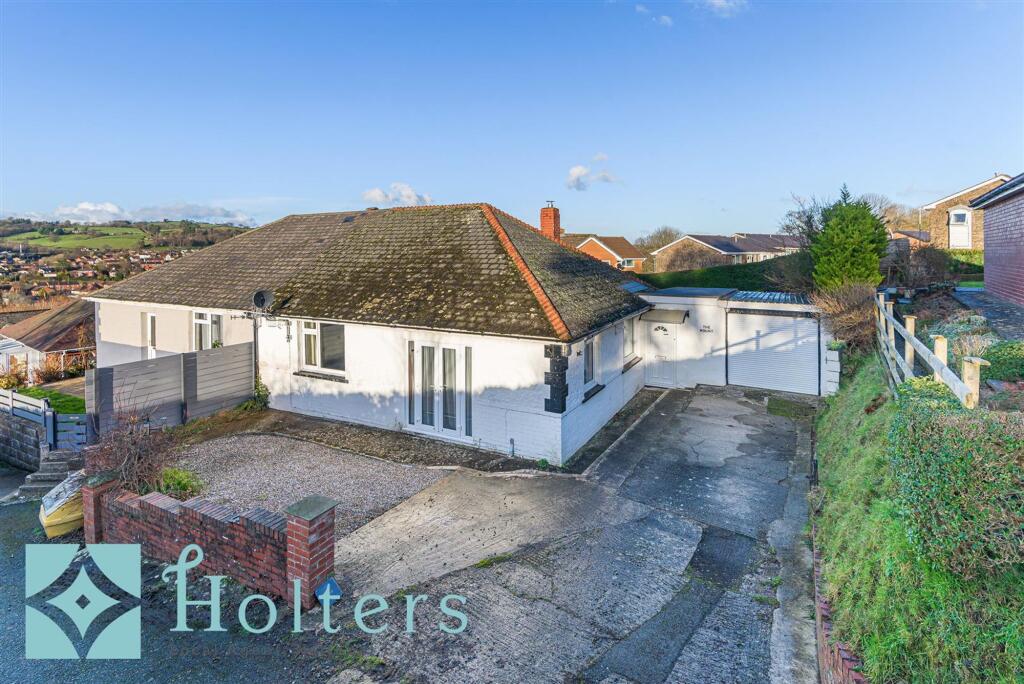
Externally, the home enjoys both front and rear gardens, several practical outbuildings, and parking for two cars as well as a garage.
At ground level, a driveway and garage provide convenience, while steps rise to the front of the property where lawns and decorative stone borders sit to the right.
To the left, pathways lead to a pair of sheds. Steps continue around the house: to the left, up onto a side decked area, and to the right, into the rear garden.
Here, a greenhouse and two-tiered terraces create the perfect spot to relax and enjoy the far-reaching views. Mobile phone signal Please refer to for mobile phone signal and providers.
Broadband Please refer to for broadband connectivity and providers.
Note to buyers Anti Money Laundering (AML) checks will be undertaken for successful buyers and there is a fee of £15 plus vat per person payable.
Referral Fees McCartneys LLP routinely refers vendors and purchasers to providers of conveyancing, survey and financial services.
We may receive fees from them as declared in our Referral Disclosure Form.
Value & comps
No previous sales on record.
Returns
Set an offer; the calculator follows it.
We're still gathering serviced-accommodation data for this area.
Archie refurb estimate: a Pro feature
0.0% below asking
This is not financial or investment advice. Prop AI Deals is not authorised by the Financial Conduct Authority (FCA) to provide investment advice.
All investment calculators, property analyses, and AI-generated insights are for informational purposes only. Property investment carries risk and may result in financial loss. All calculations should be independently verified and you should consult with FCA-authorised financial advisers before making any investment decisions.
Past performance does not guarantee future results. Tax implications vary by individual circumstances.
Deal
Properties like this can earn 2–3x BTL yields when converted to HMO, with retrofit costs around £10k/room. Sign in to see the full tier, yield projection, and cost breakdown.
Commercial properties like this can earn 30-50% higher yields when converted to residential under Class MA / Q / P / PA, with prior approval costing ~GBP 96/unit. Sign in to see the recommended route, yield uplift, and cost breakdown.
BRRR-suited properties can recycle 80-100% of investor capital on refi, leaving a high-yielding rental with most of the money out. Sign in to see the refurb cost stack, ARV projection, and refinance maths.
Detached + large garden = sub-division play. Pro tier unlocks the tier badge, plot size, uplift estimate, and regional land benchmark.
Short-lease flats trade at deep discount, but extending under the 1993 Act often costs far less than the discount. Pro tier unlocks the tier badge, premium breakdown, long-lease ARV and arbitrage maths.
See projected short-stay revenue vs a vanilla BTL for this property.
See real sub-let margins (HMO room rates & SA nightly rates) vs the landlord rent.
Area
Agent & docs
FAQ
About Mochdre Lane, Mochdre, Newtown, Powys
Explore nearby