2-bedroom flat · CW12 1SB
Sold STCListed 50 days
Opportunity summary
See Archie’s verdict, returns by strategy and what to check before viewing.
About
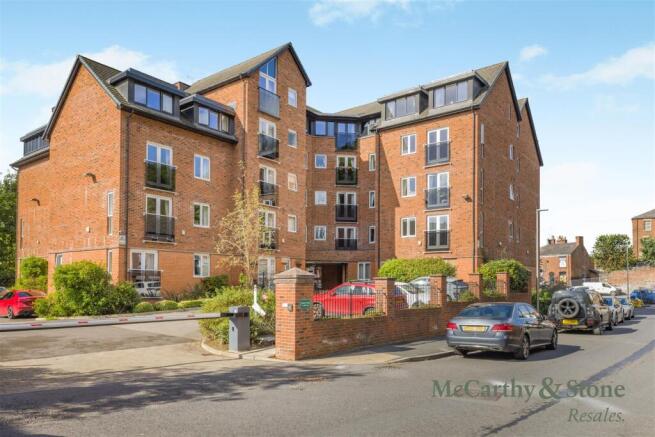
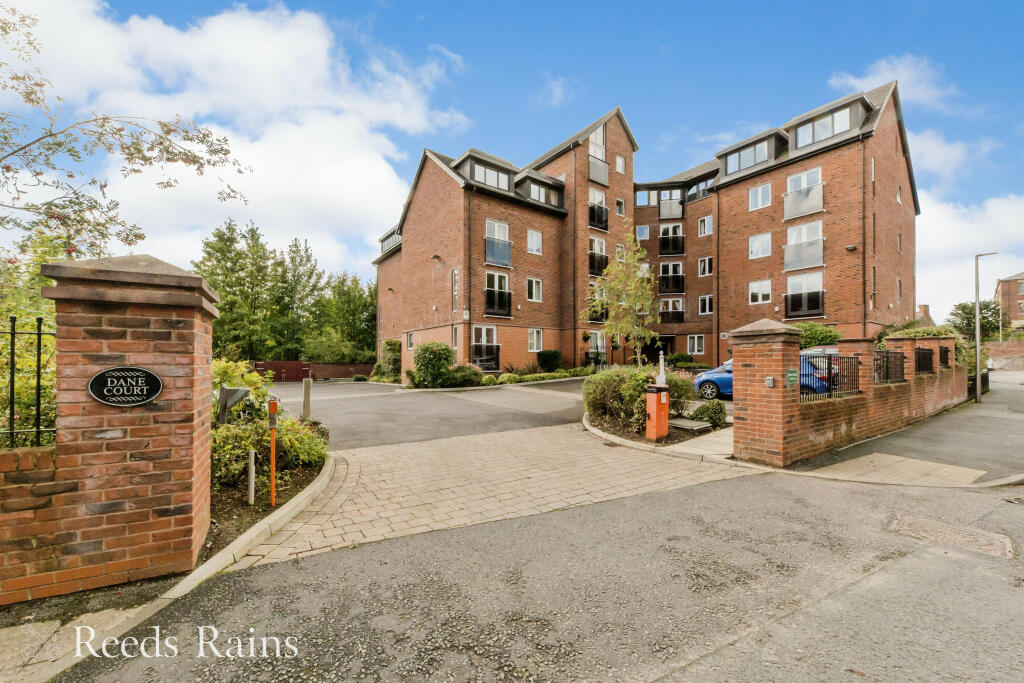
STYLISH, SOPHISTICATED & READY TO MOVE STRAIGHT INTO – A BEAUTIFULLY MODERNISED TWO BEDROOM SECOND FLOOR APARTMENT WITH THE RARE ADDED ADVANTAGE OF ITS OWN DRIVEWAY AND IMPRESSIVE 25FT TANDEM GARAGE!
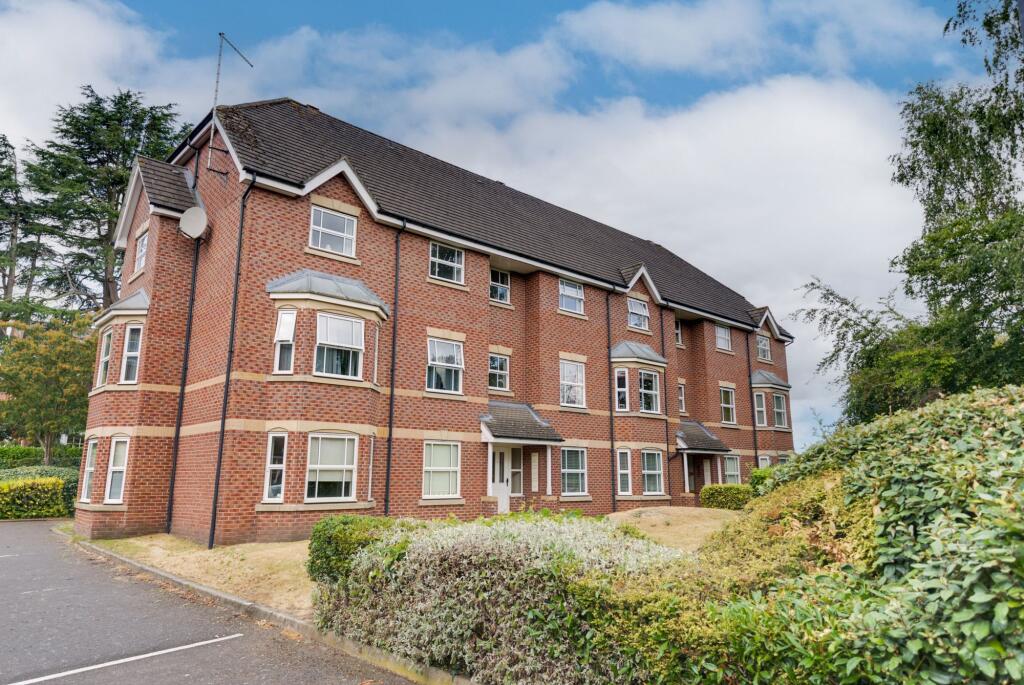
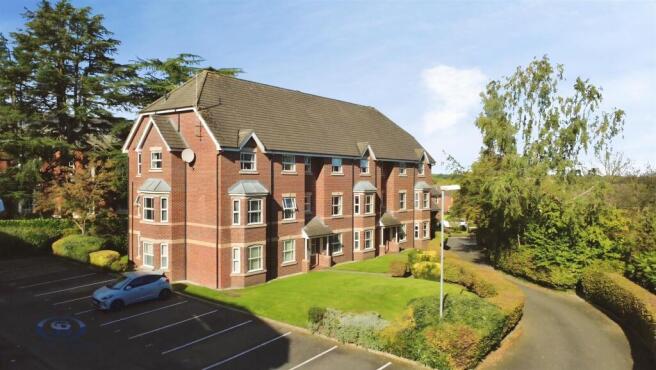
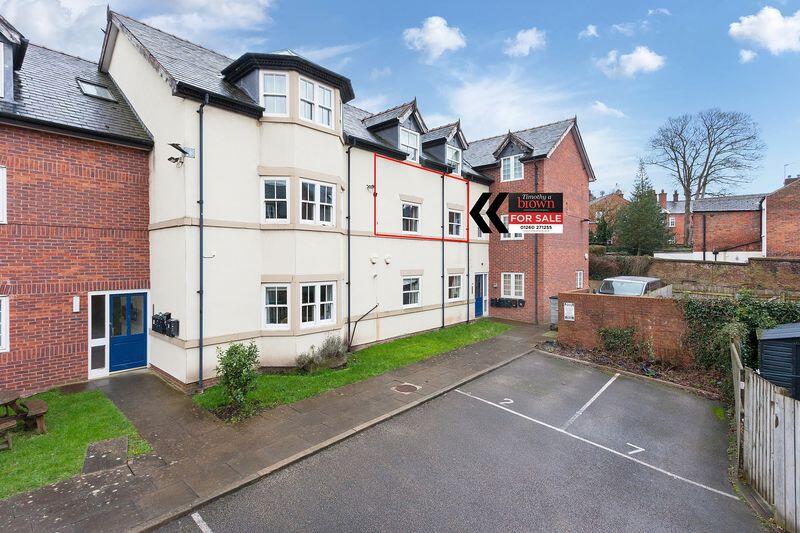
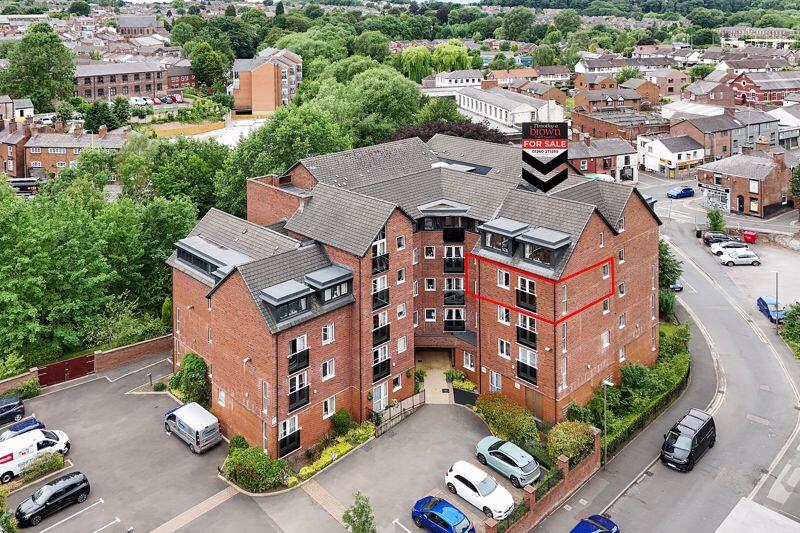
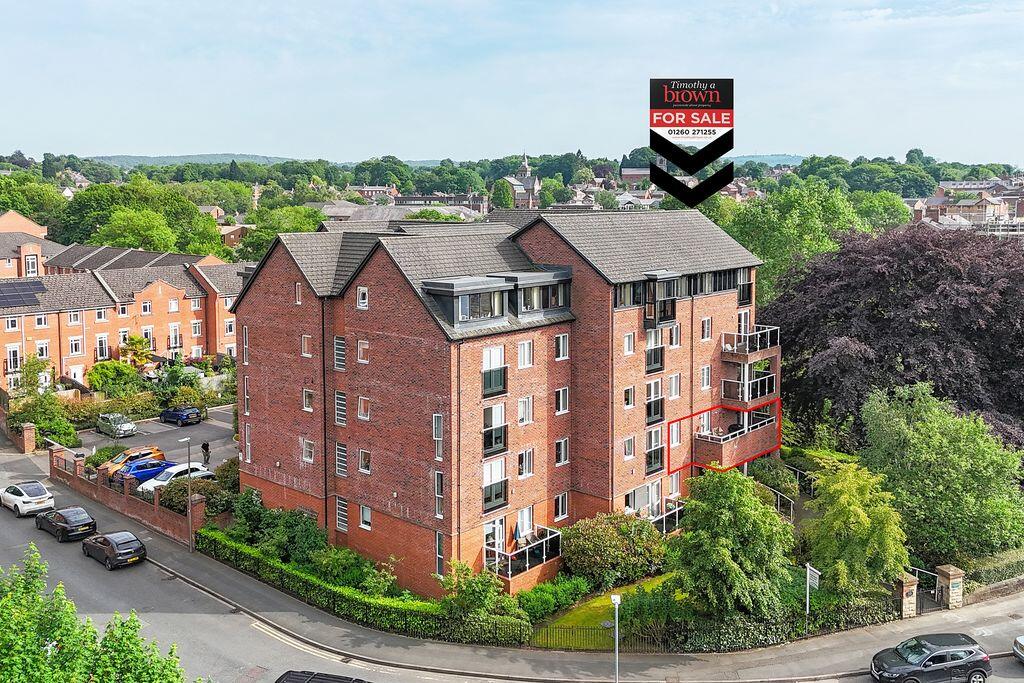
Occupying a desirable position within the mature and well-regarded Jones Homes development in Lower Heath, this superb two bedroom apartment has been stylishly modernised to create a contemporary, low-maintenance home that is quite literally ready to move into.
The centrepiece is undoubtedly the fabulous 26ft open plan living, dining and kitchen space, perfectly suited to modern day living and entertaining.
The smart contemporary kitchen is finished with striking dark blue cabinetry, marble-effect work surfaces and a breakfast bar providing seating for three, complemented by an excellent range of integrated appliances including a dishwasher, fridge and even a wine chiller.
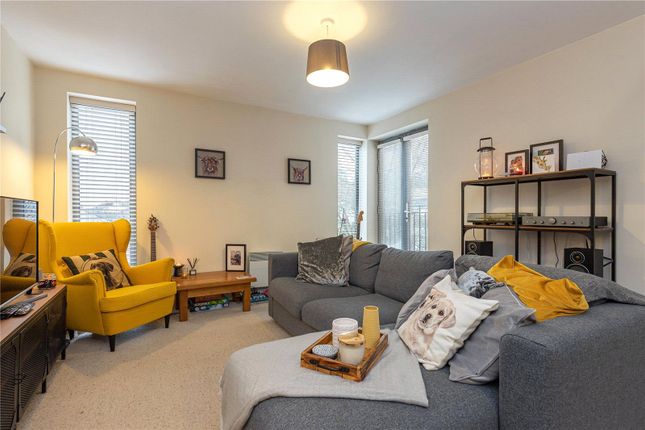
The adjoining living area enjoys plenty of natural light courtesy of its attractive bow window.
Both bedrooms are well proportioned and benefit from fitted storage, with the second bedroom featuring French doors opening to a Juliette balcony, whilst the stylish shower room has also been comprehensively updated with contemporary sanitary ware, vanity storage, glazed Metro tiling and a rainfall-style shower.
Further enhancing the apartment is electric underfloor heating and attractive grey oak-effect flooring, contributing to its clean, modern and cohesive finish.
What particularly sets this apartment apart from many of its contemporaries is the excellent external provision.
It benefits from its own driveway together with a substantial 25ft tandem garage, complete with power and lighting – an exceptionally useful addition for secure parking, storage, bikes or hobby space.
The location is equally appealing.
Lower Heath remains one of Congleton's most popular residential areas, with local shops and everyday amenities readily accessible, whilst Congleton town centre, retail park and railway station are all conveniently placed.
Excellent road connections also make the property particularly practical for those commuting throughout Cheshire and the wider North West.
This is an outstanding opportunity for first-time buyers, downsizers or those seeking a stylish lock-up-and-leave home.
A genuinely turn-key apartment where the quality of the accommodation is matched by the rarity of its parking and garaging – early viewing is highly recommended.
ENTRANCE Private entrance door to: HALL Grey oak effect flooring. Under floor heating with thermostat. Airing cupboard with lagged hot water cylinder. Access to roof space.
OPEN PLAN LIVING DINING KITCHEN 26' 1'' x 12' 4'' (7.94m x 3.76m) max KITCHEN AREA 11' 3'' x 8' 10'' (3.43m x 2.69m) PVCu double glazed window to rear aspect.
Low voltage downlighters inset. Contemporary eye level and base units in dark blue with marble effect preparation surface over with ceramic one and a half bowl sink inset with chefs mixer tap.
Built in 4-ring halogen hob with electric oven/grill below with extractor hood over. Integrated fridge, dishwasher and wine chiller. Space and plumbing for washing machine.
Breakfast bar with seating for 3. Light grey oak effect floor. OPEN PLAN LOUNGE AREA 14' 9'' x 12' 5'' (4.49m x 3.78m) PVCu double glazed bow window to front aspect.
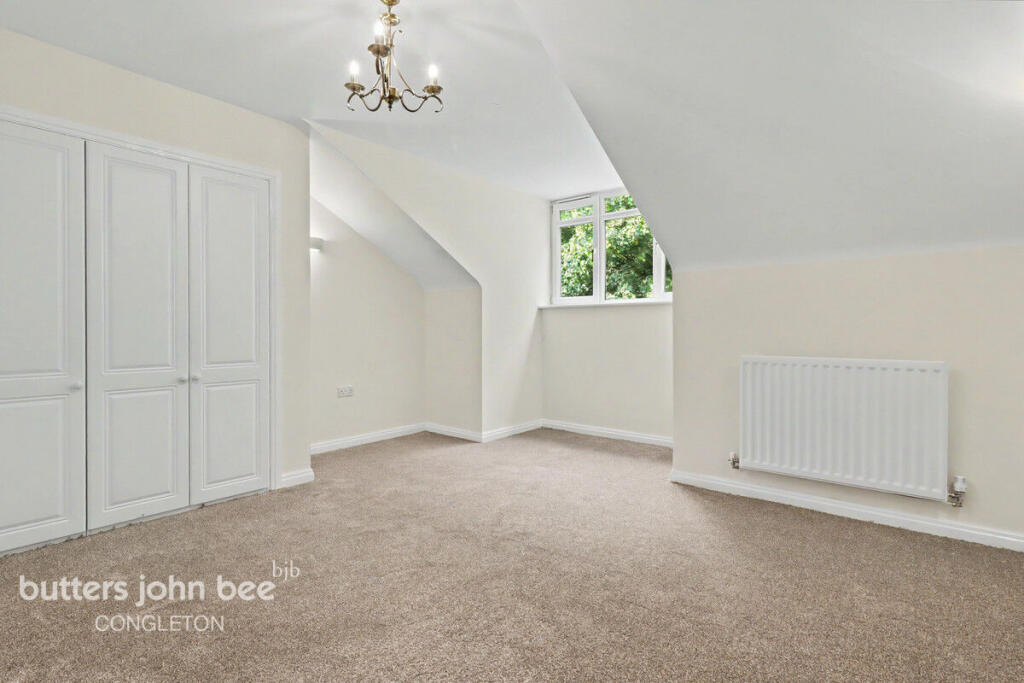
Electric under floor heating. Light grey oak effect floor. BEDROOM 1 FRONT 12' 1'' x 8' 6'' (3.68m x 2.59m) to wardrobes PVCu double glazed window to front aspect.
Built-in bedroom furniture comprising two double wardrobes and chest of drawers. Electric under floor heating.
BEDROOM 2 REAR 10' 0'' x 9' 0'' (3.05m x 2.74m) PVCu double glazed French doors to Juliette balcony. Electric under floor heating. Built-in double wardrobe.
SHOWER ROOM 8' 3'' x 6' 10'' (2.51m x 2.08m) PVCu double glazed window to rear aspect. Low voltage downlighters inset. Modern white suite comprising low level W.C.
with concealed cistern , ceramic rectangular sink bowl with marble effect vanity surface with drawers beneath and separate shower cubicle with glass screen and door housing Aqualisa electric shower with rainfall shower head and attachment.
Glazed white 'Metro' tiles to splashbacks and to half height. Wall mounted electric towel radiator. GARAGE 25' 0'' x 11' 0'' (7.61m x 3.35m) internal measurements Up and over door.
Power and light. SERVICES Mains Electric and water are connected (although not tested). TENURE Leasehold. 999 years from 2021 with 994 years remaining. Service charge £900 per annum.
No Ground Rent. VIEWING Strictly by appointment through the sole selling agent TIMOTHY A BROWN.
Value & comps
No previous sales on record.
Returns
Set an offer; the calculator follows it.
We're still gathering serviced-accommodation data for this area.
Archie refurb estimate: a Pro feature
0.0% below asking
This is not financial or investment advice. Prop AI Deals is not authorised by the Financial Conduct Authority (FCA) to provide investment advice.
All investment calculators, property analyses, and AI-generated insights are for informational purposes only. Property investment carries risk and may result in financial loss. All calculations should be independently verified and you should consult with FCA-authorised financial advisers before making any investment decisions.
Past performance does not guarantee future results. Tax implications vary by individual circumstances.
Deal
Properties like this can earn 2–3x BTL yields when converted to HMO, with retrofit costs around £10k/room. Sign in to see the full tier, yield projection, and cost breakdown.
Commercial properties like this can earn 30-50% higher yields when converted to residential under Class MA / Q / P / PA, with prior approval costing ~GBP 96/unit. Sign in to see the recommended route, yield uplift, and cost breakdown.
BRRR-suited properties can recycle 80-100% of investor capital on refi, leaving a high-yielding rental with most of the money out. Sign in to see the refurb cost stack, ARV projection, and refinance maths.
Detached + large garden = sub-division play. Pro tier unlocks the tier badge, plot size, uplift estimate, and regional land benchmark.
Short-lease flats trade at deep discount, but extending under the 1993 Act often costs far less than the discount. Pro tier unlocks the tier badge, premium breakdown, long-lease ARV and arbitrage maths.
See projected short-stay revenue vs a vanilla BTL for this property.
See real sub-let margins (HMO room rates & SA nightly rates) vs the landlord rent.
Area
Agent & docs
FAQ
About Berkshire Drive, Congleton
Explore nearby