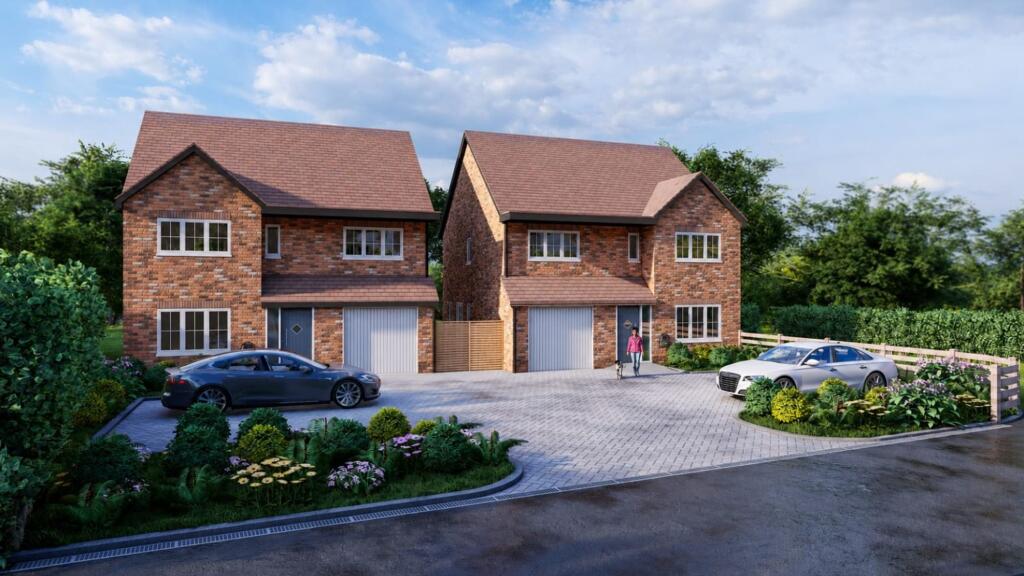
5-bedroom house · MK41 0LH
Listing removedReduced £200k (−16.7%) on 9 JulListed 128 days
Opportunity summary
See Archie’s verdict, returns by strategy and what to check before viewing.
About
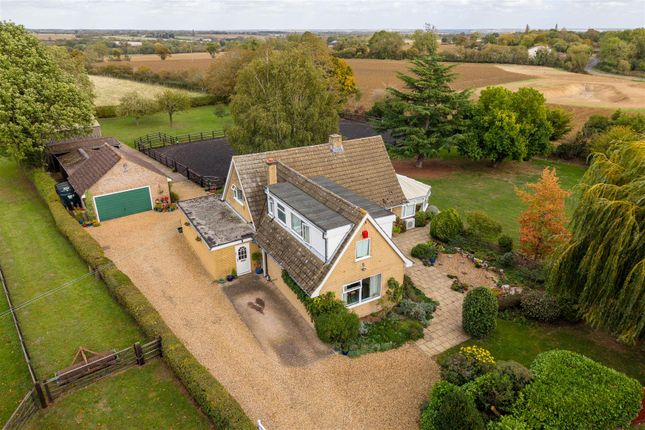
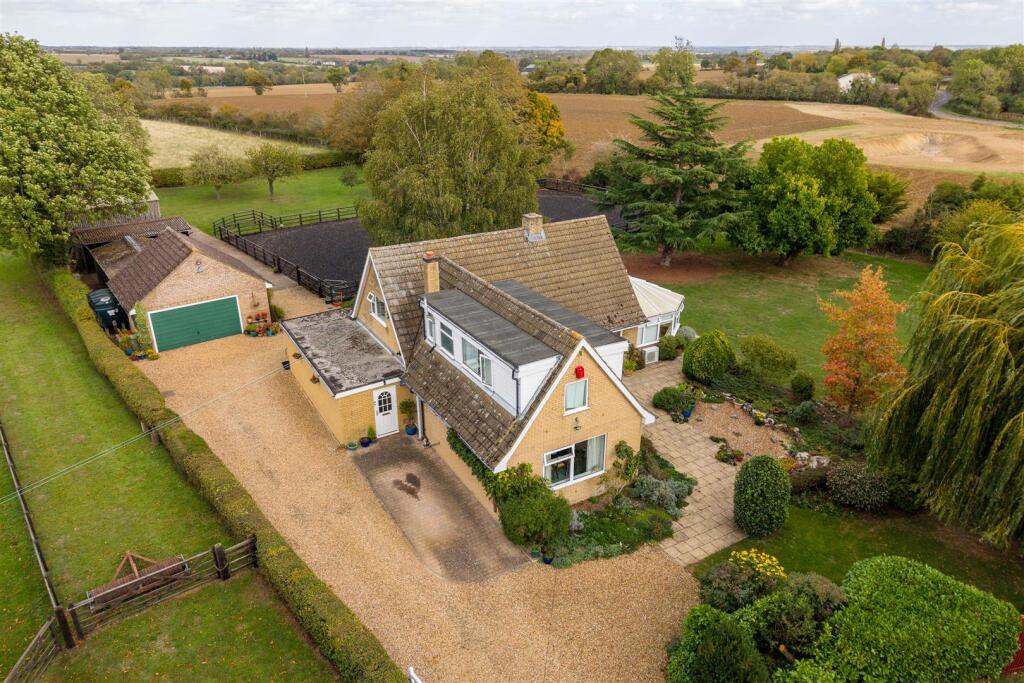
A stunning individual designed modern residence set on a plot of approximately half an acre, offering approximately 3200 sq ft of beautifully presented accommodation with permission granted for a further 600sq/ft extension.
The property is positioned just off Green End Renhold overlooking fields to the rear, the property combines the appeal of countryside living with convenient access to local amenities and transport links.
The property was constructed in 2015 and has a granted planning permission (20/01400/ful) to incorporate the double garage and extend over the top which would add a further 600sq/ft.
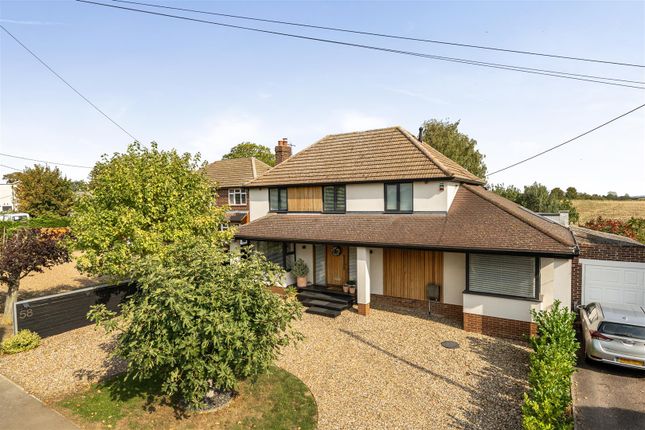
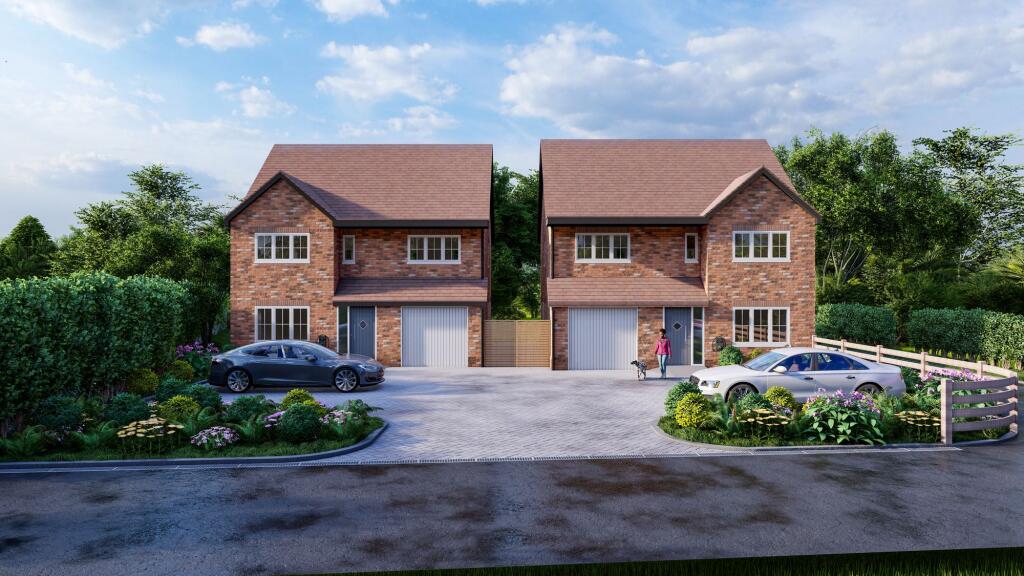
To the front of the property is a large block paved driveway providing parking for several vehicles, leading to a double garage.
A contemporary grey security door leads to an impressive entrance hall with an oak and glass floating staircase, flooded with natural light from the large, glazed windows to the ground floor and first floor landing.
The imposing 24ft x 20ft dual aspect sitting room has a central fireplace with large cast iron log burner inset and a log store to the side.
The room is open plan to a central linking space with a built-in bar, leading to the dining room and kitchen breakfast room.
The dining room has space for a 12-seater table with bi-folding doors onto the garden.
Two sets of double doors, one from the dining room the other from the sitting room access the Gym/Family room, with a re-enforced floor, large skylight windows and French doors onto the garden.
The kitchen is fitted with grey gloss fronted units with white quartz worktops over, a large central island and integrated appliances.
A good size study with storage cupboard is situated to the front of the house, ideal for working from home. A utility and separate Cloakroom round up the ground floor accommodation.
To the first floor is a light and airy landing with large feature windows to the front aspect and a skylight to the ceiling, doors lead to all five double bedrooms.
The principal bedroom has stunning views over the gardens and fields beyond, a built-in wardrobe and ensuite shower room.
The guest bedroom has an ensuite shower room, bedrooms 3,4 and 5 are all large double rooms with walk in wardrobes. A four-piece contemporary style family bathroom services these three bedrooms.
To the rear of the property is a large mature garden, mainly laid to lawn, with a small spinney of apple trees to one side.
A large wrap around patio makes the most of the south facing garden with post and rail fencing keeping the view uninterrupted over the fields to the rear.
The property also benefits from aluminium powder coated double glazed windows, gas to radiator heating with under floor heating to the ground floor and radiator to the first floor, solar panels feeding hot water system and an electric car charging point.
Renhold village is situated just north of Bedford with excellent road links to Cambridge and the A1. The village has a public house, church, shop, and a strong community.
Bedford is the nearest town, just 5 miles to the town centre providing shopping and more facilities including a regular train into London in under an hour.
Schooling is provided by Renhold Primary School in the village and Mark Rutherford Upper School in Bedford. There is also a great selection of Private schools in Bedford town.
Value & comps
No previous sales on record.
Returns
Set an offer; the calculator follows it.
We're still gathering serviced-accommodation data for this area.
Archie refurb estimate: a Pro feature
0.0% below asking
This is not financial or investment advice. Prop AI Deals is not authorised by the Financial Conduct Authority (FCA) to provide investment advice.
All investment calculators, property analyses, and AI-generated insights are for informational purposes only. Property investment carries risk and may result in financial loss. All calculations should be independently verified and you should consult with FCA-authorised financial advisors before making any investment decisions.
Past performance does not guarantee future results. Tax implications vary by individual circumstances.
Deal
Properties like this can earn 2–3x BTL yields when converted to HMO, with retrofit costs around £10k/room. Sign in to see the full tier, yield projection, and cost breakdown.
Commercial properties like this can earn 30-50% higher yields when converted to residential under Class MA / Q / P / PA, with prior approval costing ~GBP 96/unit. Sign in to see the recommended route, yield uplift, and cost breakdown.
BRRR-suited properties can recycle 80-100% of investor capital on refi, leaving a high-yielding rental with most of the money out. Sign in to see the refurb cost stack, ARV projection, and refinance maths.
Detached + large garden = sub-division play. Pro tier unlocks the tier badge, plot size, uplift estimate, and regional land benchmark.
Short-lease flats trade at deep discount, but extending under the 1993 Act often costs far less than the discount. Pro tier unlocks the tier badge, premium breakdown, long-lease ARV and arbitrage maths.
See projected short-stay revenue vs a vanilla BTL for this property.
See real sub-let margins (HMO room rates & SA nightly rates) vs the landlord rent.
Area
Agent & docs
FAQ
About 7, Woodfield Lane, Renhold
Explore nearby