4-bedroom terraced house · TN14 5GG
For saleListed 245 days
Opportunity summary
See Archie’s verdict, returns by strategy and what to check before viewing.
About
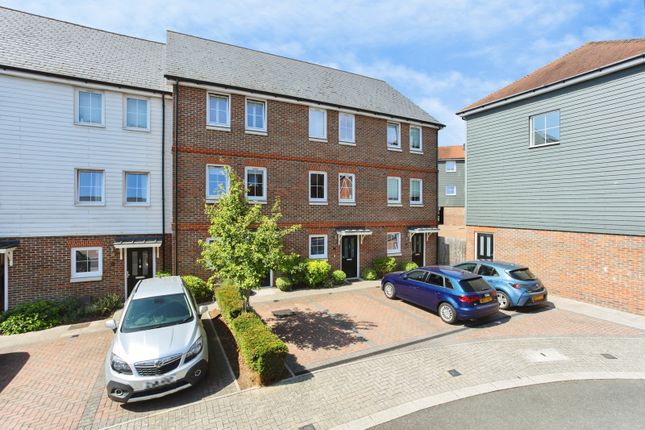
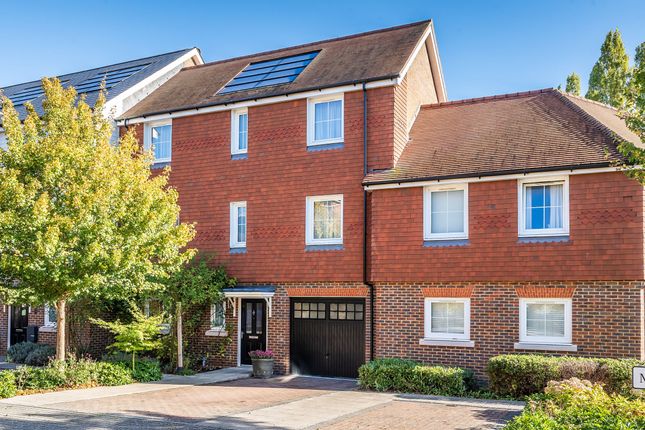
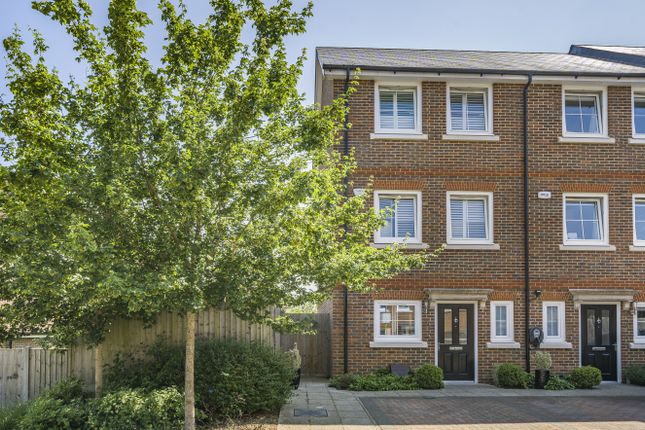
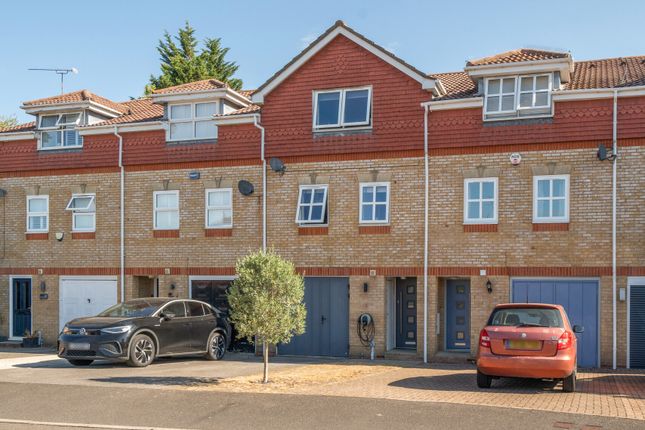
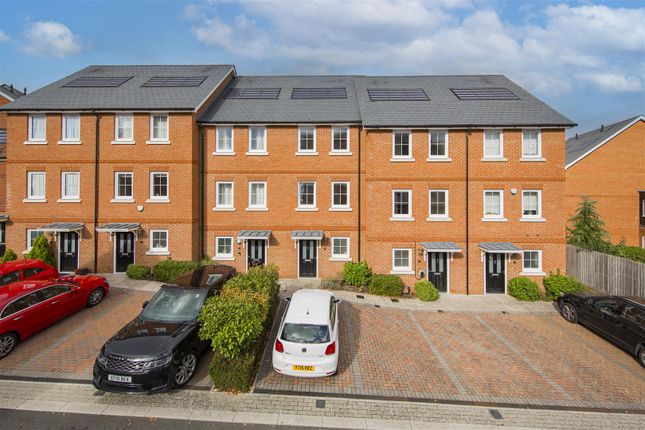
A beautifully presented four double bedroom townhouse, ideally positioned within the highly sought-after Berkeley Homes Ryewood development in Dunton Green, just a short walk from Dunton Green Station.
The property features a lovely rear garden, a high-quality kitchen/dining room, two en-suites and a family bathroom.
Arranged over the first and second floors are four generous rooms, offering excellent flexibility to be used as four double bedrooms or alternatively three bedrooms with an additional living room, home office or playroom.
Further benefits include access to the on-site gym and three allocated parking spaces, including a garage. Call us now for more information!
*We are open 7 days a week!* Situation The property is located on Mere Road, set within a peaceful position in the popular Ryewood development.
Dunton Green station is approximately a 9-minute walk away, providing direct services into Central London.
A selection of local bus routes operates close by, along with a range of everyday shops within easy walking distance.
A nearby supermarket can be found in Riverhead, with a wider variety of retail and leisure facilities available in Sevenoaks town centre.
The area is well served by highly regarded schools in both the state and independent sectors.
Entrance Hallway The front door opens into an entrance hallway with doors to the kitchen/dining room, garage, cloakroom WC and a useful storage cupboard, along with carpeted stairs rising to the first floor.
The hallway also benefits from a radiator and tiled flooring throughout. Kitchen The kitchen is open plan to the dining room and offers generous space for dining furniture.
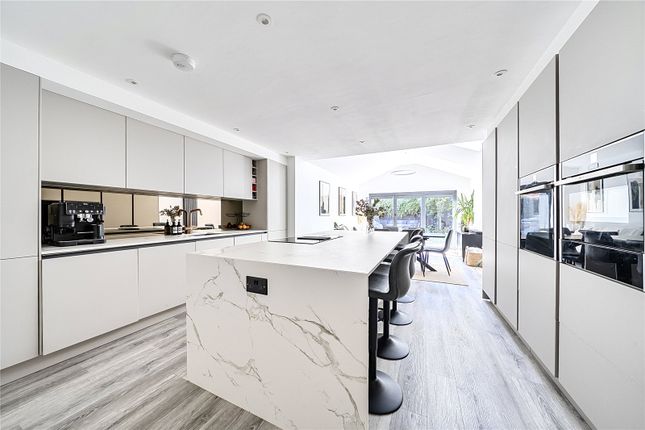
The kitchen comprises a range of wall and base units with quartz worktops over and integrated appliances including an eye-level oven and microwave, wine fridge, five-ring gas hob with extractor hood over, dishwasher and a one-and-a-half bowl sink with drainer.
Bi-folding doors overlook and lead out to the rear garden, with access to a useful storage cupboard, a radiator and tiled flooring throughout.
Cloakroom WC The cloakroom WC comprises an enclosed cistern WC, floating hand wash basin, chrome heated towel rail and a frosted window to the front, with part-tiled walls and fully tiled flooring.
First Floor Landing Carpeted stairs lead to the first floor landing with doors to two bedrooms and a useful storage cupboard, along with further carpeted stairs leading to the second floor.
Living Room The sitting room is generously sized and features two Juliet balconies to the front of the property, filling the room with natural light.
There is ample space for sitting room furniture, along with a radiator and carpeted flooring throughout.
Principal Bedroom The principal bedroom boasts built-in wardrobes and space for additional bedroom furniture, with access to the en suite, a radiator and carpeted flooring throughout.
Ensuite The en suite comprises a large walk-in shower, floating hand wash basin, enclosed cistern WC, flush mirrored cupboards and a chrome heated towel rail, with part-tiled walls and fully tiled flooring.
Bedroom Two The second double bedroom boasts generous built-in wardrobes, space for bedroom furniture, a radiator and carpeted flooring, with access to the en suite.
Ensuite The en suite comprises a panel bath with a shower attachment over, a floating hand wash basin, flush mirrored cupboards and a chrome heated towel rail, with fully tiled walls and flooring.
Bedroom Three The third double bedroom offers space for bedroom furniture, with a window to the rear overlooking the garden, a radiator and carpeted flooring throughout.
Bedroom Four The fourth bedroom offers space for bedroom furniture, with a window to the front of the property, a radiator and carpeted flooring throughout.
Family Bathroom The family bathroom comprises a panel bath with a shower over, a floating hand wash basin, an enclosed cistern WC, a chrome heated towel rail and a frosted window to the rear, with flush mirrored cupboards, part-tiled walls and fully tiled flooring.
Second Floor Landing Carpeted stairs from the first floor lead to the fully carpeted second floor landing with doors to three further bedrooms, the family bathroom and two useful storage cupboards, along with access to the loft via a hatch.
Garage The garage features an electric up-and-over door to the front and provides generous storage space.
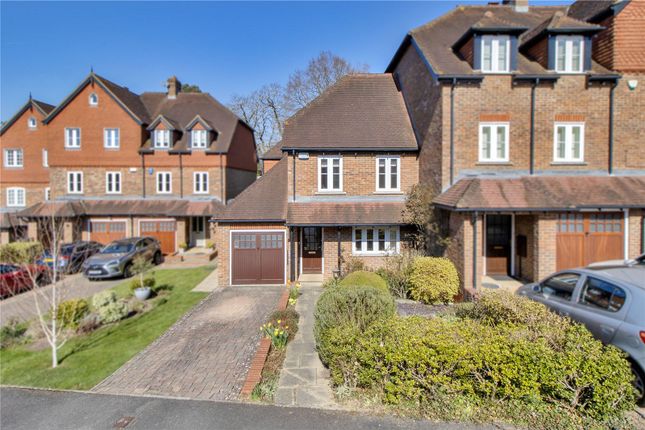
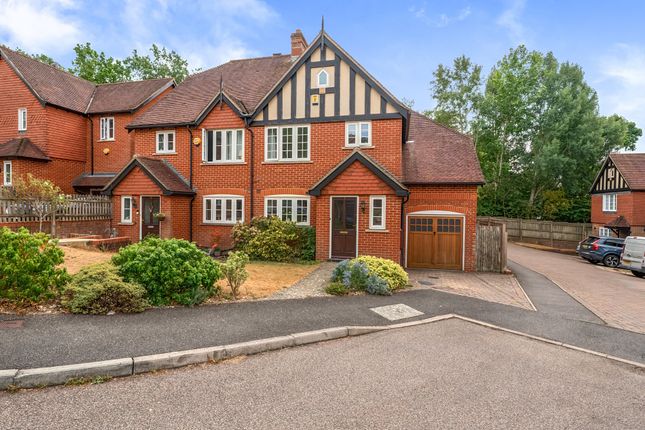
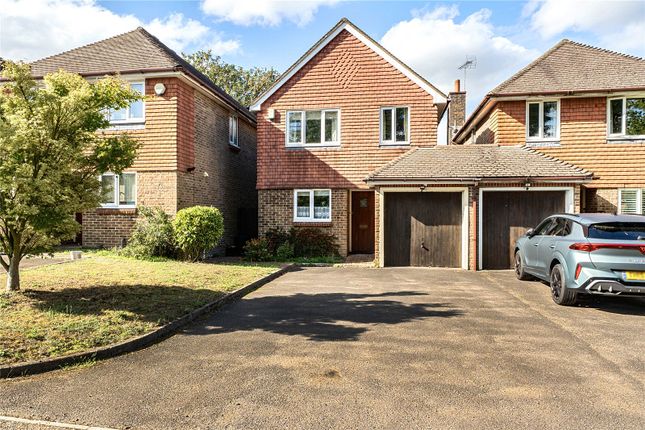
Outside To the front of the property, there is driveway parking, access to the garage via an up and over door and access to the property via the front door.
Planted flower beds feature mature trees, hedges and bushes. To the rear, the garden is accessed via bi-folding doors and leads out to a paved seating area, ideal for a table and chairs.
The remainder of the garden is laid with astroturf, with a flower bed border to one side and generous space for potted plants.
Services & Agents Notes Freehold Council Tax Band F Service Charge - £950 per annum Consumer Protection From Unfair Trading Regulations 2008 Platform Property (the agent) has not tested any apparatus, equipment, fixtures and fittings or services and therefore cannot verify that they are in working order or fit for purpose.
A buyer is advised to obtain verification from their own solicitor or surveyor. References to the tenure of a property are based on information supplied by the vendor.
Platform Property has not had sight of the title documents. Items shown in photographs are not included unless specifically mentioned within the written sales particulars.
They may however be available by separate negotiation, please ask us at Platform Property.
We kindly ask that all buyers check the availability of any property of ours and make an appointment to view with one of our team before embarking on any journey to see a property.
Value & comps
No previous sales on record.
Returns
Set an offer; the calculator follows it.
We're still gathering serviced-accommodation data for this area.
Archie refurb estimate: a Pro feature
0.0% below asking
This is not financial or investment advice. Prop AI Deals is not authorised by the Financial Conduct Authority (FCA) to provide investment advice.
All investment calculators, property analyses, and AI-generated insights are for informational purposes only. Property investment carries risk and may result in financial loss. All calculations should be independently verified and you should consult with FCA-authorised financial advisors before making any investment decisions.
Past performance does not guarantee future results. Tax implications vary by individual circumstances.
Deal
Properties like this can earn 2–3x BTL yields when converted to HMO, with retrofit costs around £10k/room. Sign in to see the full tier, yield projection, and cost breakdown.
Commercial properties like this can earn 30-50% higher yields when converted to residential under Class MA / Q / P / PA, with prior approval costing ~GBP 96/unit. Sign in to see the recommended route, yield uplift, and cost breakdown.
BRRR-suited properties can recycle 80-100% of investor capital on refi, leaving a high-yielding rental with most of the money out. Sign in to see the refurb cost stack, ARV projection, and refinance maths.
Detached + large garden = sub-division play. Pro tier unlocks the tier badge, plot size, uplift estimate, and regional land benchmark.
Short-lease flats trade at deep discount, but extending under the 1993 Act often costs far less than the discount. Pro tier unlocks the tier badge, premium breakdown, long-lease ARV and arbitrage maths.
See projected short-stay revenue vs a vanilla BTL for this property.
See real sub-let margins (HMO room rates & SA nightly rates) vs the landlord rent.
Area
Agent & docs
FAQ
About 3 The Crescent, Sevenoaks
Explore nearby