6-bedroom detached house · NR15 2UG
For saleListed 72 days
Opportunity summary
See Archie’s verdict, returns by strategy and what to check before viewing.
About
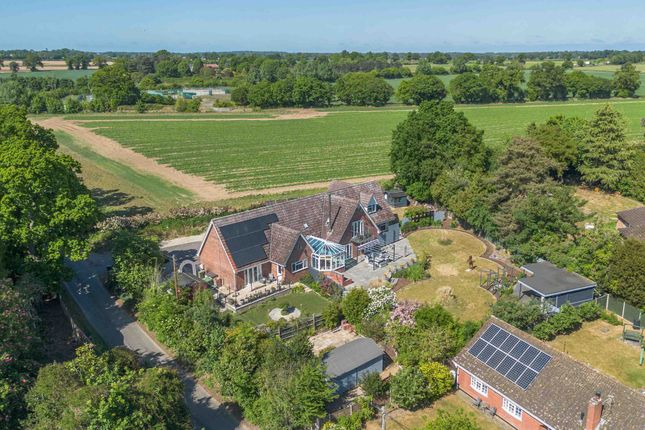
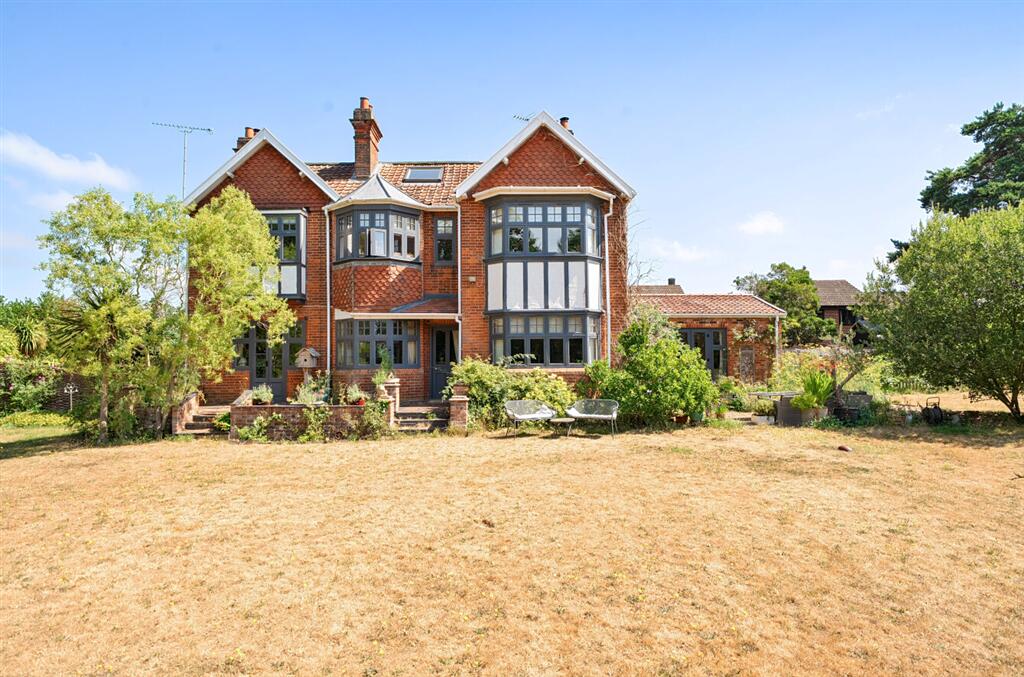
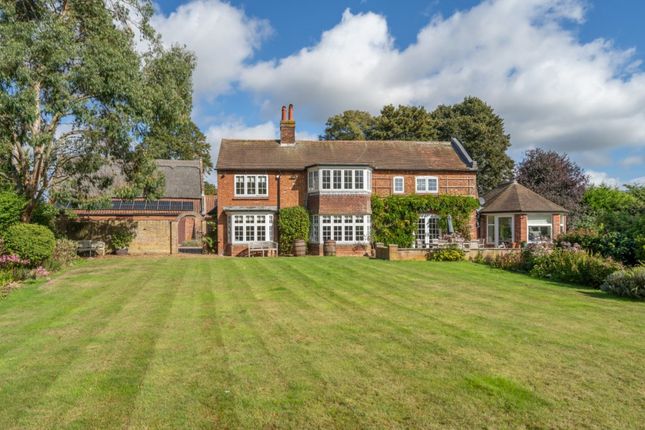
A home of genuine history, scale and versatility, Wilderness House is an exceptional Grade II listed country residence occupying just over two acres of beautiful south-facing grounds in the rural South Norfolk village of Wacton.
Approached along an impressive tree-lined private driveway, this remarkable period home offers almost 4300 sq. ft.
of accommodation, complemented by an extraordinary collection of barns and outbuildings extending to more than 1500 sq. ft. There is an immediate sense of arrival.
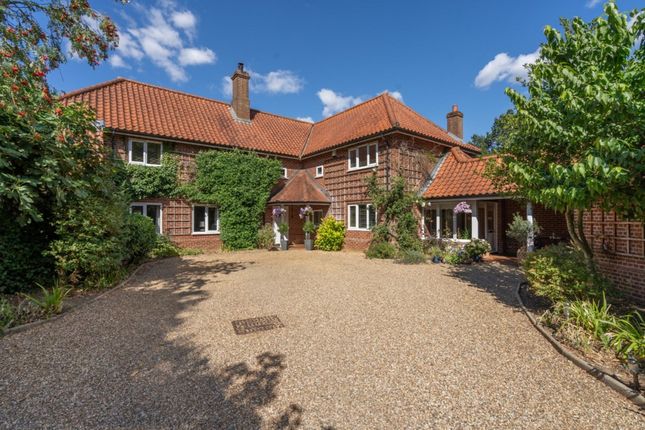
Set well back from the road and screened by mature trees and established planting, the long private driveway winds through the grounds before Wilderness House gradually comes into view.
Its handsome traditional façade and generous proportions create an impressive first impression, while the positioning of the house provides an excellent degree of privacy.
Inside, centuries of character sit comfortably alongside the improvements undertaken by the current owners.
Exposed oak timbers, substantial beams, original joinery and magnificent inglenook fireplaces remain integral to the house, while upgraded heating, double-glazed windows and doors, contemporary bathrooms and a modern kitchen have helped create a home designed for modern family life without sacrificing its history.
The scale and flexibility of the ground floor is particularly impressive.
Rather than a conventional arrangement, a succession of individual living spaces allows the house to adapt easily to family life, entertaining, working from home or multi-generational requirements.
At its heart is the generous kitchen/breakfast room, measuring over 20 ft in length and providing plenty of room for both cooking and informal dining.
An island, extensive cabinetry and stone work surfaces provide a contemporary contrast to the property's period architecture, while underfloor heating adds further comfort.
Practicality has been carefully considered, with adjoining utility room and additional WC.
The formal dining room creates a superb setting for entertaining and flows into an adjoining snug, while the principal sitting room is everything you would hope to find in a house of this age.
Exposed beams, a substantial brick inglenook fireplace and wood-burning stove combine to create an atmospheric yet highly usable everyday living room.
At the end of the house, the drawing room provides another substantial reception space, while a conservatory looks out towards the grounds.
A dedicated home office and ground-floor shower room add another layer of flexibility and would particularly suit those working from home or seeking accommodation capable of adapting to different generations.
The first floor continues the feeling of space, with four generous bedrooms positioned off the landing.
The principal bedroom benefits from its own walk-in wardrobe and en-suite bathroom, while the guest bedroom also enjoys an en-suite.
A further bedroom has the benefit of an en-suite WC, with the remaining bedrooms served by a four-piece family bathroom.
A separate first-floor laundry room is another thoughtful and particularly practical feature. The second floor offers yet another dimension.
Two further bedrooms sit at either end, with a central room providing an ideal dressing room/walk-in wardrobe.
This entire floor could make an excellent retreat for older children or teenagers, guest accommodation, or simply provide additional space for hobbies and home working.
The substantial attic space offers excellent additional scope and flexibility, should further accommodation be required.
For all the scale and character found inside, it is arguably the grounds that make Wilderness House particularly special.
Extending to approximately 2.03 acres (stms), the predominantly south-facing gardens have been thoughtfully divided into a number of different areas, giving them considerably more interest than a single expanse of lawn.
Sweeping lawns are interspersed with mature trees, established borders and numerous fruit trees, while a productive kitchen garden reflects the property's country setting.
There is also a more secluded spinney, creating a wonderfully natural area within the grounds. A sizeable paddock sits separately from the principal garden and offers tremendous versatility.
It could naturally appeal to those with equestrian interests, subject to individual requirements, but equally lends itself to children's recreation, dogs, further landscaping or simply remaining as an attractive open area.
Within the main grounds is an area understood to have historically accommodated a tennis court.
Its footprint remains identifiable and offers an exciting opportunity for a future owner to reinstate a court or perhaps create a swimming pool, games area or other recreational space, subject to any necessary consents.
The remains of a Victorian greenhouse provide another intriguing feature.
Restoration could create a beautiful working greenhouse and further complement the established vegetable and fruit-growing areas.
A particular feature of Wilderness House is the extensive collection of traditional barns, stores and outbuildings, which together provide approximately 1555 sq. ft.
of additional space, separate from the main house and garage.
The principal barns are particularly impressive, measuring approximately 20'8" x 16'3" and 20'10" x 16'3", complemented by a substantial 16'3" x 9'9" store.
A further range includes a 15'1" x 10'3" potting shed, additional stores and a 19'2" x 10'6" garage, along with greenhouse facilities.
For anyone drawn to the lifestyle that comes with a genuine country home, these buildings considerably enhance the versatility of the property.
They provide an exciting amount of space for collectors, classic cars, workshops, studios, gardening, hobbies, storage or home-based pursuits, allowing a future owner to adapt their use to suit their individual requirements.
Together with the productive gardens, paddock and wider grounds, the outbuildings are an integral part of what makes Wilderness House such a compelling and increasingly rare country property.
Wacton offers the increasingly sought-after combination of genuine countryside surroundings without isolation.
The village lies approximately two miles from Long Stratton, where a good range of everyday amenities, schooling, shops and services can be found.
Norwich is approximately 12 miles to the north, providing extensive shopping, cultural, educational and leisure facilities, while the market town of Diss lies approximately eight miles away.
Diss railway station provides direct mainline services to London Liverpool Street, making the property viable for those who require occasional access to the capital while wanting a markedly different pace of life at home.
Wilderness House is not simply about square footage.
It is the combination of an historic Norfolk home, an exceptional amount of flexible accommodation, more than two acres of south-facing grounds and a collection of substantial outbuildings that makes it such a compelling proposition.
From the long tree-lined approach to the inglenook fireplaces, productive gardens, paddock and barns, this is a property that delivers the space and freedom associated with genuine country living, while remaining remarkably accessible to Norwich and Diss.
Additional Information: Council Tax Band - G Local Authority - South Norfolk Council We have been advised that the property is connected to mains water, drainage, electricity and oil fired central heating.
Winkworth wishes to inform prospective buyers and tenants that these particulars are a guide and act as information only.
All our details are given in good faith and believed to be correct at the time of printing but they don’t form part of an offer or contract.
No Winkworth employee has authority to make or give any representation or warranty in relation to this property.
All fixtures and fittings, whether fitted or not are deemed removable by the vendor unless stated otherwise and room sizes are measured between internal wall surfaces, including furnishings.
The services, systems and appliances have not been tested, and no guarantee as to their operability or efficiency can be given.
Value & comps
No previous sales on record.
Returns
Set an offer; the calculator follows it.
We're still gathering serviced-accommodation data for this area.
Archie refurb estimate: a Pro feature
0.0% below asking
This is not financial or investment advice. Prop AI Deals is not authorised by the Financial Conduct Authority (FCA) to provide investment advice.
All investment calculators, property analyses, and AI-generated insights are for informational purposes only. Property investment carries risk and may result in financial loss. All calculations should be independently verified and you should consult with FCA-authorised financial advisers before making any investment decisions.
Past performance does not guarantee future results. Tax implications vary by individual circumstances.
Deal
Properties like this can earn 2–3x BTL yields when converted to HMO, with retrofit costs around £10k/room. Sign in to see the full tier, yield projection, and cost breakdown.
Commercial properties like this can earn 30-50% higher yields when converted to residential under Class MA / Q / P / PA, with prior approval costing ~GBP 96/unit. Sign in to see the recommended route, yield uplift, and cost breakdown.
BRRR-suited properties can recycle 80-100% of investor capital on refi, leaving a high-yielding rental with most of the money out. Sign in to see the refurb cost stack, ARV projection, and refinance maths.
Detached + large garden = sub-division play. Pro tier unlocks the tier badge, plot size, uplift estimate, and regional land benchmark.
Short-lease flats trade at deep discount, but extending under the 1993 Act often costs far less than the discount. Pro tier unlocks the tier badge, premium breakdown, long-lease ARV and arbitrage maths.
See projected short-stay revenue vs a vanilla BTL for this property.
See real sub-let margins (HMO room rates & SA nightly rates) vs the landlord rent.
Area
Agent & docs
FAQ
About Church Road, Wacton, Norwich, Norfolk, NR15
Explore nearby