4-bedroom detached house · FK9 4QB
Listing removedListed 225 days
Opportunity summary
See Archie’s verdict, returns by strategy and what to check before viewing.
About
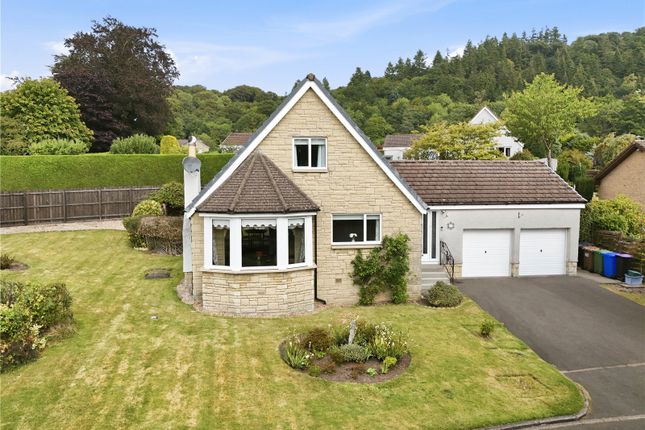
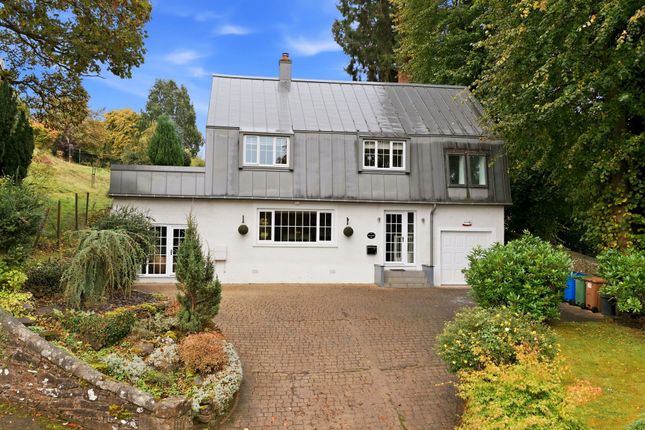
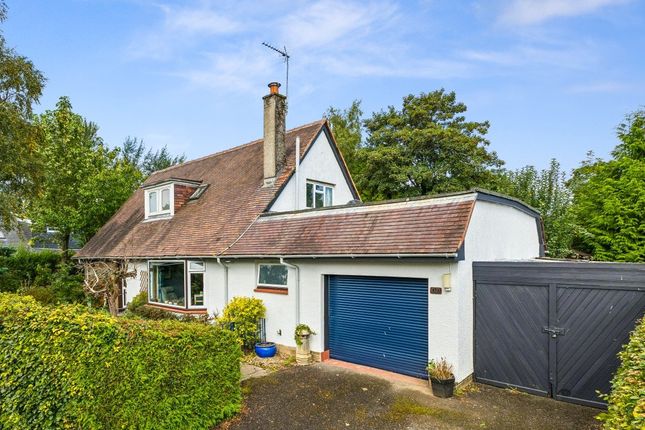
Welcomed to the market is this attractive four-bedroom detached villa, set on a desirable plot within a quiet, family-friendly cul-de-sac.
Located in one of Bridge of Allan’s most sought-after residential areas, the property enjoys easy access to a range of local amenities and is just a short stroll from the village centre.
The home also benefits from bright, open-plan living and a private, well-maintained garden to rear, side and front of the property.
The internal accommodation is arranged over two levels and comprises a welcoming entrance hall, a spacious lounge, and a well-appointed open-plan kitchen/diner, family sunroom with patio doors leading to the raised patio and garden and complemented by a separate utility room.
The ground floor also benefits from a double bedroom with en-suite facilities. Upstairs, there are three further double bedrooms, with a family bathroom completing the accommodation.
The property further benefits from gas central heating and double glazing throughout. Externally, the property enjoys gardens to both the front, side and rear.
To the front, there is a driveway providing off-road parking, along with an area of lawn bordered by mature shrubs and trees.
The private south-facing rear garden, accessible from both sides of the property and enclosed by fencing and hedging, features a further area of lawn, a raised patio seating area accessed from the sunroom, and a fine selection of shrubs and trees, including a well-established apple tree.
The garden also benefits from outdoor power and a water tap, along with a timber shed and garage for additional storage.
Location Alexander Drive is set within an established and sought-after residential area, close to the heart of Bridge of Allan.
This thriving former spa town has a fine range of shops, cafes and restaurants, with more extensive shopping facilities being available in nearby Stirling.
There is local schooling at nursery and primary level, with secondary schooling at Wallace High in neighbouring Causewayhead.
The independent sector is well provided for, with Dollar and Morrison's Academy.
The house is also in close proximity to Stirling University, many of whose sporting facilities are available to the public.
In addition to the varied sporting facilities within Bridge of Allan, there are plentiful open spaces and woodland walks.
The town is well positioned for travel to all major towns and cities in central Scotland and town’s railway station provides regular services to all major business centres.
Council Tax – G EPC – D68 Directions using What 3 Words search for - ///tells.rings.behalf Entrance Hallway A bright and inviting entrance hallway providing access to all ground floor accommodation.
The space benefits from engineered oak flooring, two radiators, and a large walk-in storage cupboard with a built-in desk and additional internal cupboard, currently utilised as a home office and also ideal for use as a boot room.
A carpeted staircase leads to the upper level. Lounge 4.0m x 7.2m An extremely bright and spacious front-facing lounge featuring large floor-to-ceiling windows.
The room benefits from a feature coal-burning fire set within a brick surround with a stone mantel, along with separate built-in shelving.
The space is completed with two radiators and carpeted flooring.
Dining/Family Room A spacious and versatile dining/family area offering ample space for a dining suite, open plan to the kitchen and ideal for family living and entertaining.
The room benefits from two radiators and carpeted flooring and flows seamlessly into the bright and comfortable sunroom, which features patio doors providing direct access to the garden and patio area.
Kitchen 2.2m x 3.6m A bright dual-aspect kitchen with side and rear-facing windows, including one overlooking the garden.
The room is fitted with a range of wall and base units complemented by contrasting laminate worktops with tiles splashback and a one and half bowl sink.
Integrated appliances include an oven and grill, a four-ring induction hob with extractor fan above, and an integrated dishwasher. The boiler and radiator are both wall-mounted within the kitchen.
A breakfast bar connects the kitchen and dining area and opens through to the family sun room, creating a sociable open-plan space. The room is finished with vinyl flooring.
Utility Room 1.7m x 4.0m A useful utility room with a door providing access to the side of the property. Fitted with wall and base units with larder unit and worktop surface.
Space for a washing machine, tumble dryer and an additional fridge freezer and finished with laminate flooring.
Bedroom 1 3.3m x 4.3m A well-proportioned double bedroom with a window overlooking the rear garden.
The room benefits from ample built-in storage surrounding the bed, a built-in dressing table, and a fitted wardrobe.
Further features include carpeted flooring, a radiator, and access to the en-suite shower room.
En-Suite 1.6m x 3.1m A wet room fitted with a mains shower, wash hand basin with storage and vanity unit, and WC.
The room further benefits from a window, extractor fan, a heated towel rail and partially tiled walls.
Upper Landing Carpeted upper landing providing access to all rooms with two storage cupboards, loft access and radiator.
Finished with a window offering peaceful views making this a bright and open space.
Bedroom 2 2.7m x 4.0m A front-facing double bedroom benefiting from carpeted flooring, a built-in wardrobe, and a radiator.
Bedroom 3 3.0m x 3.6m A further double bedroom overlooking the rear garden, benefiting from carpeted flooring, a radiator, a window, and a designated storage area.
Bedroom 4 3.0m x 3.0m Currently used as a home office, this dual-aspect double bedroom benefits from front and side-facing windows, carpeted flooring, and a radiator.
Bathroom 2.1m x 2.5m A modern three-piece suite comprising shower cubicle with mains shower, WC and wash hand basin.
The room benefits from full height wall tiling with a tiled floor, vanity storage unit, a heated towel rail and a large glazed window providing natural light.
Agents Notes We believe these details to be accurate, however it is not guaranteed, and they do not form any part of a contract.
Fixtures and fittings are not included unless specified otherwise. Photographs are for general information, and it must not be inferred that any item is included for sale with the property.
Areas, distances, and room measurements are approximate only and the floor plans, which are for illustrative purposes only, may not be to scale. Parking - Driveway
Value & comps
Land Registry doesn’t cover Scotland or Northern Ireland, so previous sales may not be on record.
Returns
Set an offer; the calculator follows it.
We're still gathering serviced-accommodation data for this area.
Archie refurb estimate: a Pro feature
0.0% below asking
This is not financial or investment advice. Prop AI Deals is not authorised by the Financial Conduct Authority (FCA) to provide investment advice.
All investment calculators, property analyses, and AI-generated insights are for informational purposes only. Property investment carries risk and may result in financial loss. All calculations should be independently verified and you should consult with FCA-authorised financial advisers before making any investment decisions.
Past performance does not guarantee future results. Tax implications vary by individual circumstances.
Deal
Properties like this can earn 2–3x BTL yields when converted to HMO, with retrofit costs around £10k/room. Sign in to see the full tier, yield projection, and cost breakdown.
Commercial properties like this can earn 30-50% higher yields when converted to residential under Class MA / Q / P / PA, with prior approval costing ~GBP 96/unit. Sign in to see the recommended route, yield uplift, and cost breakdown.
BRRR-suited properties can recycle 80-100% of investor capital on refi, leaving a high-yielding rental with most of the money out. Sign in to see the refurb cost stack, ARV projection, and refinance maths.
Detached + large garden = sub-division play. Pro tier unlocks the tier badge, plot size, uplift estimate, and regional land benchmark.
Short-lease flats trade at deep discount, but extending under the 1993 Act often costs far less than the discount. Pro tier unlocks the tier badge, premium breakdown, long-lease ARV and arbitrage maths.
See projected short-stay revenue vs a vanilla BTL for this property.
See real sub-let margins (HMO room rates & SA nightly rates) vs the landlord rent.
Area
Agent & docs
FAQ
About Alexander Drive, Bridge Of Allan, FK9
Explore nearby