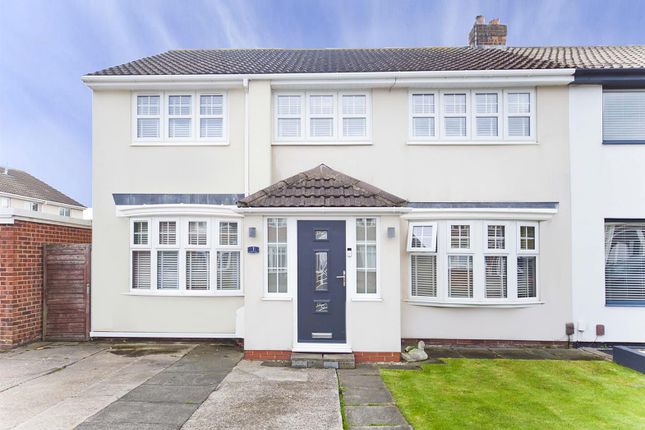
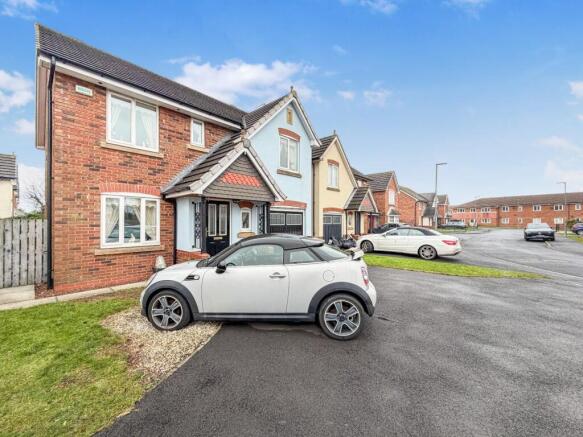
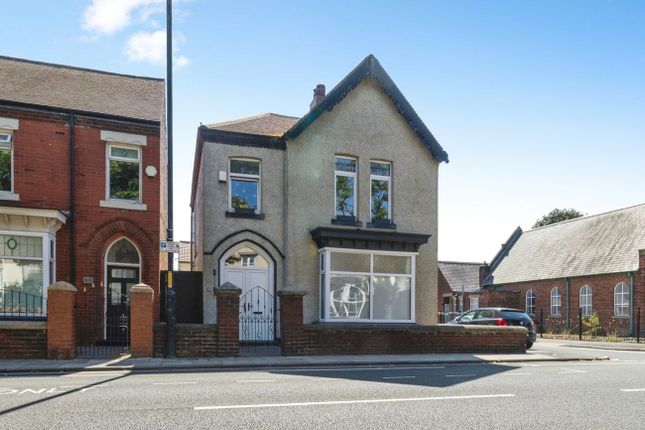
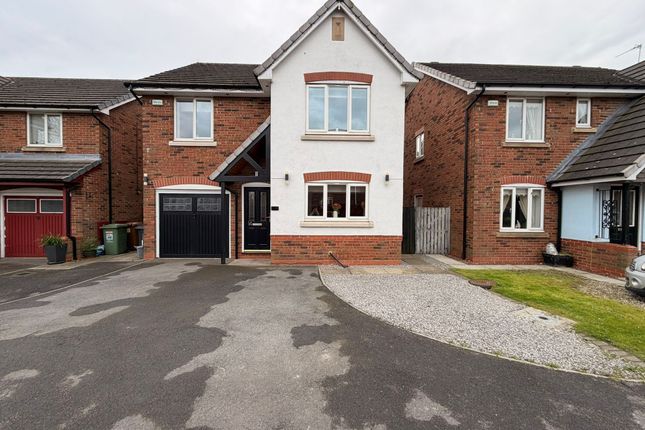
4-bedroom detached house · TS25 2BJ
Listing removedListed 96 days
Opportunity summary
See Archie’s verdict, returns by strategy and what to check before viewing.
About
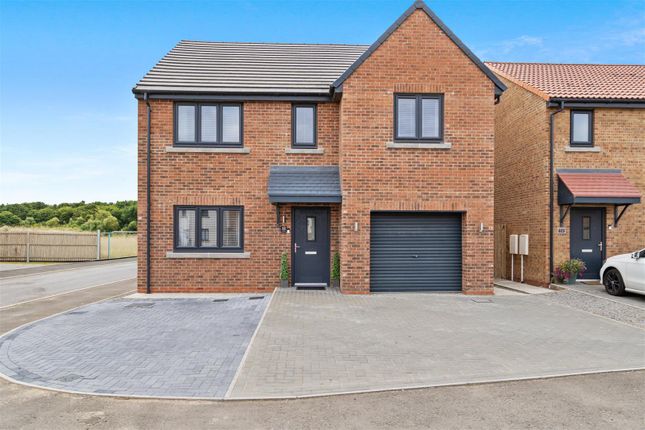
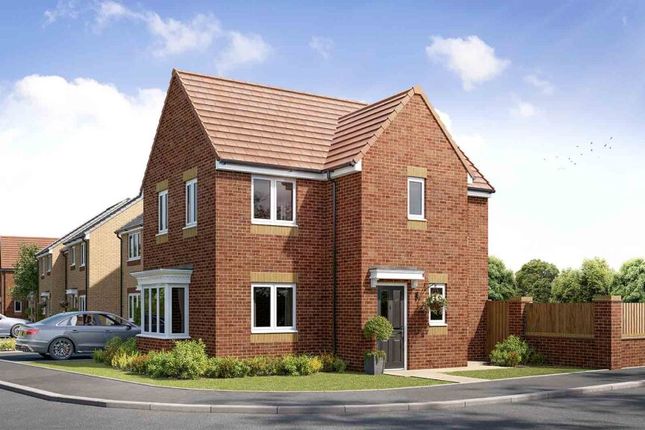
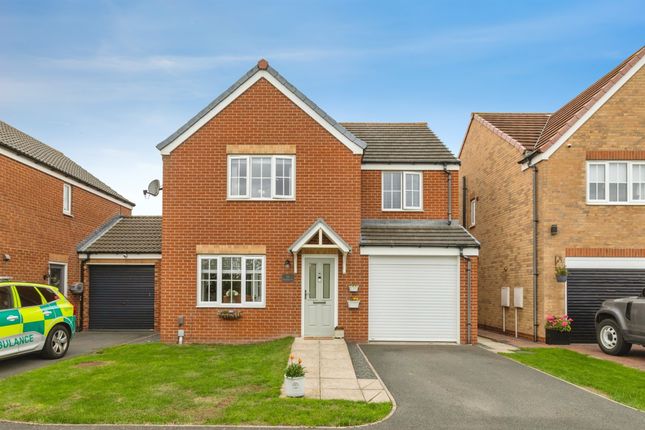
Ready Now with £15,000 saving (was £249,995), £10,000 towards deposit, upgrade kitchen (saving £2,100), integrated dishwasher, fridge freezer and washing machine (saving £2,750) and shower over the bath (saving £1,273) with The Hoveton, Plot 189 at Antler Park.
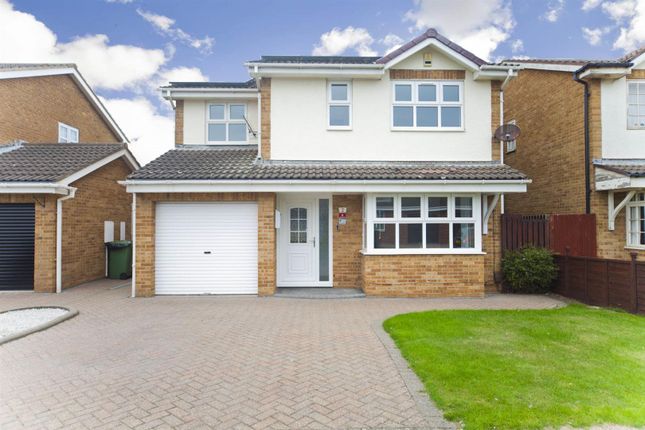
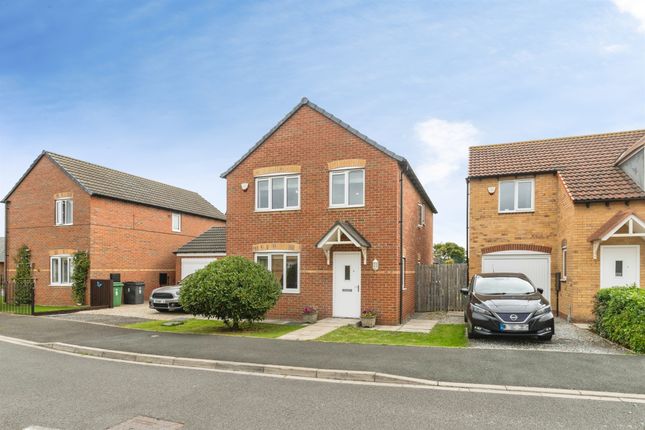
The stunning four-bedroom Hoveton is a luxurious family home, as soon as you enter the large and airy hallway with WC, it's obvious you're in a home that's all about space.
Off the central hallway there's a large lounge with an amazing bay window and at the other side, a stylish kitchen/diner with beautifully designed U-shaped kitchen and generous dining area.
When opened, French doors transform this room. Head upstairs and the thoughtful layout of this home becomes apparent.
On the first floor there are two huge double bedrooms, one with an en-suite and the other which could be a potential study area. There's a family bathroom on this floor too.
The second floor is made up of two more bedrooms, further storage and a WC.Energy Efficient LivingThis home includes advanced energy-saving features, such as PV panels, advanced insulation, high performance double glazing and a modern, efficient boiler.
Tenure: Freehold. Council tax: Determined by your Local Authority. Estate management fee: £79.57.
Room Dimensions Ground Floor Kitchen / Dining - 2960mm x 4860mm or 9'9" x 15'11" Lounge - 3061mm x 4848mm or 10'0" x 15'11" WC - 900mm x 1673mm or 2'11" x 5'6" First Floor Bedroom 1 - 2960mm x 3453mm or 9'9" x 11'4" En suite - 2960mm x 1315mm or 9'9" x 4'4" Bedroom 2 - 3061mm x 4860mm or 10'0" x 15'11" Bathroom - 2423mm x 1953mm or 7'11" x 6'5" Second Floor Bedroom 3 - 2960mm x 4053mm or 9'9" x 13'4" Bedroom 4 - 2597mm x 3310mm or 8'6" x 10'10" Shower - 2492mm x 1149mm or 8'2" x 3'9"
Value & comps
No previous sales on record.
Returns
Set an offer; the calculator follows it.
We're still gathering serviced-accommodation data for this area.
Archie refurb estimate: a Pro feature
0.0% below asking
This is not financial or investment advice. Prop AI Deals is not authorised by the Financial Conduct Authority (FCA) to provide investment advice.
All investment calculators, property analyses, and AI-generated insights are for informational purposes only. Property investment carries risk and may result in financial loss. All calculations should be independently verified and you should consult with FCA-authorised financial advisors before making any investment decisions.
Past performance does not guarantee future results. Tax implications vary by individual circumstances.
Deal
Properties like this can earn 2–3x BTL yields when converted to HMO, with retrofit costs around £10k/room. Sign in to see the full tier, yield projection, and cost breakdown.
Commercial properties like this can earn 30-50% higher yields when converted to residential under Class MA / Q / P / PA, with prior approval costing ~GBP 96/unit. Sign in to see the recommended route, yield uplift, and cost breakdown.
BRRR-suited properties can recycle 80-100% of investor capital on refi, leaving a high-yielding rental with most of the money out. Sign in to see the refurb cost stack, ARV projection, and refinance maths.
Detached + large garden = sub-division play. Pro tier unlocks the tier badge, plot size, uplift estimate, and regional land benchmark.
Short-lease flats trade at deep discount, but extending under the 1993 Act often costs far less than the discount. Pro tier unlocks the tier badge, premium breakdown, long-lease ARV and arbitrage maths.
See projected short-stay revenue vs a vanilla BTL for this property.
See real sub-let margins (HMO room rates & SA nightly rates) vs the landlord rent.
Area
Agent & docs
FAQ
About Brenda Road, Hartlepool, TS25 2BJ
Explore nearby