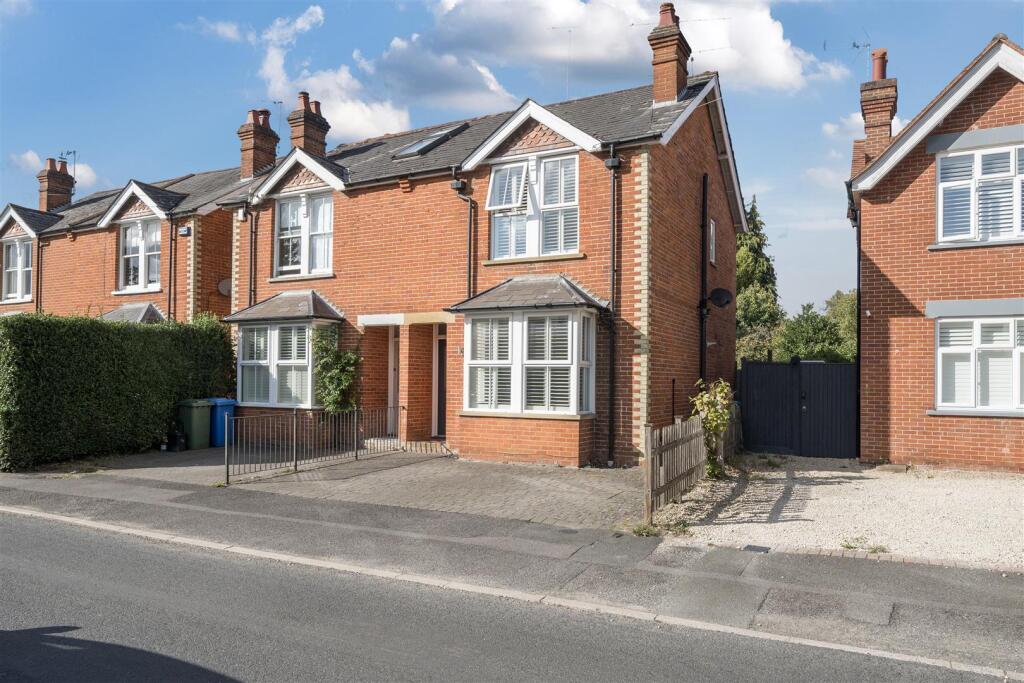
3-bedroom semi-detached house
For saleListed 3 days
Opportunity summary
See Archie’s verdict, returns by strategy and what to check before viewing.
About
Sophie Hathaway Ltd is delighted to present this exceptional three-bedroom semi-detached home, ideally situated in the highly sought-after Little Sandhurst.
Beautifully extended and extensively refurbished by the current owners, this stunning family home offers an impressive amount of space and high-quality accommodation that is far greater than first impressions suggest.
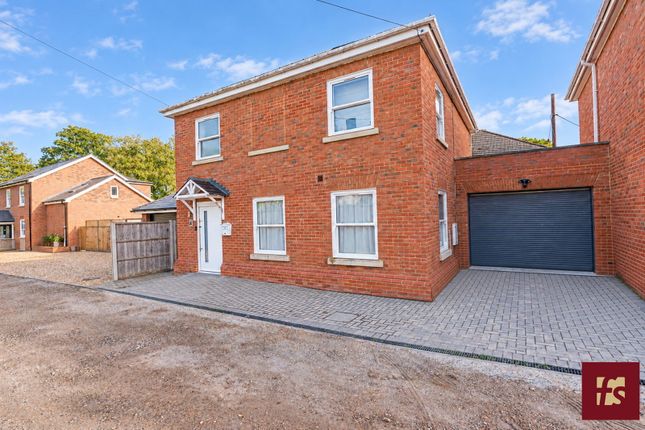
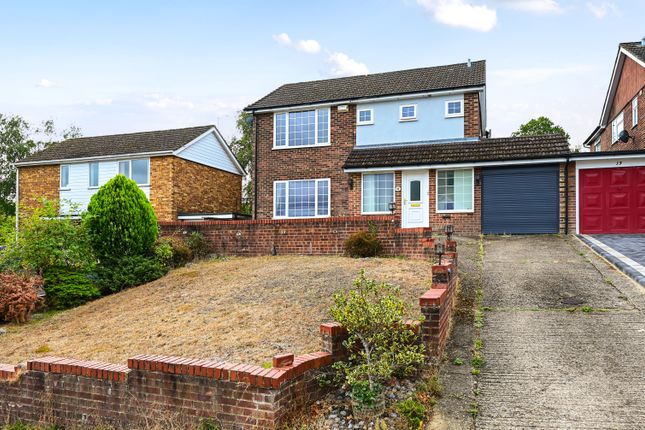
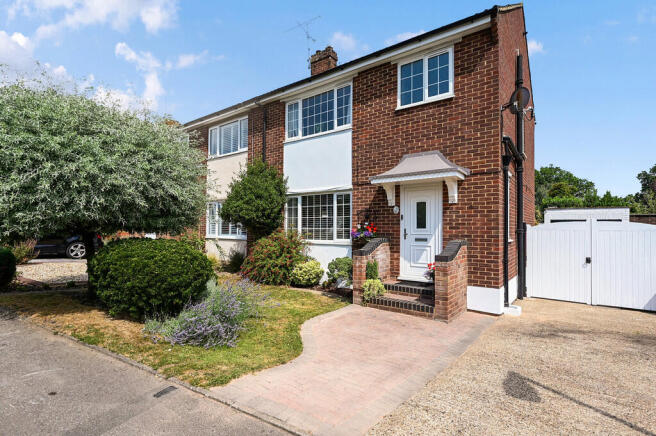
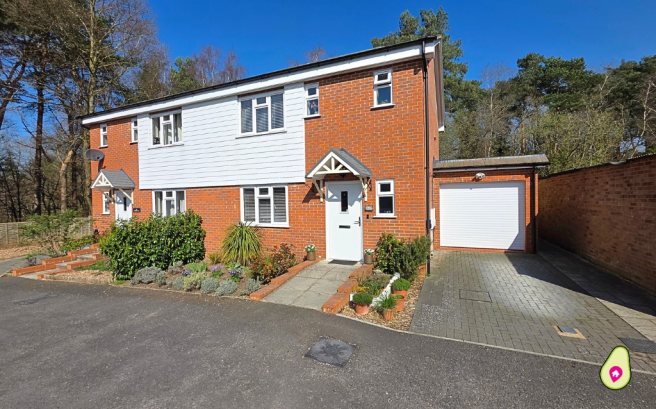
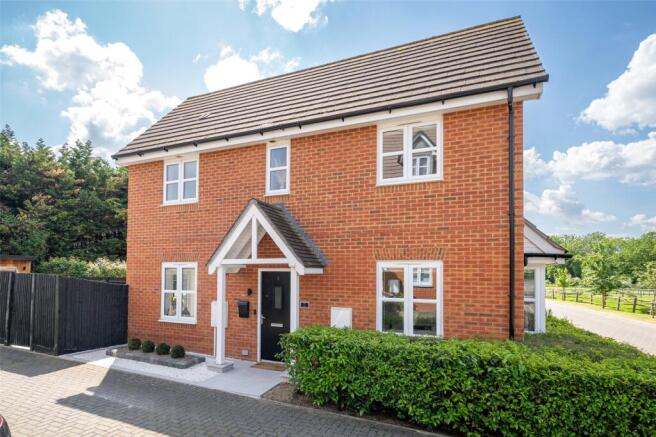
To the front, the property benefits from a driveway providing parking for three vehicles, a detached garage and an EV charging point.
The driveway was thoughtfully relaid with the addition of a soakaway, providing extra peace of mind.
Stepping inside, the welcoming entrance hall features built-in storage cupboards and a recently installed consumer unit.
The spacious living room is beautifully presented with bespoke solid timber shelving, laminate flooring and an elegant feature fireplace with a marble hearth and timber surround.
The true heart of the home is the magnificent open-plan kitchen and dining room, completed earlier this year and thoughtfully designed with modern family living and entertaining in mind.
Combining contemporary stainless steel and timber cabinetry, the kitchen is equipped with an integrated dishwasher, electric oven, hob and an instant boiling water tap.
Mitsubishi air conditioning, serviced annually since installation, provides efficient cooling throughout both the kitchen/dining area and lounge.
A breakfast bar complements the generous dining space, comfortably accommodating a table for six, while a separate pantry offers excellent additional storage.
Full-width bi-fold doors open seamlessly onto a covered decking area, creating the perfect setting for year-round indoor-outdoor living and alfresco dining.
Also on the ground floor is a versatile study overlooking the front of the property, ideal for home working, together with a recently installed cloakroom/utility room featuring a WC, vanity unit, fitted cupboards housing the washing machine and condenser dryer, and a convenient side door providing access to the garden.
Upstairs, the excellent storage continues with a range of full-height cupboards on the landing.
The master suite has been transformed into a truly luxurious retreat, featuring hardwood flooring, an impressive dressing area with space for seating, extensive fitted wardrobes and a stunning bedroom with a vaulted 3.4-metre ceiling.
Sliding picture windows frame attractive far-reaching views over the rear, while sliding barn doors lead through to a walk-in wardrobe with triple-height hanging rails and a beautifully appointed en-suite bathroom complete with a 900mm bath, overhead shower, WC and fitted vanity unit.
Bedroom two, formerly the original master bedroom, enjoys hardwood flooring, fitted wardrobes and a front aspect.
Bedroom three is another generous double room, also benefiting from fitted wardrobes and two front-facing windows.
The stylish family bathroom comprises a bath with overhead shower, WC and a large vanity unit with full-height storage cupboards.
A wooden staircase leads to the second floor, where a superb bonus room offers exceptional flexibility.
The room benefits from extensive eaves storage extending approximately four metres along both sides, together with three Velux windows creating a bright and airy environment.
Outside, the rear garden has been designed for both relaxation and entertaining, with wraparound decking, a covered seating area and a separate patio currently housing a hot tub.
The remainder of the garden is laid mainly to lawn with established shrubs and a mature apple tree.
Side access leads to the garage, which benefits from a rear access door, while a gate provides convenient access back to the driveway.
Occupying an enviable position in Little Sandhurst, the property is just a short walk from the highly regarded New Scotland Hill Primary School and falls within the catchment for the ever-popular Edgbarrow School.
For those who enjoy outdoor pursuits, the entrance to the beautiful 91-acre Edgbarrow Woods Nature Reserve is located directly opposite, offering miles of scenic woodland walks right on your doorstep.
Combining exceptional living space, premium finishes and an outstanding location, this is a superb family home ready to be enjoyed.
Value & comps
No previous sales on record.
Returns
Set an offer; the calculator follows it.
We're still gathering serviced-accommodation data for this area.
Archie refurb estimate: a Pro feature
0.0% below asking
This is not financial or investment advice. Prop AI Deals is not authorised by the Financial Conduct Authority (FCA) to provide investment advice.
All investment calculators, property analyses, and AI-generated insights are for informational purposes only. Property investment carries risk and may result in financial loss. All calculations should be independently verified and you should consult with FCA-authorised financial advisers before making any investment decisions.
Past performance does not guarantee future results. Tax implications vary by individual circumstances.
Deal
Properties like this can earn 2–3x BTL yields when converted to HMO, with retrofit costs around £10k/room. Sign in to see the full tier, yield projection, and cost breakdown.
Commercial properties like this can earn 30-50% higher yields when converted to residential under Class MA / Q / P / PA, with prior approval costing ~GBP 96/unit. Sign in to see the recommended route, yield uplift, and cost breakdown.
BRRR-suited properties can recycle 80-100% of investor capital on refi, leaving a high-yielding rental with most of the money out. Sign in to see the refurb cost stack, ARV projection, and refinance maths.
Detached + large garden = sub-division play. Pro tier unlocks the tier badge, plot size, uplift estimate, and regional land benchmark.
Short-lease flats trade at deep discount, but extending under the 1993 Act often costs far less than the discount. Pro tier unlocks the tier badge, premium breakdown, long-lease ARV and arbitrage maths.
See projected short-stay revenue vs a vanilla BTL for this property.
See real sub-let margins (HMO room rates & SA nightly rates) vs the landlord rent.
Area
Agent & docs

FAQ
About Cheviot Road, Sandhurst
Explore nearby