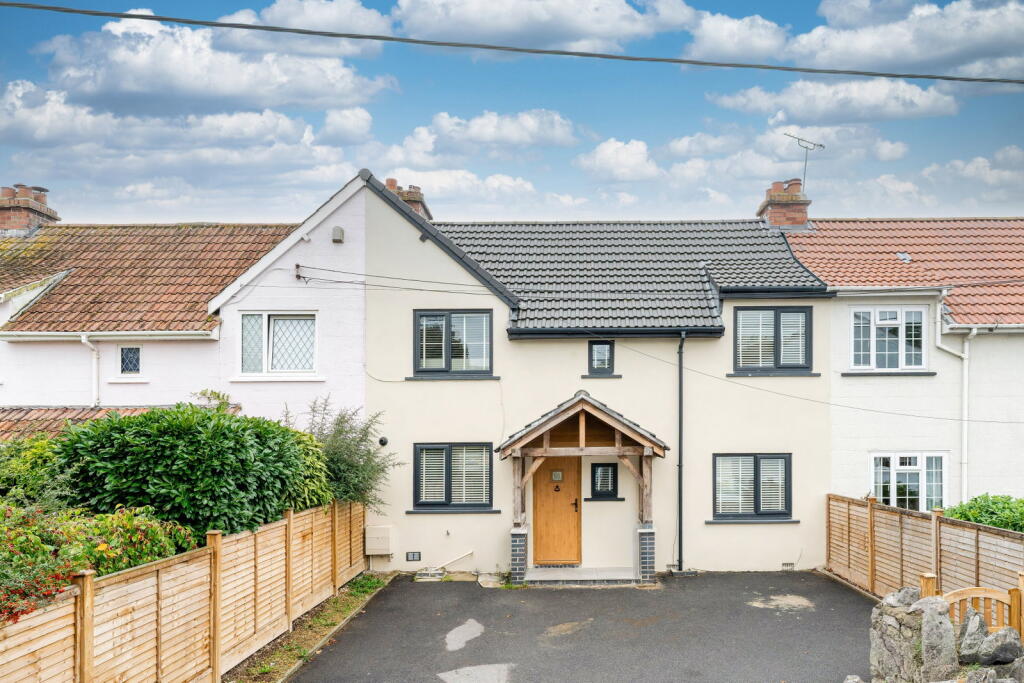
4-bedroom house · BS40 6AX
Listing removedListed 227 days
Opportunity summary
See Archie’s verdict, returns by strategy and what to check before viewing.
About
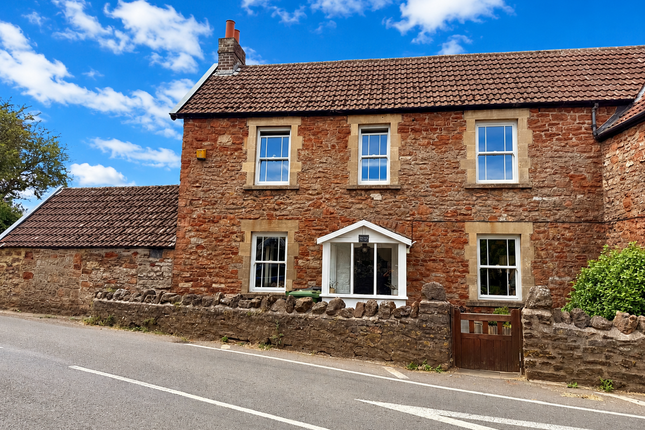
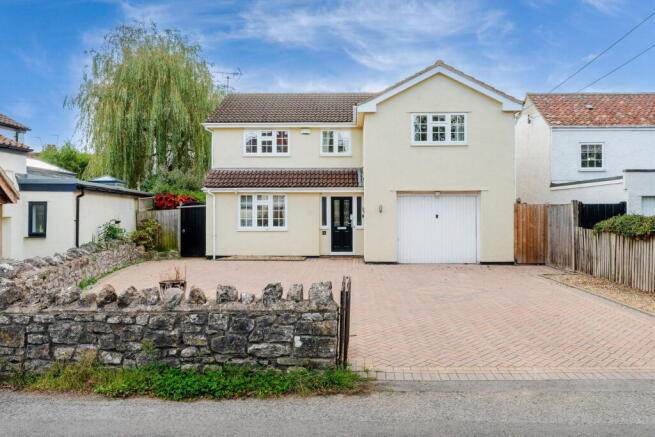
Family Home In The Heart Of Popular East Harptree! With Lovely Countryside Views And Easy Access To Village Amenities.
Light And Spacious Throughout, Featuring A Large l-Shaped Kitchen, Family Room With Bi-Fold Doors, Four Double Bedrooms Including A Principal Ensuite, Wraparound Gardens Ideal For Entertaining, Driveway Parking And Garage Perfect For Modern Family Living.
Property description family home in the heart of the popular east harptree! Enjoy lovely countryside views while being just a short stroll from village amenities.
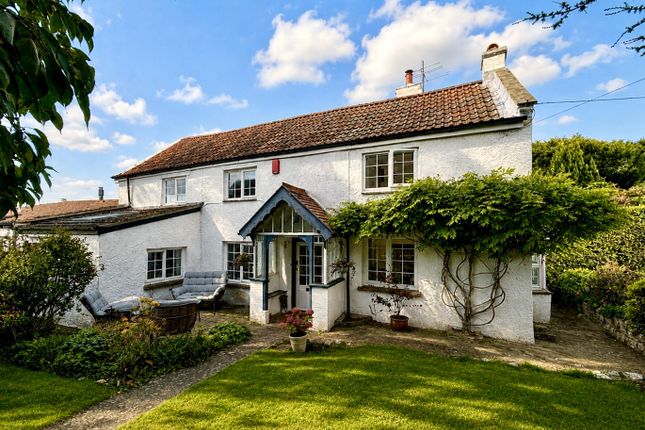
Set in the centre of a generous plot, this welcoming home is light, spacious and perfect for modern family life.
The open plan hallway offers a light and bright first impression with space for coats and shoes, and leads through to a comfortable sitting room overlooking the front garden and farmland beyond.
At the heart of the house is a large L-shaped family, kitchen, breakfast room, flooded with natural light thanks to bi-fold doors at either end, opening onto both the front and rear gardens, ideal for entertaining and indoor-outdoor living.
The kitchen area is beautifully fitted with a great range of cupboards, a breakfast bar and Neff ovens, microwave and hob.
A very useful utility room with stable door and downstairs loo are tucked away at the rear, along with handy internal access to the garage.
Underfloor heating throughout the ground floor ensures a wonderfully warm and cosy feel underfoot, adding an extra touch of comfort to everyday living.
Upstairs are four double bedrooms, including a principal bedroom with modern ensuite, plus a stylish family bathroom with freestanding bath and separate shower.
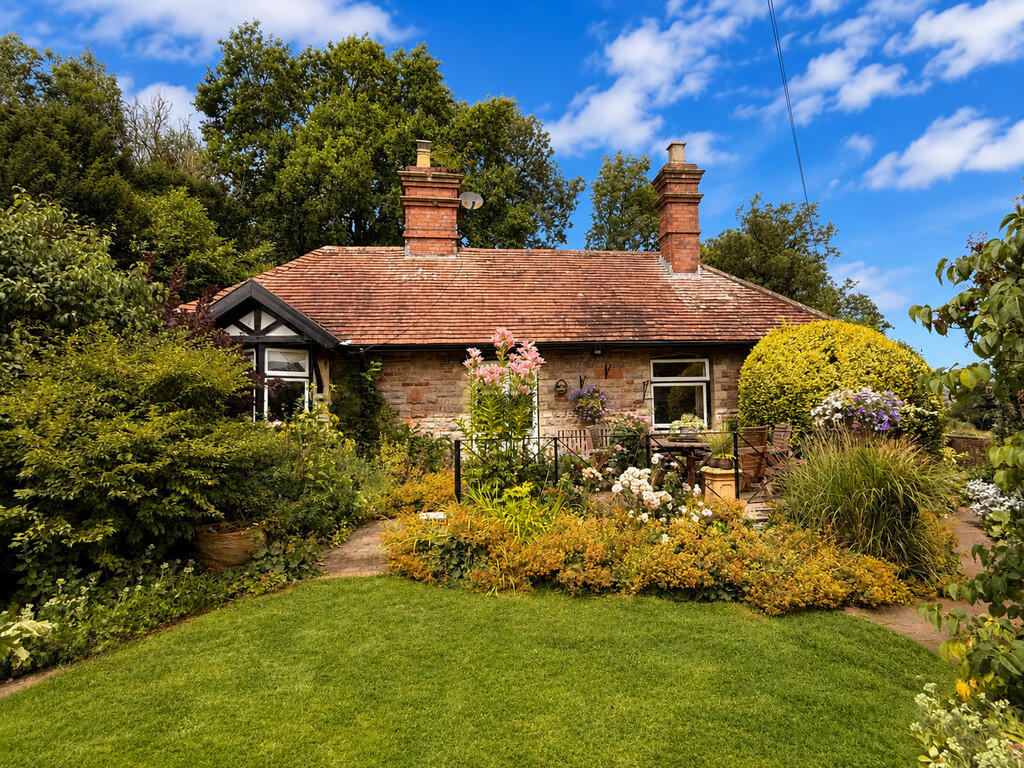
Outside, the gardens wrap around the house and offer plenty of interest, with attractive stone walls, raised beds and terraces that are great for entertaining friends and family.
Whether it's your morning coffee in the sunshine or a chilled glass of something at the end of the day, there's a spot for every occasion. There is also a garden shed and a useful log store.
To the front, a gravel driveway provides parking for several cars and leads to the garage giving a private approach.
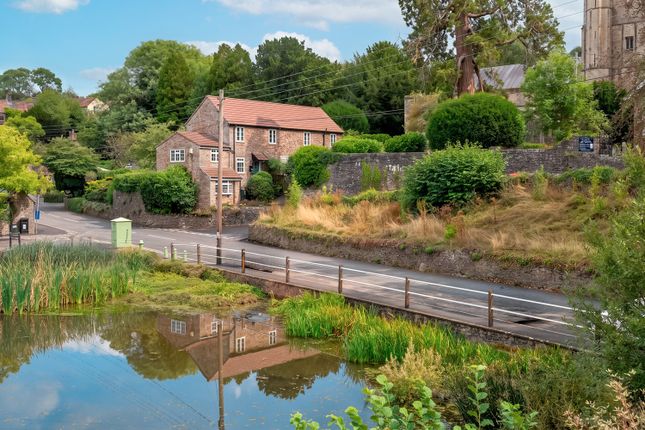
A fantastic family home in a sought after village, do get in touch to arrange your viewing. About the village East Harptree is located on the Wells side of Chew Valley.
In the heart of the village is the Clock Tower which was put up to celebrate Queen Victoria's Diamond Jubilee.
The popular village offers a Community Shop, Hairdressers, Village Hall with a thriving Social Club and a Public House.
The Church is in the heart of the village, alongside is a footpath that leads to the beautiful amenity of East Harptree Woods and Harptree Coombe.
Harptree Court is within the village and is famous for appearing on The Great British Bake Off!
The village has the very well-regarded East Harptree Primary School with secondary schooling at Chew Valley School. There is also a thriving Nursery and Forest School in the village.
The village is perfectly placed for commuting to both Bristol and Bath. There is also easy access to The City of Wells which is approximately 15 minutes' drive.
There is a regular bus that stops in the village that travels to Bristol. Railway stations at Bristol Temple Meads and Bath Spa with trains to London and the national train network.
Access to both the M4 and M5 are within a reasonable distance. Bristol International Airport has flights to Europe and connecting flights to the rest of the World.
Room dimensions Ground Floor hall 7'" x 0'1" sitting room 7'1" x 1'7" kitchen breakfast family room 33'2" x 22'5" utility room 11'8" x 6'11" loo 3'2" x 6'11" garage 15'8" x 16'6" First Floor landing 10'9" x 21'3" bedroom 12'0" x 11'9" ensuite 5'1" x 8'4" bedroom 12'0" x 10'4" bedroom 9'6" x 10'3" bedroom 9'6" x 11'9" bathroom 10'8" x 6'10" Outside garden shed 10'0" x 5'10"
Value & comps
No previous sales on record.
Returns
Set an offer; the calculator follows it.
We're still gathering serviced-accommodation data for this area.
Archie refurb estimate: a Pro feature
0.0% below asking
This is not financial or investment advice. Prop AI Deals is not authorised by the Financial Conduct Authority (FCA) to provide investment advice.
All investment calculators, property analyses, and AI-generated insights are for informational purposes only. Property investment carries risk and may result in financial loss. All calculations should be independently verified and you should consult with FCA-authorised financial advisors before making any investment decisions.
Past performance does not guarantee future results. Tax implications vary by individual circumstances.
Deal
Properties like this can earn 2–3x BTL yields when converted to HMO, with retrofit costs around £10k/room. Sign in to see the full tier, yield projection, and cost breakdown.
Commercial properties like this can earn 30-50% higher yields when converted to residential under Class MA / Q / P / PA, with prior approval costing ~GBP 96/unit. Sign in to see the recommended route, yield uplift, and cost breakdown.
BRRR-suited properties can recycle 80-100% of investor capital on refi, leaving a high-yielding rental with most of the money out. Sign in to see the refurb cost stack, ARV projection, and refinance maths.
Detached + large garden = sub-division play. Pro tier unlocks the tier badge, plot size, uplift estimate, and regional land benchmark.
Short-lease flats trade at deep discount, but extending under the 1993 Act often costs far less than the discount. Pro tier unlocks the tier badge, premium breakdown, long-lease ARV and arbitrage maths.
See projected short-stay revenue vs a vanilla BTL for this property.
See real sub-let margins (HMO room rates & SA nightly rates) vs the landlord rent.
Area
Agent & docs
FAQ
About Winterfell, High Street, East Harptree
Explore nearby