3-bedroom house · IG7 5HH
For saleReduced £26k (−2.8%) on 20 JunListed 283 days
Opportunity summary
See Archie’s verdict, returns by strategy and what to check before viewing.
About
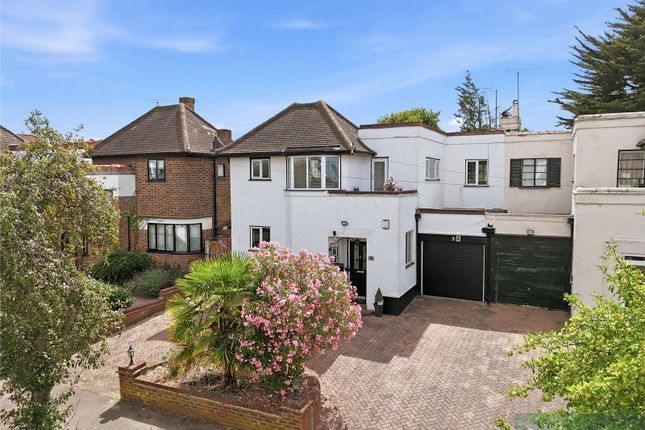
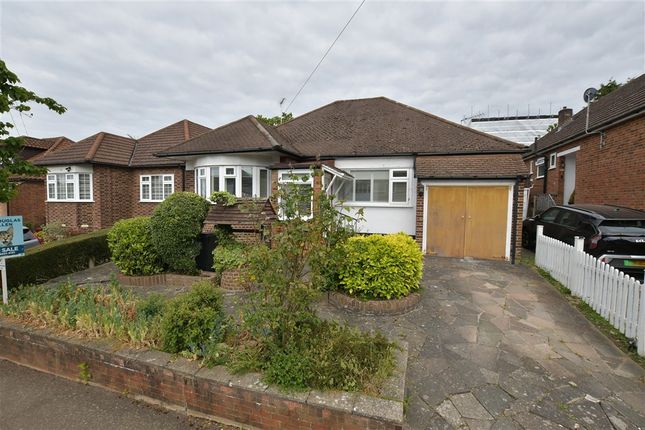
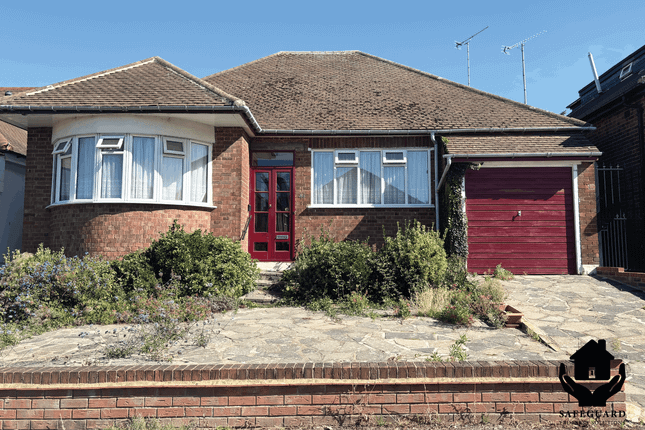
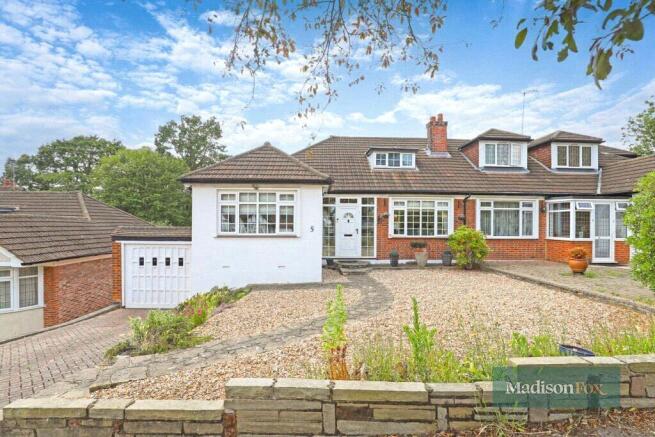
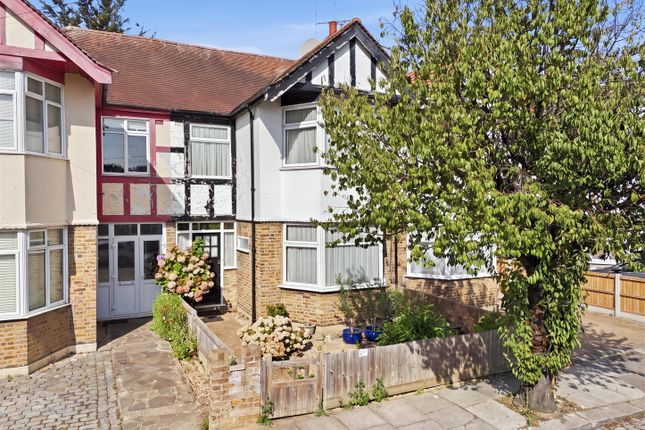
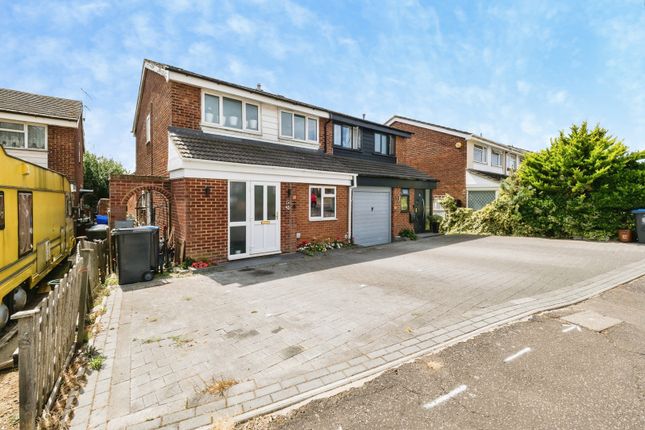
Description Positioned on a quiet and highly regarded residential road in Chigwell, Essex, this exceptional three-bedroom detached house offers a rare combination of architectural pedigree, immaculate presentation, and outstanding potential.
The property is located just a five-minute walk from the Central Line station, providing effortless access to Central London while enjoying a peaceful suburban setting.
Designed and owned since new by a respected local architect, the house was constructed to a notably high specification and has been meticulously maintained for over seventy years.
Throughout, the property is presented in immaculate decorative order, both internally and externally, reflecting a level of care seldom found.
The ground floor accommodation is centred around an impressive 32-foot living room, creating a superb sense of space and flexibility for both everyday living and entertaining.
Additional reception space overlooks the rear garden, while the kitchen is well proportioned and offers direct access outside. A ground floor bathroom and discreet storage complete the lower level.
To the first floor, three well-balanced bedrooms are arranged off the landing, complemented by a family bathroom and further built-in storage.
Externally, the house is set within architect-designed front and rear gardens, with the rear garden extending to approximately 60 feet and benefiting from a highly desirable south-west facing aspect, ensuring excellent natural light throughout the afternoon and evening.
The garden provides an elegant and private outdoor environment, ideal for both relaxation and entertaining.
A standout feature of the property is the 35-foot triple-car garage, offering exceptional parking and storage, as well as potential for alternative use or future enhancement, subject to the usual consents.
The property further benefits from driveway parking.
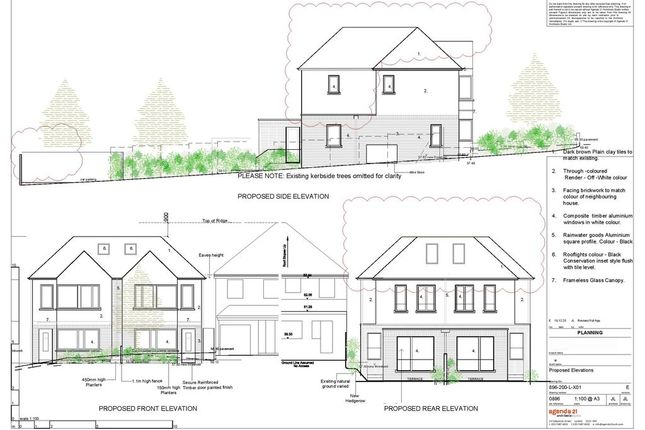
With clear scope to extend or further enhance, subject to planning permission, this is a rare opportunity to acquire a distinguished home of architectural quality in one of Chigwell's most desirable residential locations.
Key Features Detached three-bedroom residence Prime, quiet residential road in Chigwell Five-minute walk to Central Line station Architect-designed and owned since new Built to a high specification Immaculate decorative order throughout Impressive 32-foot principal reception room Architect-designed front and rear gardens South-west facing rear garden approx.
60 ft Exceptional 35-foot triple-car garage Driveway parking Significant potential to extend or enhance (STPP) Council Tax Band: F Tenure: Freehold Hall A welcoming entrance hall providing access to the principal ground floor rooms, with stairs rising to the first floor and space for coats and storage.
Living Room (9.75m x 3.65m) An impressive principal reception room extending to approximately 32 feet in length, offering excellent natural light and generous proportions for both seating and entertaining areas.
A standout feature of the property.
Dining (3.65m x 3.20m) A well-proportioned dining room overlooking the rear garden, ideal for family dining and entertaining, conveniently positioned adjacent to the kitchen.
Kitchen (3.50m x 2.75m) The kitchen is well arranged with a range of fitted units, ample worktop space, and direct access to the rear garden.
Offers excellent potential for updating or reconfiguration. Bathroom (2.30m x 1.83m) Fitted with a white suite comprising bath, wash hand basin, and WC.
Garage (10.67m x 2.90m) An exceptional triple-length garage offering extensive space for multiple vehicles, storage, or potential alternative use, subject to the necessary consents.
Landing Providing access to all first-floor rooms, with additional built-in storage.
Bedroom 1 (4.42m x 3.65m) A spacious principal bedroom positioned to the front of the property, offering excellent proportions and space for fitted or freestanding furniture.
Bedroom 2 (3.65m x 3.05m) A generous double bedroom overlooking the rear garden, ideal as a guest room or secondary bedroom.
Bedroom 3 (2.90m x 2.44m) A well-sized third bedroom, suitable for use as a child’s bedroom, home office, or study.
Garden A beautifully maintained south-west facing rear garden extending to approximately 60 feet, architect designed and mainly laid to lawn with mature planting, offering excellent privacy and afternoon and evening sun.
Front Garden Providing off-street parking and access to the integral garage.
Value & comps
No previous sales on record.
Returns
Set an offer; the calculator follows it.
We're still gathering serviced-accommodation data for this area.
Archie refurb estimate: a Pro feature
0.0% below asking
This is not financial or investment advice. Prop AI Deals is not authorised by the Financial Conduct Authority (FCA) to provide investment advice.
All investment calculators, property analyses, and AI-generated insights are for informational purposes only. Property investment carries risk and may result in financial loss. All calculations should be independently verified and you should consult with FCA-authorised financial advisors before making any investment decisions.
Past performance does not guarantee future results. Tax implications vary by individual circumstances.
Deal
Properties like this can earn 2–3x BTL yields when converted to HMO, with retrofit costs around £10k/room. Sign in to see the full tier, yield projection, and cost breakdown.
Commercial properties like this can earn 30-50% higher yields when converted to residential under Class MA / Q / P / PA, with prior approval costing ~GBP 96/unit. Sign in to see the recommended route, yield uplift, and cost breakdown.
BRRR-suited properties can recycle 80-100% of investor capital on refi, leaving a high-yielding rental with most of the money out. Sign in to see the refurb cost stack, ARV projection, and refinance maths.
Detached + large garden = sub-division play. Pro tier unlocks the tier badge, plot size, uplift estimate, and regional land benchmark.
Short-lease flats trade at deep discount, but extending under the 1993 Act often costs far less than the discount. Pro tier unlocks the tier badge, premium breakdown, long-lease ARV and arbitrage maths.
See projected short-stay revenue vs a vanilla BTL for this property.
See real sub-let margins (HMO room rates & SA nightly rates) vs the landlord rent.
Area
Agent & docs
FAQ
About 17 Dacre Gardens, Chigwell
Explore nearby