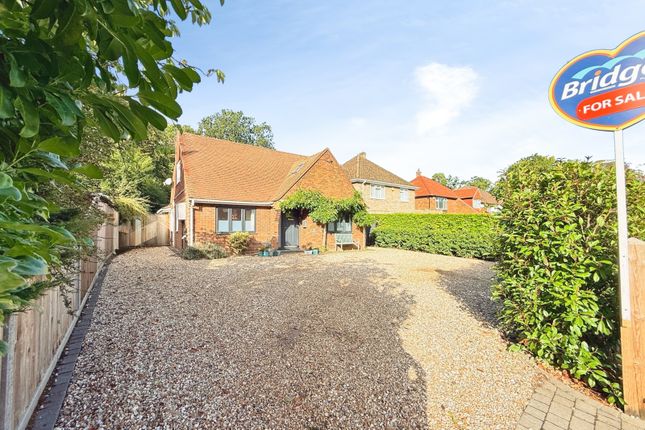
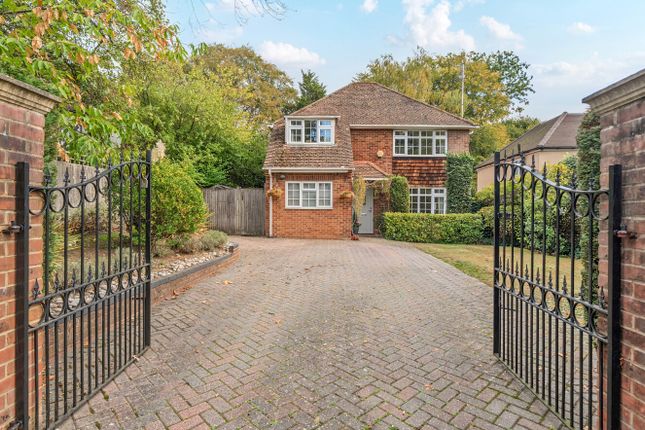
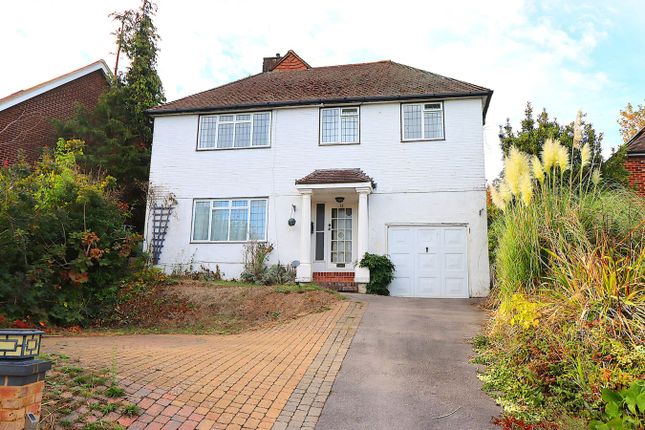
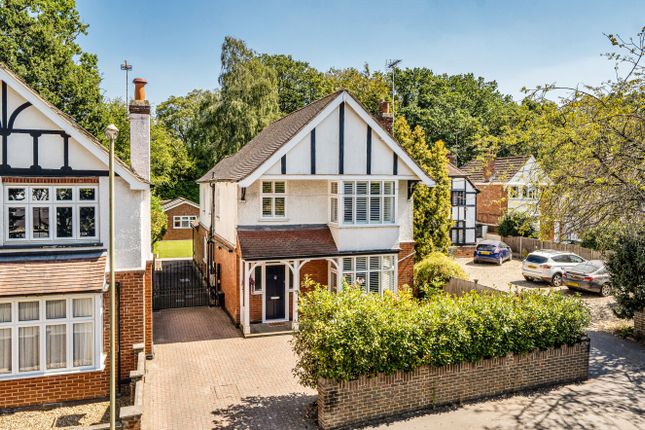
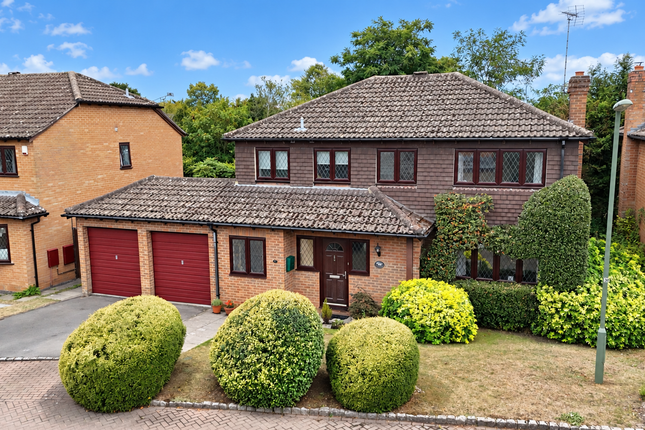
4-bedroom detached house · GU14 7EY
Under offerListed 90 days
Opportunity summary
See Archie’s verdict, returns by strategy and what to check before viewing.
About
As you step through the front door, you're welcomed into a generous reception hall - a central hub from which the home unfolds.
To your left, stairs rise to a mezzanine floor, while ahead, doors lead to the main living spaces and bedroom wing. The spacious living room offers an ideal place to relax and entertain.
Natural light floods the room through double doors that open directly to the stunning, south-facing rear garden - a tranquil and private outdoor haven.
The dining room sits conveniently beside the kitchen.
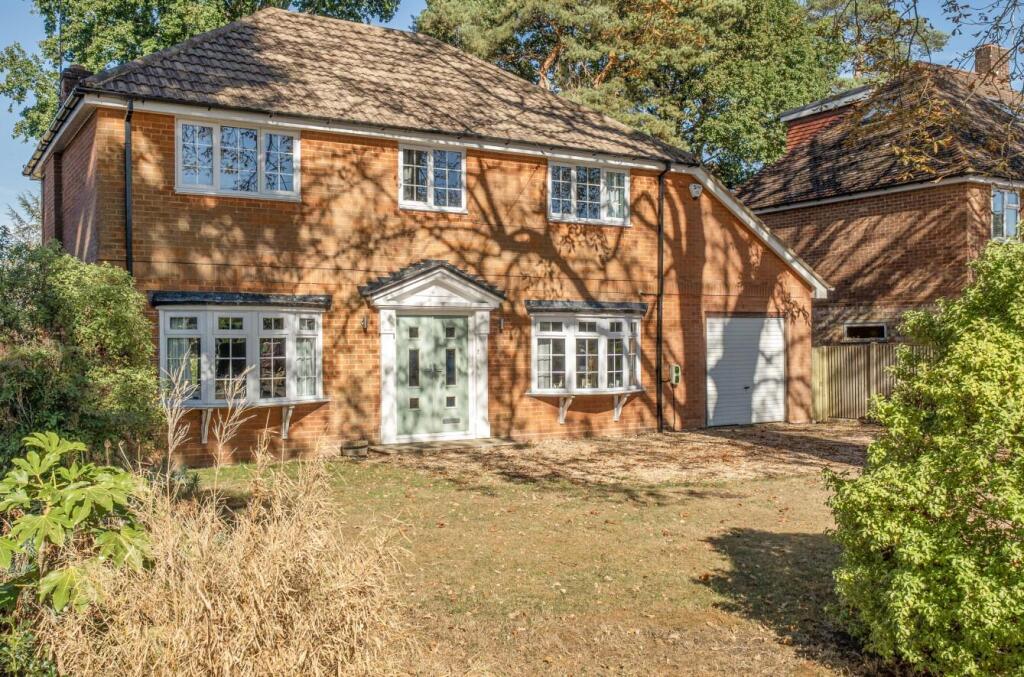
This formal space is ideal for family meals and dinner parties, and with its position at the front of the house, it enjoys views over the front lawn.
Adjacent to the dining room is the kitchen, offering a functional layout with plenty of cabinetry and worktop space.
There's scope here to reimagine the space with an open-plan design enhancing connectivity with the dining area. A study provides a quiet spot for those working or studying from home.
There are 3 double bedrooms on the ground floor, all benefitting from double width wardrobes. The front aspect, principal bedroom benefits from an en-suite bathroom.
In addition there is a family bathroom suite. A staircase leads you to a mezzanine floor, offering fantastic flexibility, to one side there is a family room/ cosy lounge.
To the other, a large 4th bedroom offers generous proportions, ideal as guest accommodation. This upper level feels quietly tucked away and offers scope for further refinement or en-suite addition.
Outside Beneath the main living accommodation is a large integral double garage.
This is more than just parking - it offers excellent storage or potential for conversion (subject to permissions), as part of any future remodelling.
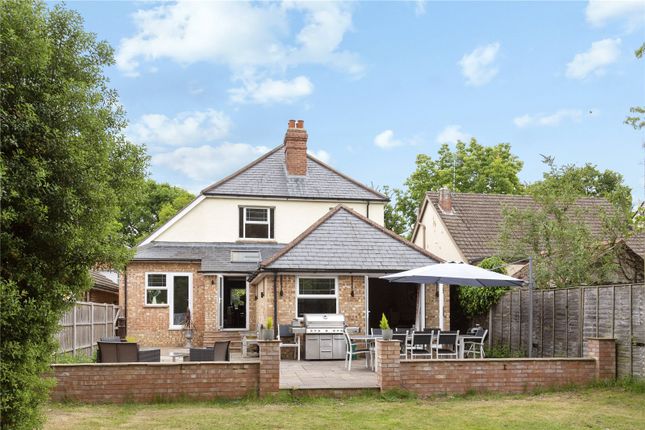
The real highlight awaits outside, the beautifully landscaped, south-facing rear garden.
Designed for privacy and sunshine, it features a paved terrace, steps up to a lush lawn, and an abundance of shrubs and flowering plants.
It’s the perfect setting for summer entertaining or quiet morning coffee.
Situation Set within Farnborough Park, this home enjoys proximity to highly regarded state and private schools and Colleges such as, Farnborough 6th from, Salesian College and Farnborough Hill.
Farnborough mainline station (fast trains to London Waterloo within 34 minutes), and easy access to major roads (M3/A331).
The neighbourhood is known for its leafy surroundings and sense of community, making it a top choice for families and commuters alike. Property Ref Number: HAM-59136
Value & comps
No previous sales on record.
Returns
Set an offer; the calculator follows it.
We're still gathering serviced-accommodation data for this area.
Archie refurb estimate: a Pro feature
0.0% below asking
This is not financial or investment advice. Prop AI Deals is not authorised by the Financial Conduct Authority (FCA) to provide investment advice.
All investment calculators, property analyses, and AI-generated insights are for informational purposes only. Property investment carries risk and may result in financial loss. All calculations should be independently verified and you should consult with FCA-authorised financial advisors before making any investment decisions.
Past performance does not guarantee future results. Tax implications vary by individual circumstances.
Deal
Properties like this can earn 2–3x BTL yields when converted to HMO, with retrofit costs around £10k/room. Sign in to see the full tier, yield projection, and cost breakdown.
Commercial properties like this can earn 30-50% higher yields when converted to residential under Class MA / Q / P / PA, with prior approval costing ~GBP 96/unit. Sign in to see the recommended route, yield uplift, and cost breakdown.
BRRR-suited properties can recycle 80-100% of investor capital on refi, leaving a high-yielding rental with most of the money out. Sign in to see the refurb cost stack, ARV projection, and refinance maths.
Detached + large garden = sub-division play. Pro tier unlocks the tier badge, plot size, uplift estimate, and regional land benchmark.
Short-lease flats trade at deep discount, but extending under the 1993 Act often costs far less than the discount. Pro tier unlocks the tier badge, premium breakdown, long-lease ARV and arbitrage maths.
See projected short-stay revenue vs a vanilla BTL for this property.
See real sub-let margins (HMO room rates & SA nightly rates) vs the landlord rent.
Area
Agent & docs

FAQ
About Waverley Road, Farnborough, GU14
Explore nearby