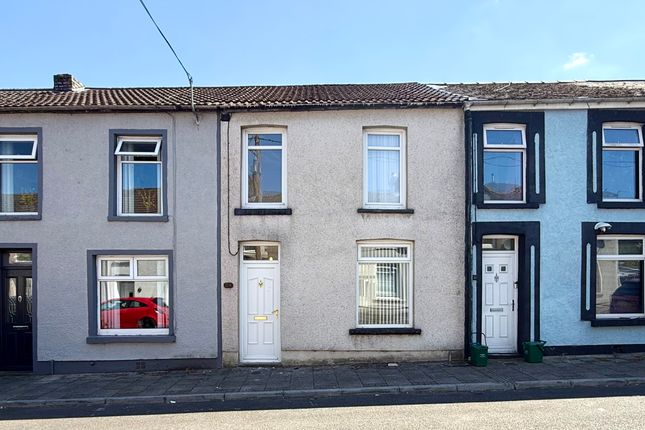
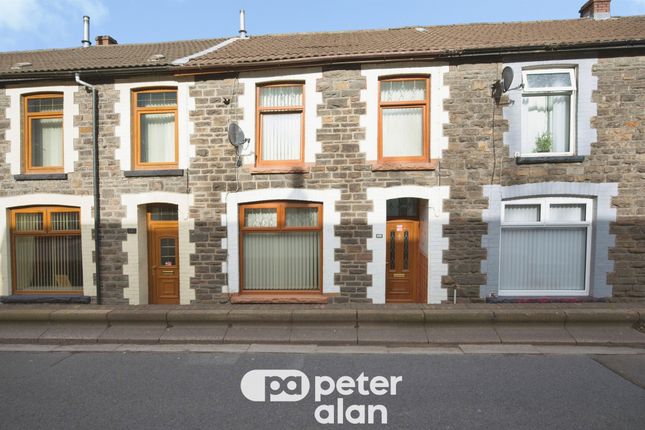
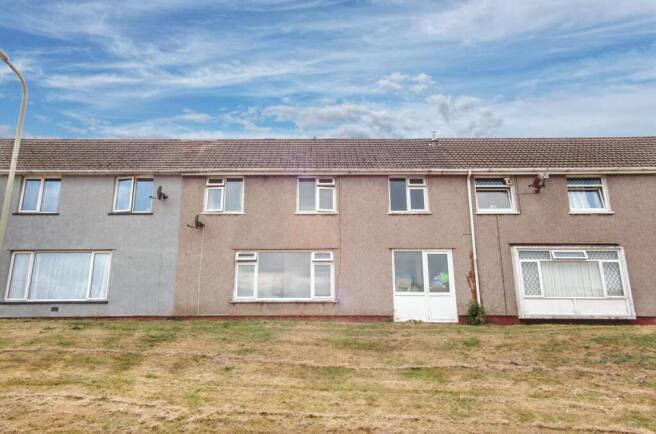
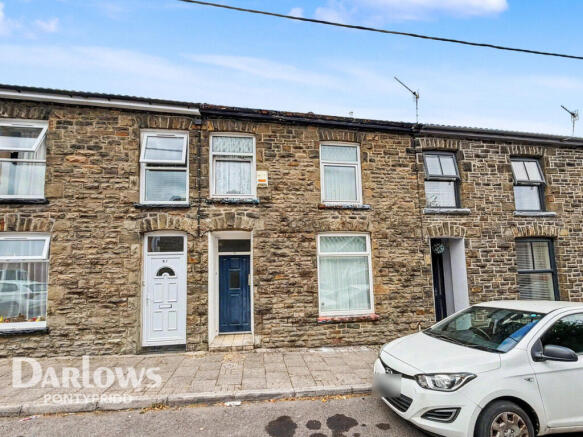
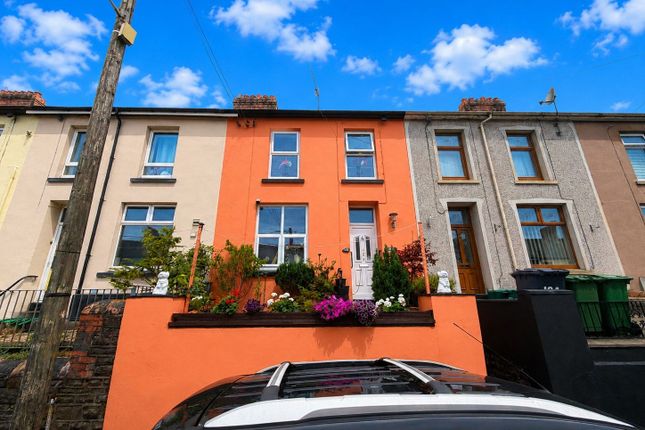
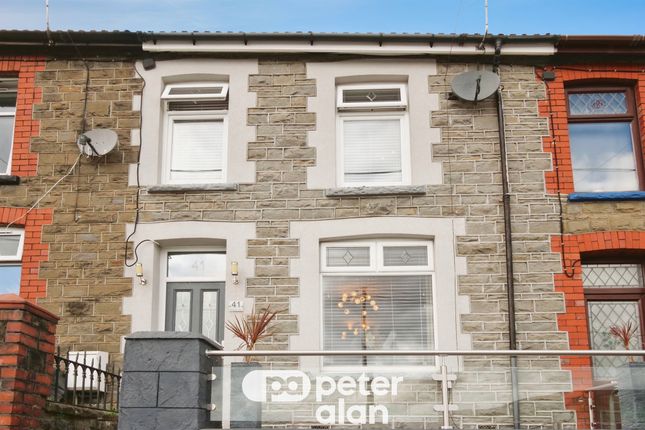
3-bedroom terraced house · CF45 4TP
Listing removedReduced £8k (−7.4%) on 7 JulListed 349 days
Opportunity summary
See Archie’s verdict, returns by strategy and what to check before viewing.
About
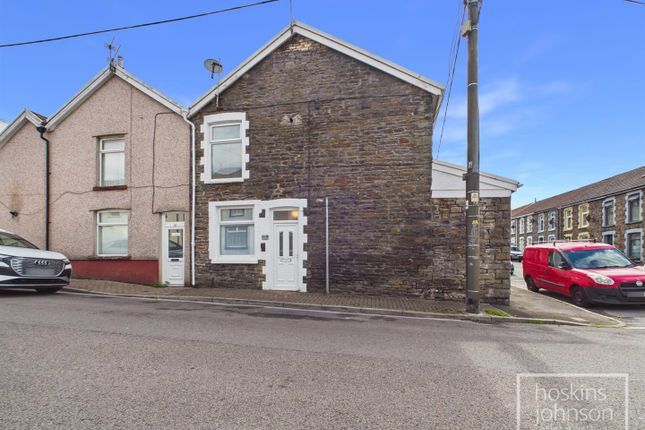
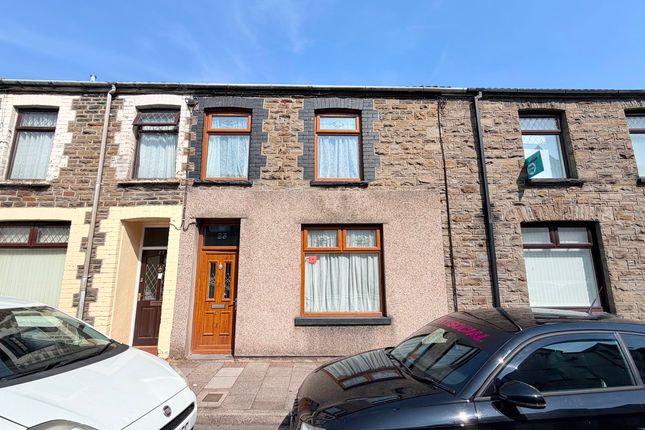
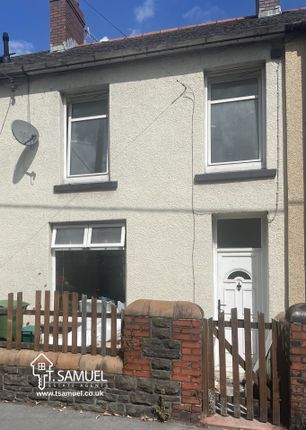
A spacious end-of-terrace property situated in the popular area of Park View, Abercynon. Offering three well-proportioned bedrooms, this home is ideal for families or first-time buyers.
The ground floor comprises a welcoming entrance hallway, a bright living room, a modern kitchen, and a hallway providing access to the side bathroom and rear exterior.
Upstairs, the landing provides access to all first-floor rooms and allows plenty of natural light through the side-facing window. There are three bedrooms and a potential W/C.
Externally, the property benefits from an elevated rear garden, currently overgrown and in need of some tlc, providing a unique opportunity for a buyer to create their own dream garden.
To the front, there are two-tiered spaces with steps leading up to the front door.
The property would benefit from some slight improvement and cosmetic updating, offering excellent potential for buyers to add their own personal touch and create a lovely family home.
Situated in a convenient location, the property is close to local shops, a gp surgery, and the train station.
Both Welsh and English primary schools are within walking distance, and the nearby sports centre-with indoor and outdoor facilities-along with cricket and rugby fields, make this an ideal family location.
The A470 is on your doorstep, offering easy access to Cardiff and the Heads of the Valley link roads.
Entrance Hallway (3.40 m x 1.20 m (11'2" x 3'11")) A spacious and welcoming entrance hallway featuring emulsion-finished ceilings, a blend of emulsion and exposed brick walls, and attractive laminate flooring.
Natural light streams through the UPVC front door and matching front-facing window, creating a bright and airy feel.
UPVC double sliding doors lead through to the kitchen, maintaining an open and connected flow throughout the ground floor.
Kitchen (5.20 m x 2.90 m (17'1" x 9'6")) A modern spacious and practical kitchen featuring emulsion-finished ceilings, a combination of emulsion and tiled walls, and complementary tiled flooring.
The room is fitted with dark grey gloss cupboards and a light grey, white-speckled granite-effect worktop, creating a stylish contrast.
Appliances include a built-in fridge, gas hob, and single electric oven. The space also benefits from a radiator and multiple power points for convenience.
A UPVC window overlooks the rear of the property, while doors provide access to the living room and to a hallway leading to the exterior and bathroom.
Living Room (4.10 m x 3.80 m (13'5" x 12'6")) A bright and versatile living space featuring an artex ceiling, a combination of emulsion and wallpapered walls, and laminate flooring throughout.
The room benefits from a radiator and multiple power points for convenience, while UPVC double sliding doors to the front allow plenty of natural light to fill the space.
There is an opening leading to the staircase, where a door could easily be reinstated if desired. Additionally, the room includes an opening suitable for a potential feature fireplace.
Hallway To Exterior & Bathroom (1.70 m x 0.70 m (5'7" x 2'4")) A functional hallway featuring artex ceilings, tiled walls, and a matching tiled floor for easy maintenance.
The space includes a radiator and a convenient power point, while a UPVC door provides direct access to the exterior. An internal door leads to the bathroom.
Bathroom (2.00 m x 1.50 m (6'7" x 4'11")) A downstairs bathroom featuring emulsion-finished ceilings, fully tiled walls, and matching tiled flooring.
The room includes a radiator and a UPVC window to the side, allowing natural light to brighten the space.
Some work is required in this room, providing the chance to update and finish it to personal taste.
Landing (3.00 m x 1.80 m (9'10" x 5'11")) A bright and spacious landing featuring an artex ceiling, wallpapered walls, and carpeted flooring for a comfortable finish.
The area is complemented by a radiator and a UPVC window to the side, allowing natural light to fill the space. Doors lead to three bedrooms and a potential W/C.
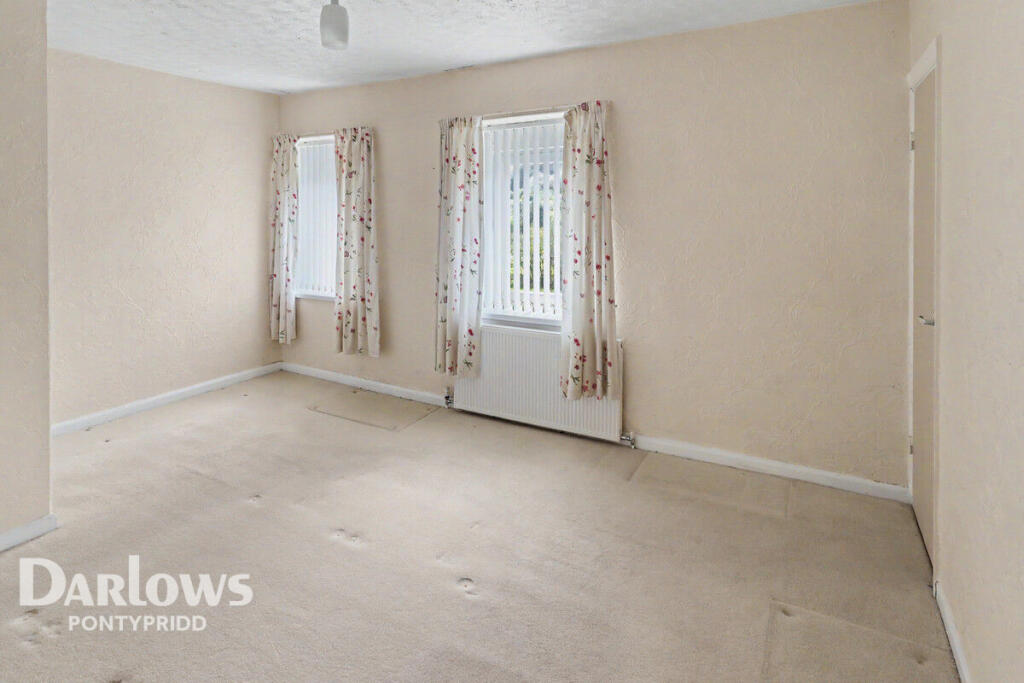
Bedroom 1 (3.00 m x 3.00 m (9'10" x 9'10")) A spacious and inviting bedroom featuring an artex ceiling, wallpapered walls, and carpeted flooring for a cosy finish.
The room is fitted with a radiator and multiple power points for convenience, and a UPVC window to the front floods the space with natural light.
Bedroom 2 (2.90 m x 2.70 m (9'6" x 8'10")) A comfortable bedroom featuring an artex ceiling, emulsion-finished walls, and carpeted flooring.
The room includes a radiator and multiple power points for convenience, while a UPVC window to the rear allows natural light to fill the space.
Bedroom 3 (2.40 m x 2.20 m (7'10" x 7'3")) A well-proportioned bedroom featuring an artex ceiling, emulsion-finished walls, and carpeted flooring.
The room includes a radiator and multiple power points, with a UPVC window to the rear.
Potential W/C (1.70 m x 1.10 m (5'7" x 3'7")) Previously used as a W/C, this versatile space features an artex ceiling, tiled walls, and carpeted flooring.
A UPVC window to the front allows natural light to enter, making it suitable for use as a W/C or a small utility space, depending on the buyer’s needs.
Exterior The property benefits from an elevated exterior space that, while currently overgrown and in need of some tlc, offers a unique canvas for a buyer to design their dream garden.
With imagination and care, this area has excellent potential to become a charming and personalized outdoor space.
Value & comps
No previous sales on record.
Returns
Set an offer; the calculator follows it.
We're still gathering serviced-accommodation data for this area.
Archie refurb estimate: a Pro feature
0.0% below asking
This is not financial or investment advice. Prop AI Deals is not authorised by the Financial Conduct Authority (FCA) to provide investment advice.
All investment calculators, property analyses, and AI-generated insights are for informational purposes only. Property investment carries risk and may result in financial loss. All calculations should be independently verified and you should consult with FCA-authorised financial advisors before making any investment decisions.
Past performance does not guarantee future results. Tax implications vary by individual circumstances.
Deal
Properties like this can earn 2–3x BTL yields when converted to HMO, with retrofit costs around £10k/room. Sign in to see the full tier, yield projection, and cost breakdown.
Commercial properties like this can earn 30-50% higher yields when converted to residential under Class MA / Q / P / PA, with prior approval costing ~GBP 96/unit. Sign in to see the recommended route, yield uplift, and cost breakdown.
BRRR-suited properties can recycle 80-100% of investor capital on refi, leaving a high-yielding rental with most of the money out. Sign in to see the refurb cost stack, ARV projection, and refinance maths.
Detached + large garden = sub-division play. Pro tier unlocks the tier badge, plot size, uplift estimate, and regional land benchmark.
Short-lease flats trade at deep discount, but extending under the 1993 Act often costs far less than the discount. Pro tier unlocks the tier badge, premium breakdown, long-lease ARV and arbitrage maths.
See projected short-stay revenue vs a vanilla BTL for this property.
See real sub-let margins (HMO room rates & SA nightly rates) vs the landlord rent.
Area
Agent & docs
FAQ
About 12 Park View, Abercynon
Explore nearby