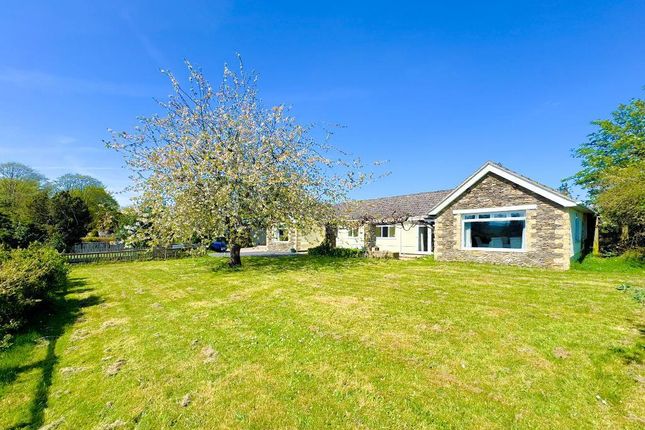
4-bedroom house · SN11 9LD
Listing removedReduced £25k (−3.4%) on 21 JunListed 190 days
Opportunity summary
See Archie’s verdict, returns by strategy and what to check before viewing.
About
A must-see village home with countryside views!
Located in the picturesque village of Bremhill, this exceptional four double bedroom family home enjoys far-reaching countryside views towards Cherhill Downs.
The property is well presented throughout, blending character features with contemporary kitchen and bathroom fittings, and centres around a spacious open-plan kitchen/living area with bi-fold doors opening onto the patio.
Additional accommodation includes a separate living room with wood burner, utility room with WC and four generously sized bedrooms, including a principal suite with dressing room and en-suite, plus a further guest en-suite and a family bathroom, along with a large study landing.
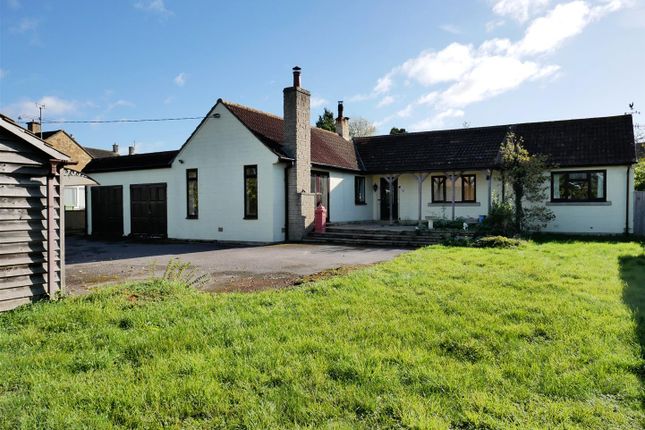
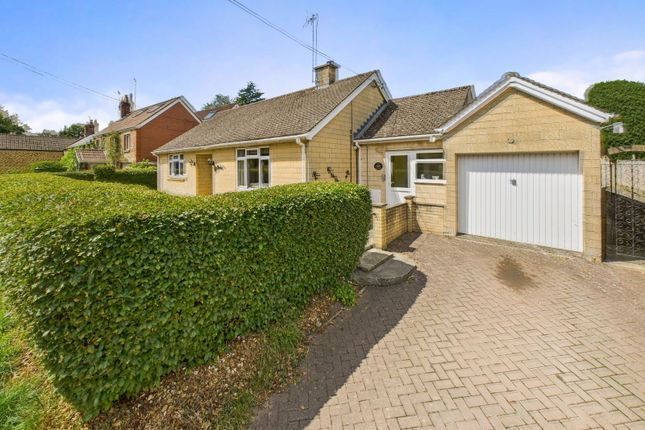
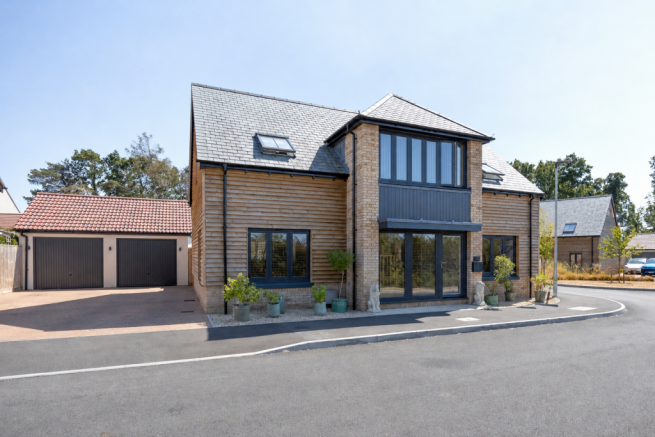
Externally, the home offers a large rear garden with lawn, workshop and orchard, alongside gated driveway parking and a garage.
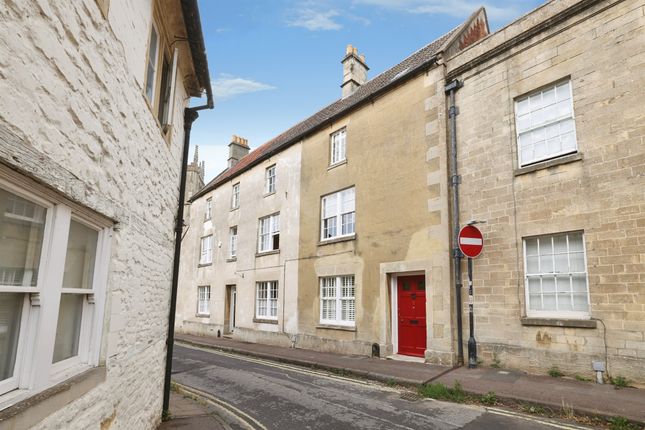
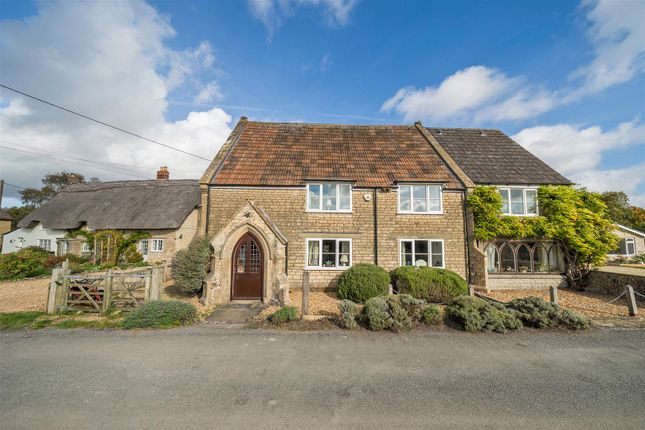
The Home This family cottage is a delightful period home dating from 1873, originally part of the Bowood Estate. The property is located in a conservation area but is not listed.
Positioned just a few steps away from the church and village hall.
The current owners have upgraded the home to add modern conveniences throughout, while still keeping the wealth of character of a Victorian property.
Described in further detail as follows: Ground Floor Accomodation Upon entering the home, you are greeted by a welcoming entrance porch.
A ledge and brace door opens into the charming living room, featuring a wood-burning stove set against a brick chimney breast.
The space is finished with original wooden floorboards and benefits from a bespoke fitted desk neatly positioned beneath the stairs.
An opening leads through to the heart of the home, an impressive open-plan living area.
This beautifully designed space incorporates the kitchen, dining and living areas, with bi-fold doors and sandstone floor tiles that flows seamlessly onto the outdoor patio, creating a perfect indoor-outdoor lifestyle.
The contemporary fitted kitchen is thoughtfully designed, featuring sleek base cabinetry with added internal drawers and a discreet bin storage cupboard.
It includes a double ceramic sink, an integrated tall larder cupboard and a chest-height oven and grill.
A Bosch induction hob is set within high-quality quartz worktops, completing this stylish and highly functional space. A glass-panelled stable door also opens to the rear patio in the kitchen space.
Completing the downstairs accomodation is a useful utility W.C, complete with sink and storage cupboards.
A door from here leads to the large garage, which has space and plumbing for a washing machine and tumble dryer.
Measurements are outlined as follows: Entrance Hall Living Room (4.22m x 3.94m (13'10 x 12'11)) Utility Loo Kitchen Dining Living (9.25m x 3.07m (30'4 x 10'1)) First Floor Accommodation Upstairs, the property offers an exceptional arrangement of generously proportioned bedrooms, all of which have ledge and brace doors, in keeping with the period of the home.
The bedrooms are accessed from a spacious study landing with a balustrade and a further door opens to the airing cupboard.
The rear aspect windows on the first floor benefit from wonderful far-reaching countryside views.
The impressive principal suite features a dressing area and a luxurious en-suite double-width shower finished with modern subway tiling.
This elegant room enjoys far-reaching, picturesque countryside views, a delight to wake up to every morning!
In addition, there are three further double bedrooms, each thoughtfully appointed with space to accommodate double beds along with storage bedroom furniture.
The guest suite benefits from its own stylish en-suite, also finished to a high standard, with a double-width shower featuring high-quality finishes, including modern subway tiling, while the remaining two bedrooms are served by a family bathroom with a large panel-enclosed bath.
Measurements outlined as follows: Principal Bedroom & Dressing Room (5.61m x 3.20m (18'5 x 10'6)) Plus En-suite Bedroom Two (3.53m x 2.84m (11'07 x 9'04 )) Plus En-suite Bedroom Three (3.48m x 2.95m (11'05 x 9'08)) Bedroom Four (3.45m x 2.84m (11'04 x 9'04 )) Built-in Wardrobe.
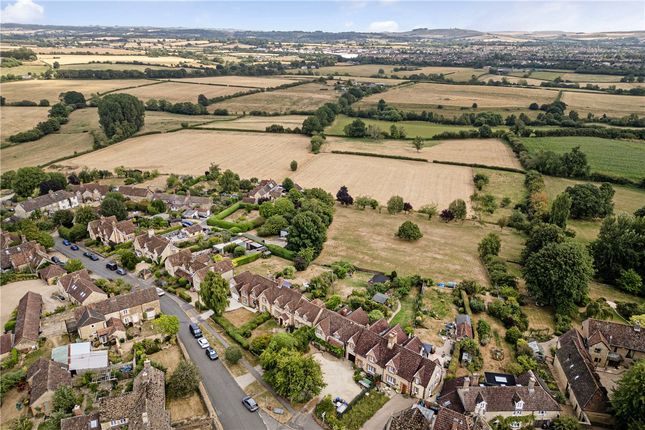
Outside The true highlight of the home, the property enjoys a delightful, slightly elevated outlook, with far-reaching views over open countryside, enjoying downland views as far as Cherhill White Horse and Lansdowne Monument.
With useful side access, the large patio area allows plenty of space for outdoor furniture, ideal for alfresco entertaining.
Steps, along with a charming slide ideal for children, lead down to the main garden area.
Here, you’ll find a spacious lawn and mature planted borders, with a winding path that guides you to a timber workshop.
The far end of the garden features an orchard and an additional section with exciting potential to take in the open outlook.
Additional features include a hot and cold outdoor tap - perfect for luxury doggie baths. The front of the home also offers areas to cultivate.
The front driveway is shingled and allows multiple car parking, with a gated driveway shared with the neighbour. Garage (5.66m x 2.87m (18'7 x 9'5)) Barn Doors to the front. Power and Light.
Access internally. Property Info The property has undergone many upgrades in recent years, including windows and oil central heating system.
Tenure: Freehold Council Tax Band: E Mains electric and water. Private drainage, shared septic tank, the current owners pay circa £45 per year to empty. Oil-fired central heating.
Bremhill Village Bremhill is a highly sought-after, picturesque Wiltshire village set in an elevated position between the market towns of Chippenham and Calne.
The property lies within the village Conservation Area and benefits from proximity to a local church, the nearby public house (The Dumb Post Inn), and an active village hall.
The village is well connected by road, providing easy access to surrounding market towns including Marlborough, as well as convenient access to the M4 motorway (Junctions 16 and 17), linking to London, Bristol and the wider West Country.
Bremhill is ideal for families and professionals alike, offering a safe, community-focused environment and a slower pace of life, while still remaining well connected to key transport links and amenities.
Value & comps
No previous sales on record.
Returns
Set an offer; the calculator follows it.
We're still gathering serviced-accommodation data for this area.
Archie refurb estimate: a Pro feature
0.0% below asking
This is not financial or investment advice. Prop AI Deals is not authorised by the Financial Conduct Authority (FCA) to provide investment advice.
All investment calculators, property analyses, and AI-generated insights are for informational purposes only. Property investment carries risk and may result in financial loss. All calculations should be independently verified and you should consult with FCA-authorised financial advisers before making any investment decisions.
Past performance does not guarantee future results. Tax implications vary by individual circumstances.
Deal
Properties like this can earn 2–3x BTL yields when converted to HMO, with retrofit costs around £10k/room. Sign in to see the full tier, yield projection, and cost breakdown.
Commercial properties like this can earn 30-50% higher yields when converted to residential under Class MA / Q / P / PA, with prior approval costing ~GBP 96/unit. Sign in to see the recommended route, yield uplift, and cost breakdown.
BRRR-suited properties can recycle 80-100% of investor capital on refi, leaving a high-yielding rental with most of the money out. Sign in to see the refurb cost stack, ARV projection, and refinance maths.
Detached + large garden = sub-division play. Pro tier unlocks the tier badge, plot size, uplift estimate, and regional land benchmark.
Short-lease flats trade at deep discount, but extending under the 1993 Act often costs far less than the discount. Pro tier unlocks the tier badge, premium breakdown, long-lease ARV and arbitrage maths.
See projected short-stay revenue vs a vanilla BTL for this property.
See real sub-let margins (HMO room rates & SA nightly rates) vs the landlord rent.
Area
Agent & docs
FAQ
About 39, Calne
Explore nearby