4-bedroom house · SY22 6JX
Listing removedListed 224 days
Opportunity summary
See Archie’s verdict, returns by strategy and what to check before viewing.
About
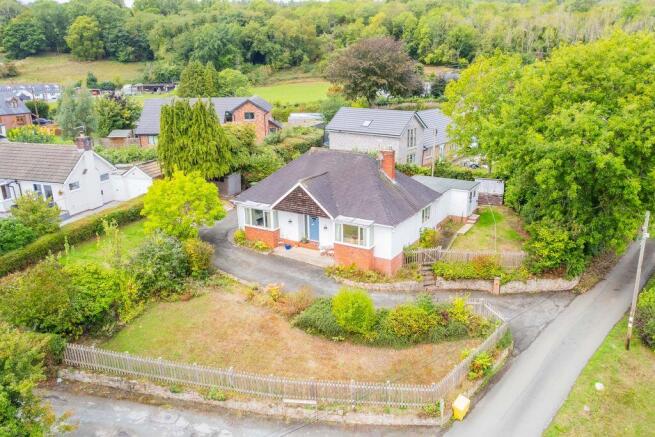
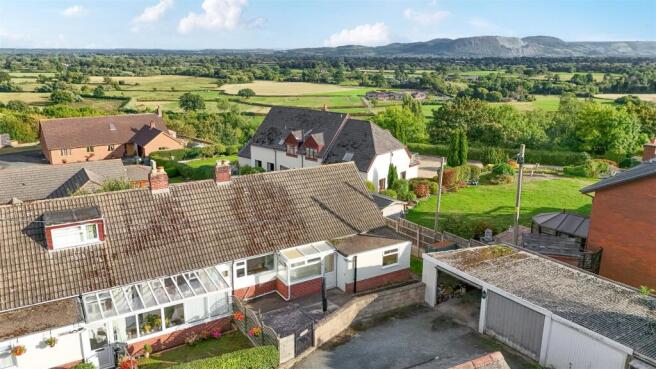
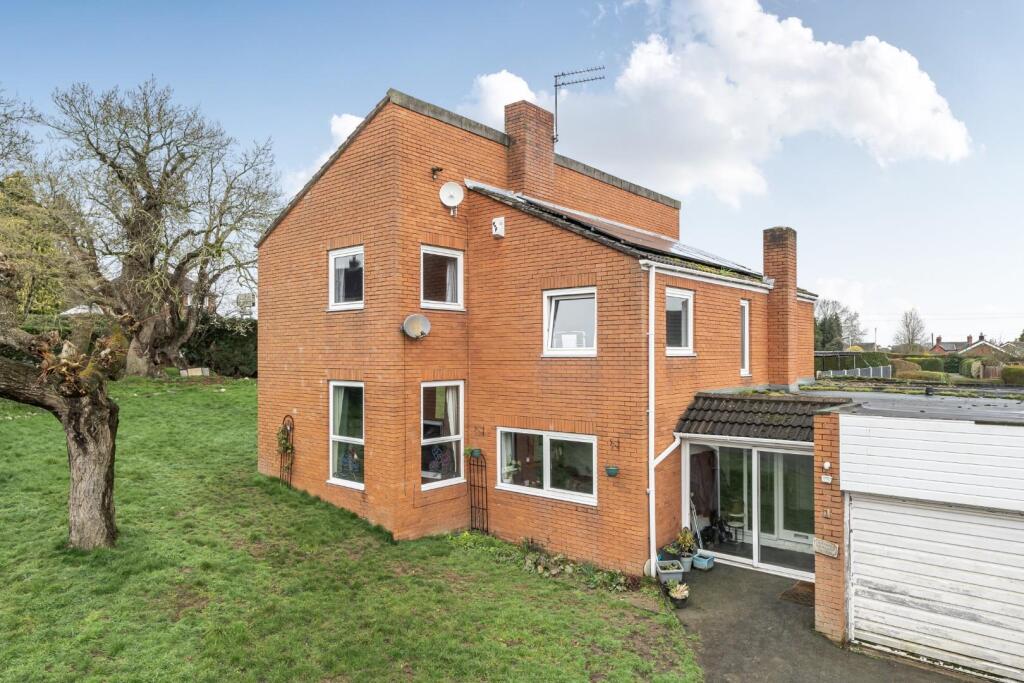
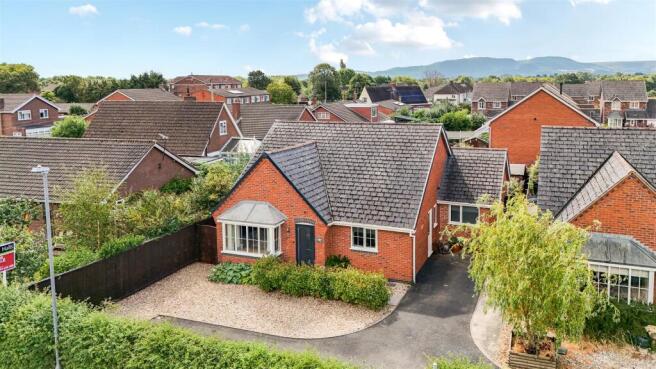
Situated within the sought-after Barley Meadows development, this beautifully maintained detached 4 bedroom home combines space, flexibility and quality of finish in a peaceful residential setting.
From first glance, the property presents an attractive frontage with driveway parking and integral garage.
Internally, the home has been thoughtfully styled throughout, creating a cohesive and modern aesthetic that allows buyers to move straight in without the need for updating.
Living Accommodation The principal living room is bright and welcoming, enhanced by a large bay window that floods the space with natural light.
Well-proportioned and elegantly finished, it provides the ideal setting for both everyday family living and entertaining. A key advantage of the property is the additional reception room.
This valuable second living space significantly enhances the flexibility of the home - perfect as a snug, formal dining room, home office or children’s playroom depending on requirements.
A convenient downstairs cloakroom/WC adds further practicality for busy family routines and guests alike.
Kitchen, Dining & Utility The heart of the home is the impressive open-plan kitchen/dining area.
Finished in timeless shaker-style cabinetry with solid wood worktops and tiled splashbacks, the kitchen blends character with functionality.
At its centre sits a high-specification, no-expense-spared modern electric aga - a true statement feature that elevates both the style and quality of the space.
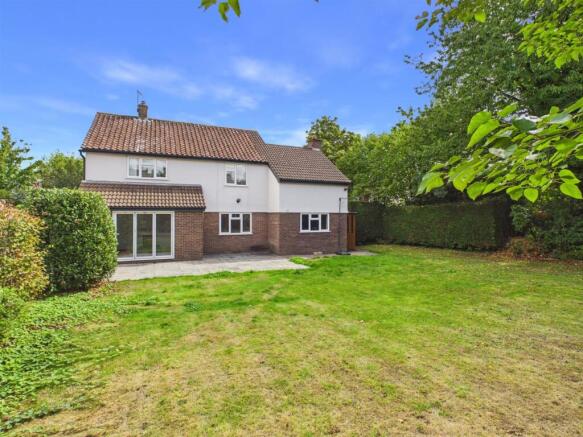
The dining area flows seamlessly from the kitchen and benefits from French doors opening directly onto the patio and garden, creating effortless indoor–outdoor living during warmer months.
A separate utility room provides excellent additional storage and laundry space.
From here, there is direct internal access to the integral garage - ideal for secure parking, storage or potential workshop use.
Bedrooms & Bathrooms Upstairs, the bedroom accommodation is well balanced and thoughtfully arranged.
The principal bedroom offers a calm and spacious retreat, complemented by a contemporary ensuite shower room.
The remaining bedrooms are generous in size and versatile, ideal for children, guests or home working.
The family bathroom is modern, bright and well appointed, complementing the ensuite and downstairs WC to provide excellent facilities across both floors.
Outside The rear garden is a standout feature - notably generous in size and predominantly laid to lawn with defined patio seating areas.
It provides ample space for children to play and for outdoor entertaining, all within a fully enclosed and private setting. The garden is also south facing.
To the front, the property benefits from driveway parking, an integral garage and a neat, low-maintenance frontage.
The cul-de-sac position enhances the peaceful and family-friendly feel of the location.
A beautifully presented, turn-key family home offering space, flexibility and premium kitchen specification in a peaceful yet well-connected location. Early viewing is strongly advised.
Council Tax band - E £195.00 per year estate maintenance charge EPC - B Oil fired heating 4 Solar Panels (Seller has made us aware that the solar panels are owned out right by themselves) Mains - Water & Sewage Important Notice Viewings are strictly by appointment through Daniel James Residential Ltd.
The floor plan has been produced in accordance with the RICS Property Measurement Standards, incorporating the International Property Measurement Standards.
No warranty is given regarding the property’s compliance with planning permissions or its current usage. Fixtures and fittings are not included unless specifically stated.
While every effort has been made to ensure the accuracy of these details, we recommend contacting us if any aspect is of particular importance to you.
At Daniel James Residential Ltd, we are committed to ensuring a secure and transparent sales process.
As part of this commitment, all prospective purchasers will be financially qualified by a reputable independent 5-star mortgage advisor.
Anti-Money Laundering (aml) Checks We are legally required to carry out anti-money laundering and kyc checks on all property purchasers.
While we oversee and ensure these checks are properly conducted, the initial verification process will be carried out by a trusted third-party provider.
Once your offer has been accepted, you will receive a verification link via text message to complete the required checks.
The fee for these checks is £49 + VAT per buyer/s, which covers all necessary data collection and any required manual verification.
If you prefer not to be contacted by our financial advisor for financial qualification, please inform us at the time of submitting your offer.
Information provided in this listing is in good faith; buyers should verify any items of interest before purchase. We cannot guarantee the working condition of fixtures or systems.
Value & comps
No previous sales on record.
Returns
Set an offer; the calculator follows it.
We're still gathering serviced-accommodation data for this area.
Archie refurb estimate: a Pro feature
0.0% below asking
This is not financial or investment advice. Prop AI Deals is not authorised by the Financial Conduct Authority (FCA) to provide investment advice.
All investment calculators, property analyses, and AI-generated insights are for informational purposes only. Property investment carries risk and may result in financial loss. All calculations should be independently verified and you should consult with FCA-authorised financial advisors before making any investment decisions.
Past performance does not guarantee future results. Tax implications vary by individual circumstances.
Deal
Properties like this can earn 2–3x BTL yields when converted to HMO, with retrofit costs around £10k/room. Sign in to see the full tier, yield projection, and cost breakdown.
Commercial properties like this can earn 30-50% higher yields when converted to residential under Class MA / Q / P / PA, with prior approval costing ~GBP 96/unit. Sign in to see the recommended route, yield uplift, and cost breakdown.
BRRR-suited properties can recycle 80-100% of investor capital on refi, leaving a high-yielding rental with most of the money out. Sign in to see the refurb cost stack, ARV projection, and refinance maths.
Detached + large garden = sub-division play. Pro tier unlocks the tier badge, plot size, uplift estimate, and regional land benchmark.
Short-lease flats trade at deep discount, but extending under the 1993 Act often costs far less than the discount. Pro tier unlocks the tier badge, premium breakdown, long-lease ARV and arbitrage maths.
See projected short-stay revenue vs a vanilla BTL for this property.
See real sub-let margins (HMO room rates & SA nightly rates) vs the landlord rent.
Area
Agent & docs
FAQ
About 58 Barley Meadows, Llanymynech
Explore nearby