4-bedroom detached house · SN15 2LW
For saleListed 95 days
Opportunity summary
See Archie’s verdict, returns by strategy and what to check before viewing.
About
Offered with No Onward Chain - An exceptional four-bedroom detached property, beautifully presented throughout and offering spacious, versatile accommodation measuring approximately 2,270 sq ft (210.8 sq m).
TThe property features elegant and spacious reception room, two luxurious en-suite bedrooms and a stylish family bathroom, providing an ideal layout for modern family living.
Situated in the highly sought-after village of Lacock, this impressive home combines generous living spaces with a charming village setting, making it perfect for modern family living.
The ground floor is accessed via a welcoming entrance hall, leading to two generous double bedrooms.
The master bedroom benefits from fitted wardrobes and a stylish en-suite shower room comprising a walk-in shower, wash hand basin and WC.
The second double bedroom enjoys pleasant views over the rear garden and adjoining fields, and also features a contemporary en-suite shower room with a walk-in shower, wash hand basin and WC.
Completing this floor is a separate guest cloakroom/WC, providing added convenience for visitors while ensuring the bedroom accommodation remains private and well suited to modern family living.
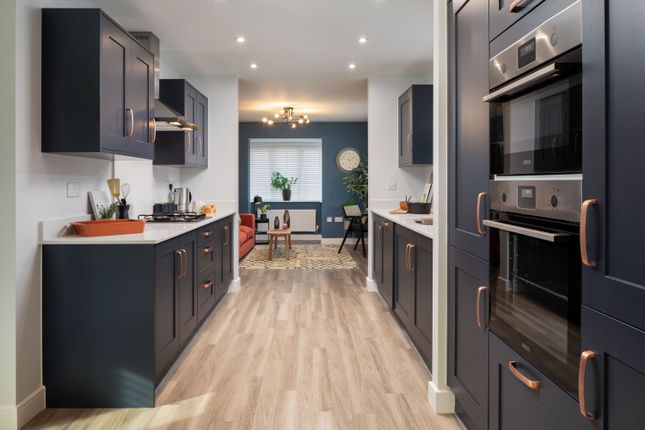
Occupying the entire first floor, the impressive open-plan kitchen, dining and living space forms the heart of the home, extending to an exceptional 43 ft in length.
Flooded with natural light from multiple windows, Velux windows and striking exposed beams, this stunning entertaining space effortlessly blends character with contemporary design.
A stylish gas fireplace provides an attractive focal point, creating a warm and inviting atmosphere, while underfloor heating throughout the floor ensures year-round comfort.
The bespoke kitchen has been thoughtfully designed and is beautifully appointed with solid worktops, two Neff Slide&Hide ovens, a Neff induction hob, an integrated dishwasher, a built-in full-height fridge and a separate full-height freezer.
Enjoying delightful views over the beautifully landscaped garden through multiple windows, the kitchen combines elegance with practicality.
The generous living and dining areas provide an exceptional space for both everyday family life and entertaining on a grand scale, while a conveniently positioned guest cloakroom completes this outstanding floor.
The lower ground floor provides two further generously proportioned double bedrooms, offering highly versatile accommodation that is perfectly suited to larger families, visiting guests or multigenerational living.
One of the bedrooms benefits from fitted wardrobes, while a contemporary family bathroom, complete with a bath and overhead shower, wash hand basin and WC, serves this floor.
A separate utility room provides practical laundry facilities and additional storage, helping to keep the main living areas organised.
With its flexible layout, this level could also lend itself to independent living for older relatives, teenagers or long-stay guests, making it an excellent addition to this exceptional family home.
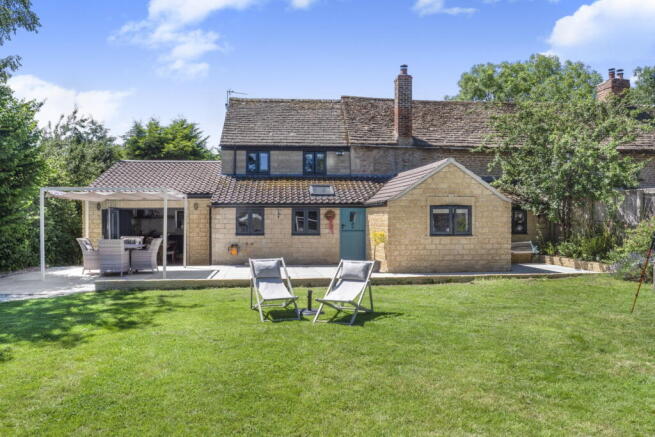
Externally, the property enjoys a beautifully landscaped and well-maintained rear garden, creating a wonderful space for both relaxation and outdoor entertaining.
Predominantly laid to lawn, the garden is bordered by a combination of attractive stone walling, timber fencing and a mature, established hedge, offering an excellent degree of privacy and a pleasant green backdrop.
A stylish timber pergola provides a superb sheltered seating area, ideal for al fresco dining or simply unwinding during the warmer months, while thoughtfully planted borders add colour and interest throughout the seasons.
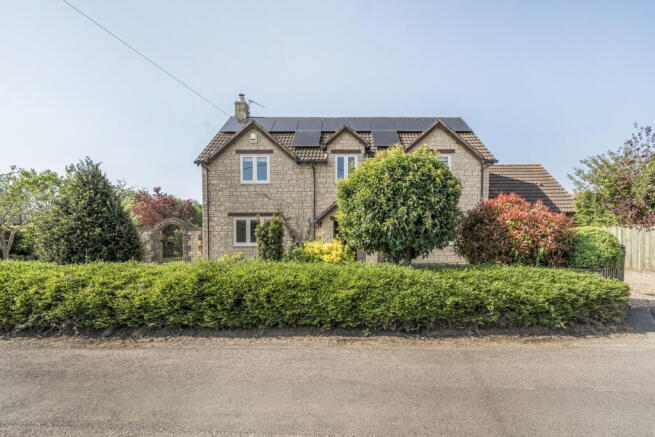
To the front, the property is approached via gated access, opening onto a generous gravel driveway providing ample off-road parking for multiple vehicles.
The driveway also benefits from an electric vehicle (EV) charging point, catering to modern-day living.
Beautifully framed by manicured hedging and mature trees, the attractive frontage creates an impressive first impression and complements the characterful stone and timber façade of this exceptional family home.
Lacock is a historic, quintessential English village surrounded by glorious Wiltshire countryside.
The village is a firm favourite for film and TV sets wishing to make the most of the unspoiled nature of its streets and cottages.
As well as the 13th century Abbey, Lacock offers a superb range of local amenities such as a children’s playground and playing fields, the National Trust shop and tearooms, fabulous country pubs, a well-stocked village shop & post office.
Independent and State schools in the local area at primary and senior level are well regarded and within easy reach of Lacock.
There are also good transport links from here as it is only a short drive to Chippenham, which has a mainline rail link to London Paddington and the M4 motorway is accessed via J17 just a few miles north of the town.
Additional Information Council Tax Band: E Tenure: Freehold House Current EPC Rating: C (74) // Potential: C (77) Services: Mains Gas Central Heating (Underfloor). Mains Drainage Supply.
Mains Water Supply. Mains Electricity Supply. Double Glazed Windows Throughout.
Value & comps
No previous sales on record.
Returns
Set an offer; the calculator follows it.
We're still gathering serviced-accommodation data for this area.
Archie refurb estimate: a Pro feature
0.0% below asking
This is not financial or investment advice. Prop AI Deals is not authorised by the Financial Conduct Authority (FCA) to provide investment advice.
All investment calculators, property analyses, and AI-generated insights are for informational purposes only. Property investment carries risk and may result in financial loss. All calculations should be independently verified and you should consult with FCA-authorised financial advisers before making any investment decisions.
Past performance does not guarantee future results. Tax implications vary by individual circumstances.
Deal
Properties like this can earn 2–3x BTL yields when converted to HMO, with retrofit costs around £10k/room. Sign in to see the full tier, yield projection, and cost breakdown.
Commercial properties like this can earn 30-50% higher yields when converted to residential under Class MA / Q / P / PA, with prior approval costing ~GBP 96/unit. Sign in to see the recommended route, yield uplift, and cost breakdown.
BRRR-suited properties can recycle 80-100% of investor capital on refi, leaving a high-yielding rental with most of the money out. Sign in to see the refurb cost stack, ARV projection, and refinance maths.
Detached + large garden = sub-division play. Pro tier unlocks the tier badge, plot size, uplift estimate, and regional land benchmark.
Short-lease flats trade at deep discount, but extending under the 1993 Act often costs far less than the discount. Pro tier unlocks the tier badge, premium breakdown, long-lease ARV and arbitrage maths.
See projected short-stay revenue vs a vanilla BTL for this property.
See real sub-let margins (HMO room rates & SA nightly rates) vs the landlord rent.
Area
Agent & docs
FAQ
About Melksham Road, Lacock, SN15
Explore nearby