3-bedroom terraced house · CR7 7QX
To rentListed 16 days
Opportunity summary
See Archie’s verdict, returns by strategy and what to check before viewing.
About
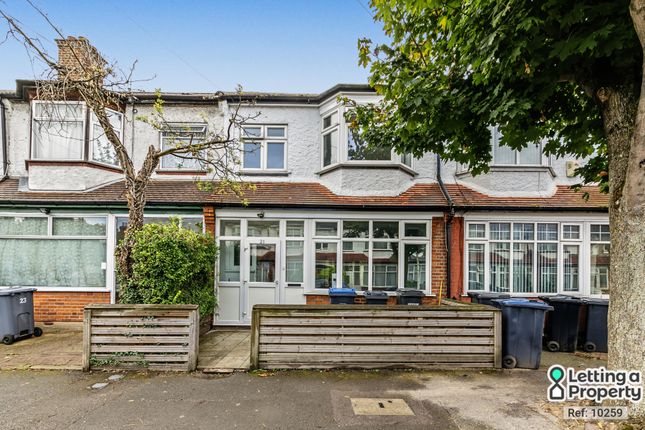
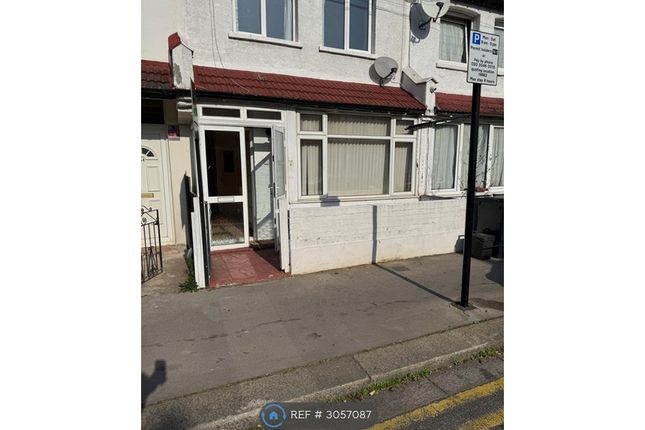
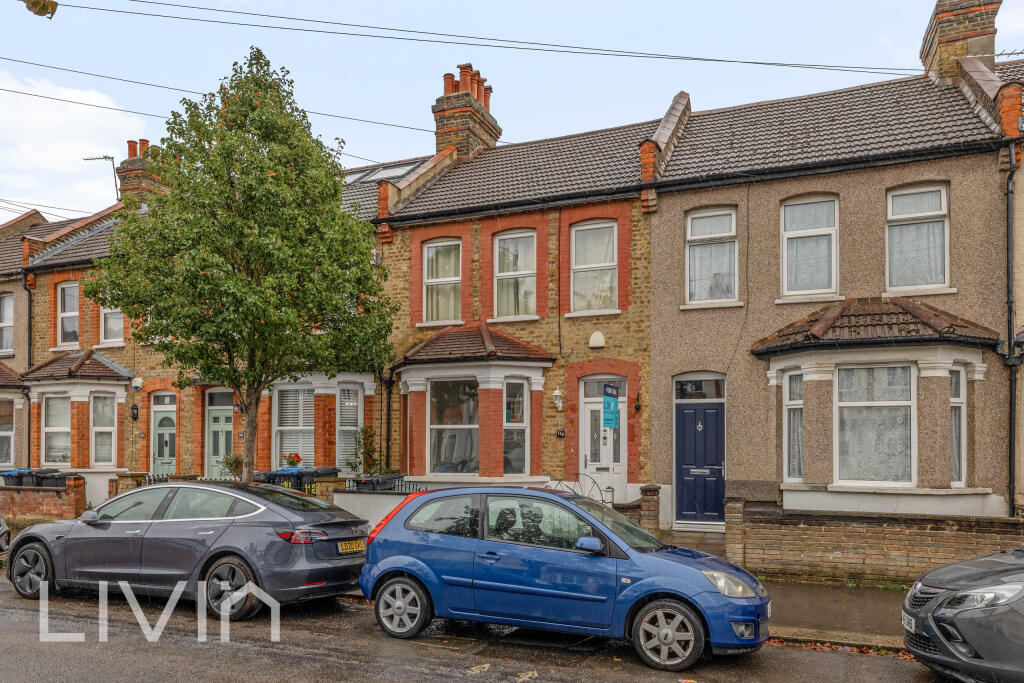
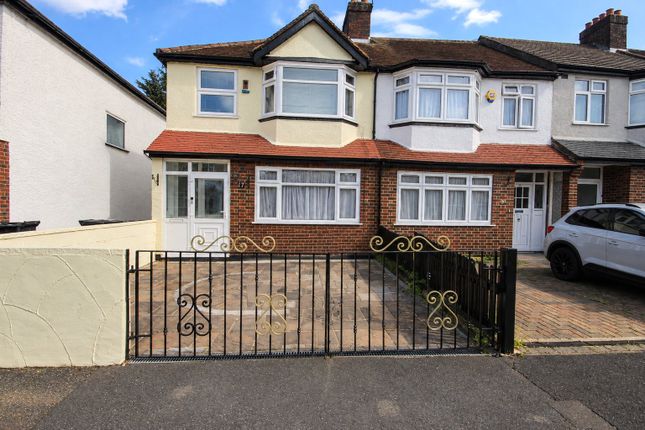
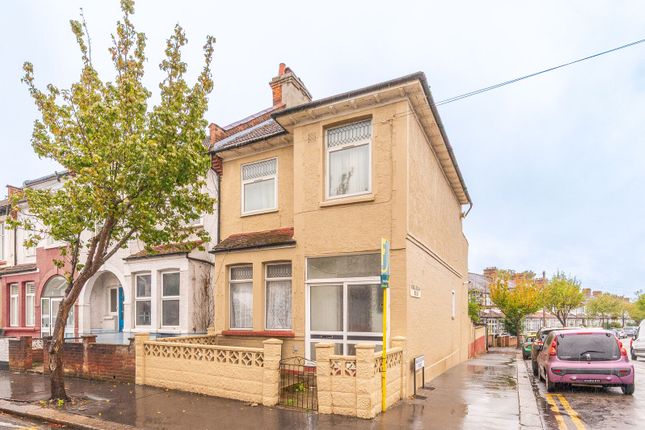
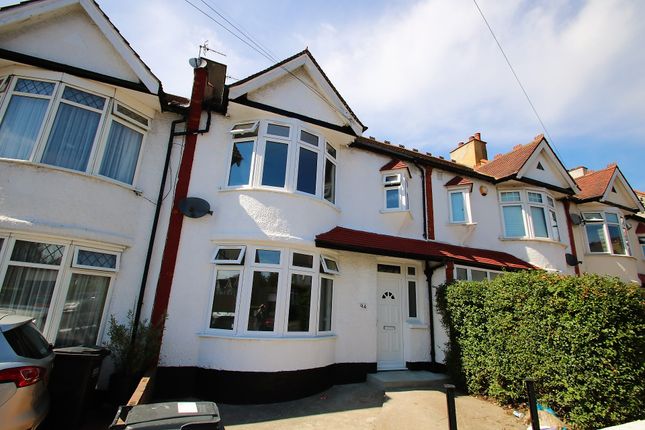
An exceptionally spacious and extended three-bedroom terraced family house, ideally situated in a quiet and popular side road directly opposite Winterbourne School.
This welcoming home boasts generously sized rooms throughout and features a huge fully fitted kitchen/breakfast room, a modern bathroom, and an additional contemporary shower room, making it perfect for family living.
With double glazing, gas central heating, and part furnished accommodation, this property is ready to move into and must be seen to be fully appreciated.
Located within easy level walking distance to local amenities, this home is perfectly positioned for families and professionals alike.
The surrounding area is known for its community feel, excellent schooling options, and convenient transport links.
Whether you are heading to shops, schools, or public transport, everything you need is just moments away, making day-to-day life effortless and enjoyable.
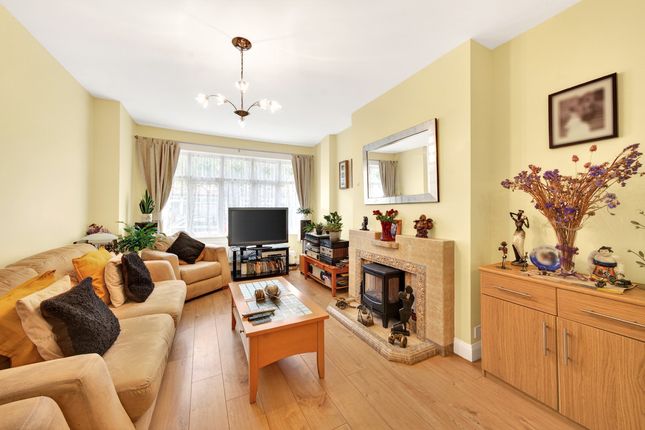
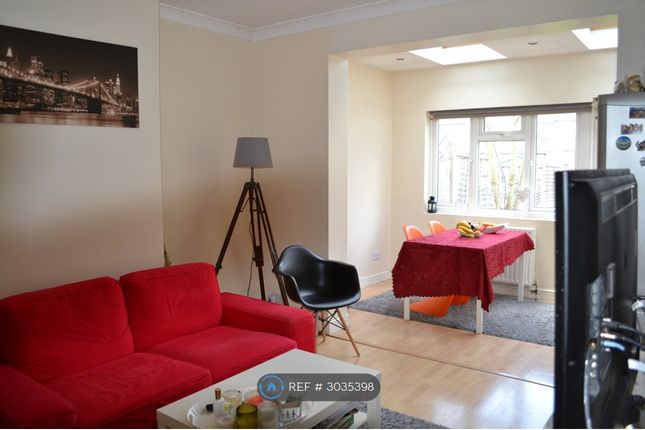
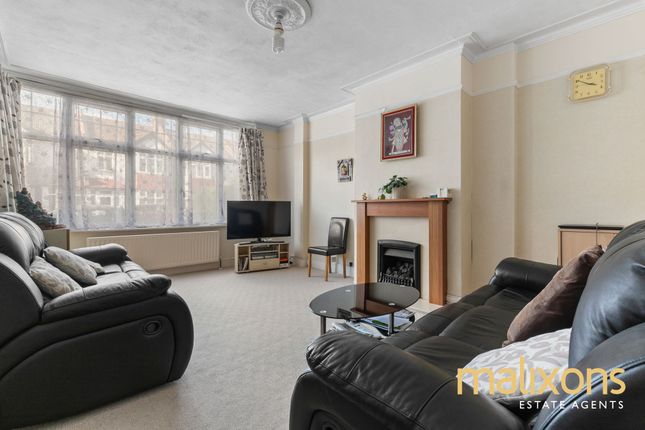
As you enter the property, you are greeted by a large lounge/diner that offers ample space for both relaxing and entertaining guests.
This beautifully maintained reception room benefits from plenty of natural light and presents an inviting atmosphere where the family can gather comfortably.
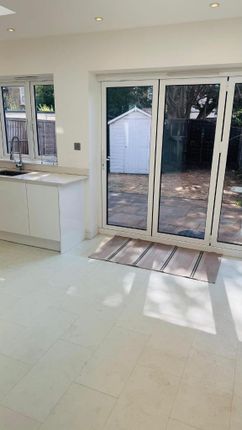
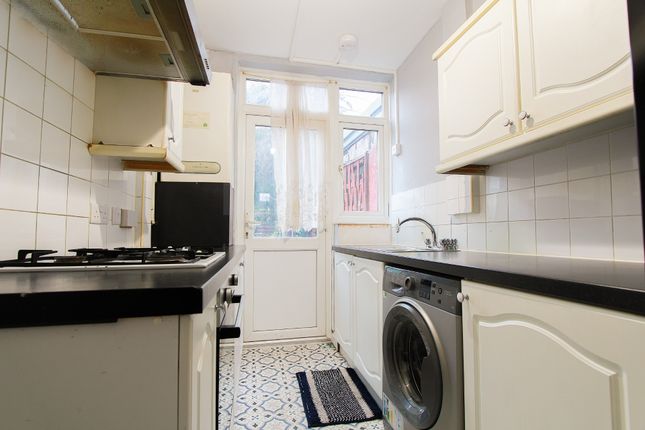
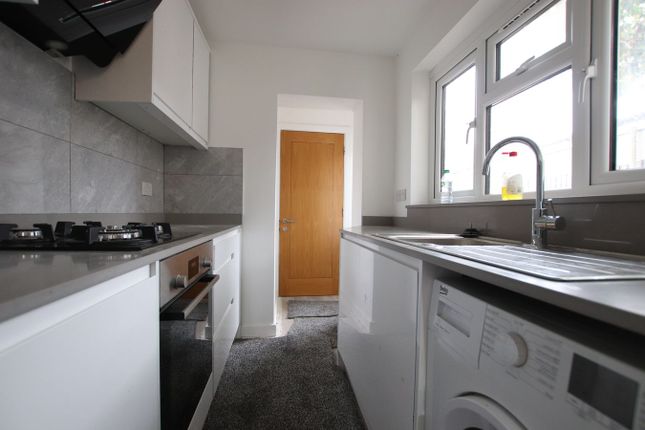
The heart of the home is undoubtedly the expansive fitted kitchen/breakfast room, complete with modern units and generous work surfaces.
This space is perfect for preparing meals and enjoying casual dining. Upstairs, you will find three generously proportioned bedrooms, each offering plenty of living space and flexible use.
These rooms can easily accommodate a growing family’s needs, providing restful retreats at the end of the day.
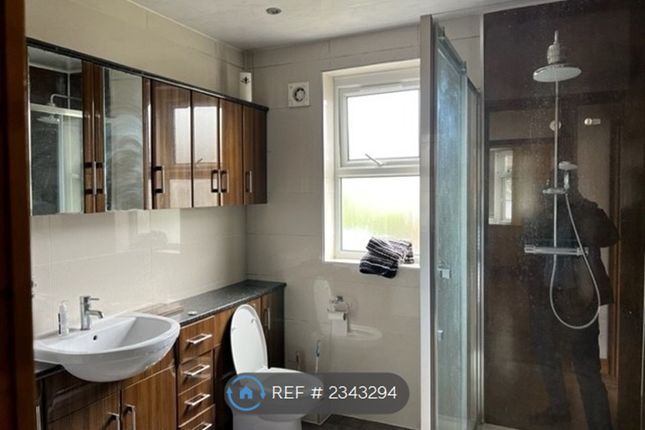
The property further benefits from a modern family bathroom as well as an additional contemporary shower room, adding convenience and a touch of luxury to everyday living.
Externally, the house offers both front and rear gardens, ideal for outdoor relaxation, gardening, or creating a safe play area for children.
The gardens add a valuable dimension to this lovely family home and provide a peaceful outdoor space away from the hustle and bustle.
This terraced house combines comfort, practicality, and style in a highly desirable location.
With spacious rooms, quality fittings, and a superb layout, it presents a fantastic opportunity for families looking to settle in a friendly neighbourhood close to excellent schools and local amenities.
Early viewing is highly recommended to avoid disappointment.
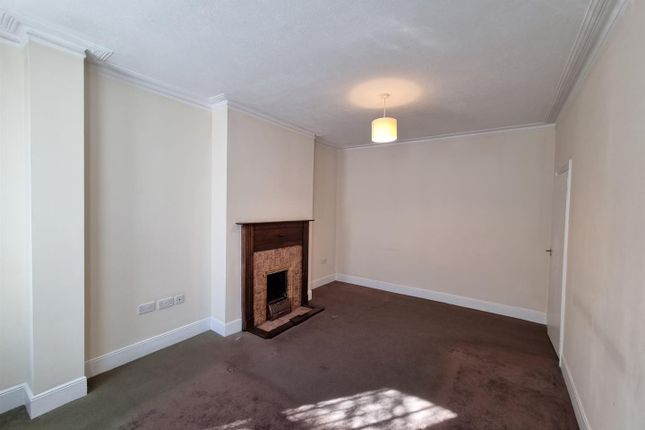
Front Garden Paved, porch with stained glass double glazed front door to: Large Entrance Hall Stained glass double glazed picture windows to front, radiator, understairs cupboard housing meters, phone point, power points, laminate flooring, stairs with ornate balustrade and fitted carpet to first floor landing, doors to: Lounge/Diner 30' 9" x 11' 4" (9.37m x 3.45m) Double glazed casement windows into splay bay, two radiators, coved cornice, dimmer switch, power points, laminate flooring, double glazed french doors to: Large Kitchen/Breakfast Room 15' 9" x 13' 3" (4.80m x 4.04m) Double glazed casement windows overlooking rear garden, double glazed skylights, radiator, plenty of contemporary style fitted wall and base units with granite worktops housing stainless steel sink unit with mixer tap and tiled splashback, Bosch stainless steel double oven, stainless steel gas hob and cooker hood, American style fridge/freezer, integral dishwasher, integral washing machine, gas combination boiler, chrome power points, downlighters, ceramic tiled floor, double glazed patio doors to rear garden and through to: Lobby Ceramic tiled floor, downlighters, door to hall and door to: Shower Room Fully tiled walls, chrome heated towel rail, contemporary style white suite comprising shower unit, pedestal wash hand basin with mixer tap, dual flush wc, air extractor, ceramic tiled floor.
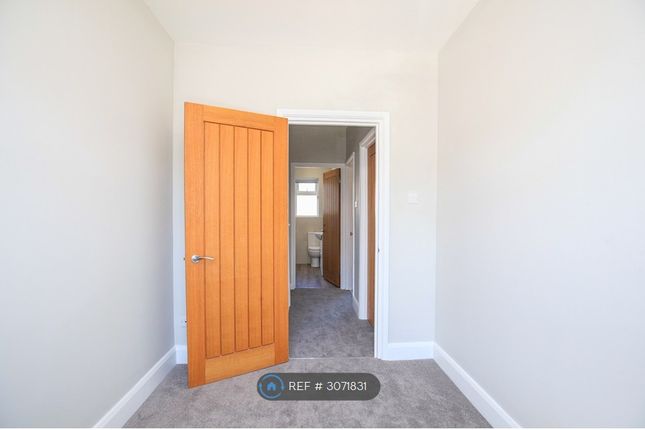
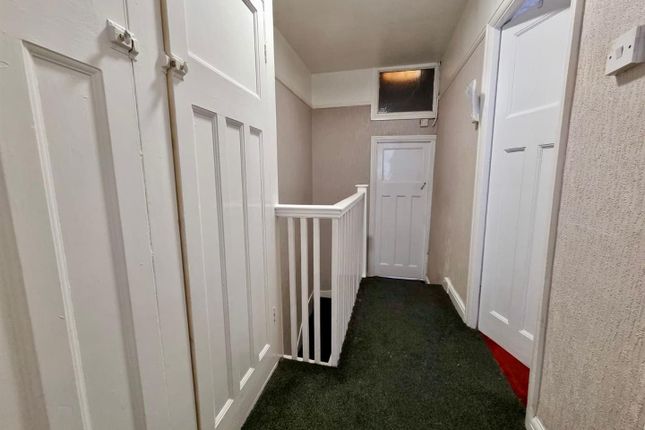
First Floor Landing Ornate balustrade, entrance to loft, fitted carpet, doors to: Bedroom 1 15' 11" x 11' 3" (4.85m x 3.43m) Double glazed casement windows into splay bay, radiator, wall to wall and floor to ceiling fitted wardrobes with cupboards and drawers, power points, recent fitted carpet.
Bedroom 2 14' 2" x 11' 1" (4.32m x 3.38m) Double glazed casement window overlooking rear garden, radiator, wall to wall and floor to ceiling fitted wardrobes with cupboards and drawers, power points, recent fitted carpet.
Bedroom 3 9' 2" x 6' 1" (2.79m x 1.85m) Double glazed casement window to front, radiator, power point, recent fitted carpet.
Large Bathroom 8' 1" x 6' 4" (2.46m x 1.93m) Frosted double glazed casement window to front, fully tiled walls, chrome heated towel rail, contemporary style white suite comprising panel bath with mixer tap, dual flush wc, vanity unit housing wash hand basin with mixer tap, coved cornice, ceramic tiled floor.
Garden Approx. 45ft. Paved with flowerbeds, camellia, rose bushes, buddleia, outside tap. Council Tax: Band D - £2599.91 per annum.
PLEASE NOTE: The tenant will be required to pay one month's rent in advance and five weeks deposit which will be registered in a deposit protection scheme.
The holding deposit is one week's rent.
Value & comps
No previous sales on record.
Rental comparables are shown in the Rental section below. Sold comparables remain for area capital context only.
Returns
Short-let restrictions apply
We're still gathering serviced-accommodation data for this area.
This is not financial or investment advice. Prop AI Deals is not authorised by the Financial Conduct Authority (FCA) to provide investment advice.
All investment calculators, property analyses, and AI-generated insights are for informational purposes only. Property investment carries risk and may result in financial loss. All calculations should be independently verified and you should consult with FCA-authorised financial advisers before making any investment decisions.
Past performance does not guarantee future results. Tax implications vary by individual circumstances.
Deal
Properties like this can earn 2–3x BTL yields when converted to HMO, with retrofit costs around £10k/room. Sign in to see the full tier, yield projection, and cost breakdown.
Commercial properties like this can earn 30-50% higher yields when converted to residential under Class MA / Q / P / PA, with prior approval costing ~GBP 96/unit. Sign in to see the recommended route, yield uplift, and cost breakdown.
BRRR-suited properties can recycle 80-100% of investor capital on refi, leaving a high-yielding rental with most of the money out. Sign in to see the refurb cost stack, ARV projection, and refinance maths.
Detached + large garden = sub-division play. Pro tier unlocks the tier badge, plot size, uplift estimate, and regional land benchmark.
Short-lease flats trade at deep discount, but extending under the 1993 Act often costs far less than the discount. Pro tier unlocks the tier badge, premium breakdown, long-lease ARV and arbitrage maths.
See projected short-stay revenue vs a vanilla BTL for this property.
See real sub-let margins (HMO room rates & SA nightly rates) vs the landlord rent.
Area
Agent & docs

FAQ
About Winterbourne Road, Thornton Heath, CR7
Explore nearby