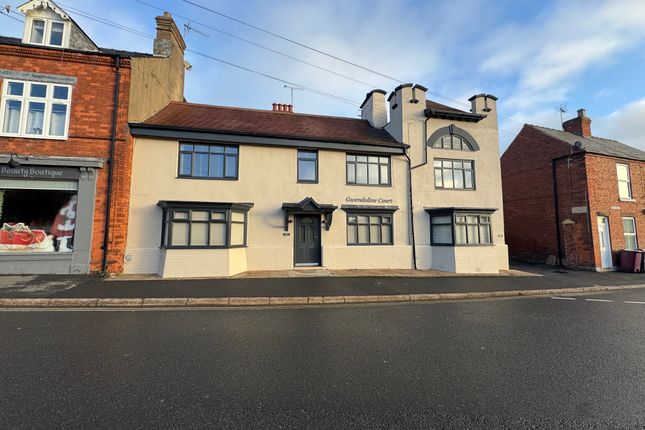
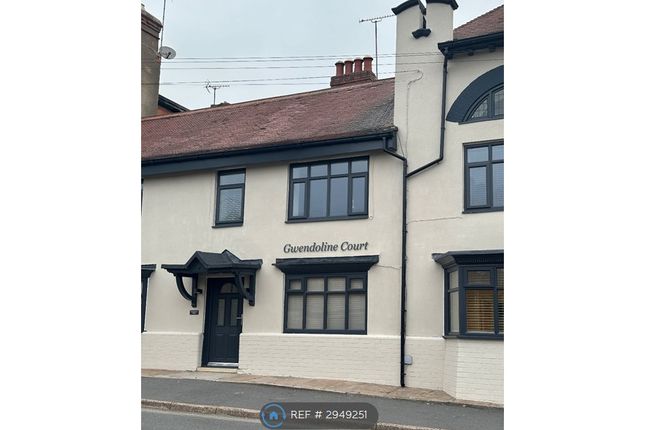
2-bedroom flat · S80 4TX
Listing removedListed 105 days · slow let
Opportunity summary
See Archie’s verdict, returns by strategy and what to check before viewing.
About
Step into this inviting two-bedroom flat, where bright and spacious rooms are complemented by modern finishes throughout.
The layout includes a welcoming reception room with a large window and neutral decor, perfect for relaxing or entertaining guests.
The kitchen stands out with its modern wood-finish units, integrated oven, gas hob, and ample cabinetry, all bathed in natural light from a generous window.
A stylish tiled backsplash adds extra flair, while the well-appointed bathroom features sleek fixtures, a bath-tub with shower, and abundant natural light.
Both bedrooms offer comfortable spaces with neutral tones and built-in storage, making it easy to keep everything organised.
Additional benefits include a carpeted staircase for added comfort, double glazing for improved energy efficiency, and a good size gated rear garden.
Modern lighting fixtures and a unique feature alcove add character, while radiator heating ensures a cosy atmosphere year-round.
With its well-designed layout, light-filled spaces, and practical features, this flat offers the perfect blend of comfort and style.
Don’t miss your chance to view this lovely home - schedule your visit today and see how easily it could fit your lifestyle.
Entrance Hall A welcoming entrance hall accessed via a uPVC entrance door to the side elevation.
Finished in neutral décor with a decorative dado rail, the hallway offers a bright and inviting first impression.
A central heating radiator provides warmth, while the carpeted staircase, complete with balustrade and a rear-facing window overlooking the garden, leads to the first-floor accommodation.
Lounge (4.08m x 3.94m) A well-proportioned and comfortable living room situated to the front of the property.
A large uPVC window allows for an abundance of natural light, while fitted carpeting and a central heating radiator create a warm and inviting atmosphere.
Alcoves either side of the chimney breast provide an ideal space for media equipment, shelving or display furniture.
Kitchen (3.11m x 2.77m) Positioned to the front of the property, the kitchen is fitted with a range of modern wall and base units complemented by contrasting dark work surfaces and matching splashbacks.
Features include a stainless steel sink with drainer, a gas hob with stainless steel splashback and extractor hood above, along with a built-in electric oven and grill.
There is plumbing for an automatic washing machine and additional under-counter space for a fridge or freezer.
A front-facing uPVC window provides natural light, with a central heating radiator and practical flooring completing the room.
Bedroom 1 (4.18m x 2.73m) A generous double bedroom overlooking the rear garden.
The room features fitted wardrobes, neutral décor, fitted carpet, a central heating radiator and a rear-facing uPVC window, creating a peaceful and comfortable retreat.
Bedroom 2 / Home Office (2.04m x 2.04m) A versatile second bedroom overlooking the rear garden, ideal as a guest bedroom, nursery or home office.
The room benefits from a rear-facing uPVC window, fitted carpet, central heating radiator and ample power points, making it particularly well suited for those working from home.
Bathroom A stylishly appointed bathroom comprising a contemporary p-shaped bath with mixer shower over and glazed shower screen, a vanity wash hand basin with storage beneath, and a low-level WC.
Finished with tiled flooring and part-tiled walls, the room also benefits from a heated towel rail, wall-mounted mirror and two obscured uPVC windows providing both natural light and privacy.
Garden Gated rear garden with storage. Disclaimer These particulars do not constitute part or all of a contract.
While we endeavour to make our particulars fair, accurate and reliable, they are only a general guide to the property the photos are for reference purpose only, the appliances/white goods advertised may not be in situ and have not been tested.
If there are any points which are of particular importance to you or any particular appliances or white goods required please check with the office and we will be pleased to check the position on these.
Value & comps
No previous sales on record.
Rental comparables are shown in the Rental section below. Sold comparables remain for area capital context only.
Returns
We're still gathering serviced-accommodation data for this area.
This is not financial or investment advice. Prop AI Deals is not authorised by the Financial Conduct Authority (FCA) to provide investment advice.
All investment calculators, property analyses, and AI-generated insights are for informational purposes only. Property investment carries risk and may result in financial loss. All calculations should be independently verified and you should consult with FCA-authorised financial advisors before making any investment decisions.
Past performance does not guarantee future results. Tax implications vary by individual circumstances.
Deal
Properties like this can earn 2–3x BTL yields when converted to HMO, with retrofit costs around £10k/room. Sign in to see the full tier, yield projection, and cost breakdown.
Commercial properties like this can earn 30-50% higher yields when converted to residential under Class MA / Q / P / PA, with prior approval costing ~GBP 96/unit. Sign in to see the recommended route, yield uplift, and cost breakdown.
BRRR-suited properties can recycle 80-100% of investor capital on refi, leaving a high-yielding rental with most of the money out. Sign in to see the refurb cost stack, ARV projection, and refinance maths.
Detached + large garden = sub-division play. Pro tier unlocks the tier badge, plot size, uplift estimate, and regional land benchmark.
Short-lease flats trade at deep discount, but extending under the 1993 Act often costs far less than the discount. Pro tier unlocks the tier badge, premium breakdown, long-lease ARV and arbitrage maths.
See projected short-stay revenue vs a vanilla BTL for this property.
See real sub-let margins (HMO room rates & SA nightly rates) vs the landlord rent.
Area
Agent & docs
FAQ
About 70a Holmefield Road, Worksop
Explore nearby