4-bedroom house · TN29 9SQ
For saleReduced £19.9k (−2.6%) on 3 SepListed 154 days
Opportunity summary
See Archie’s verdict, returns by strategy and what to check before viewing.
About
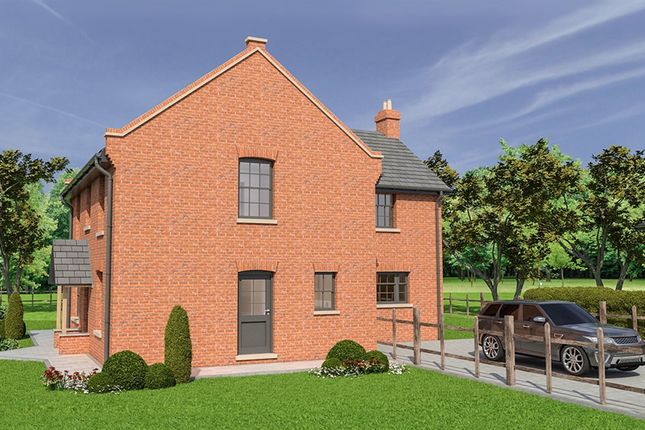
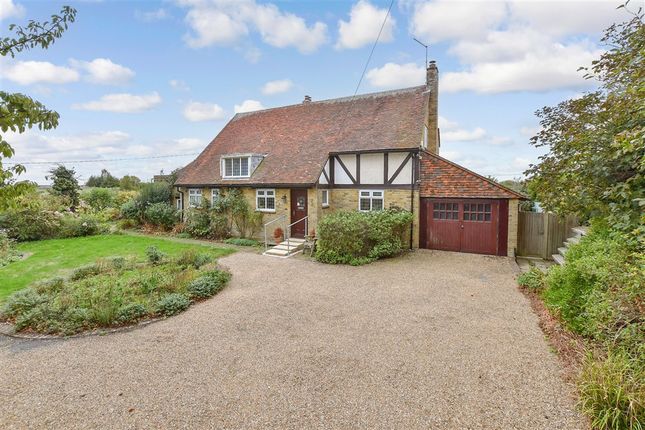
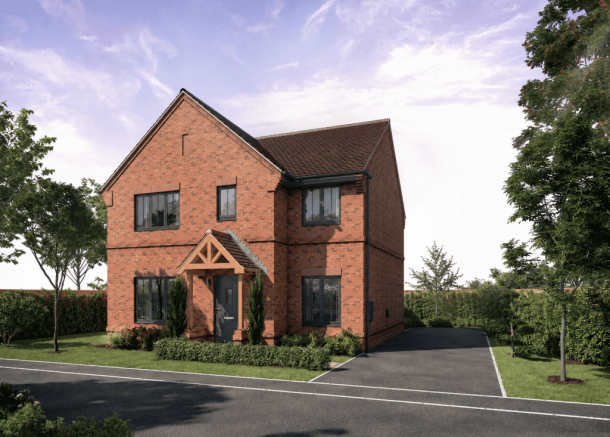
Substantial 4/5 Bedroom Eco‐Home with Annexe Potential | EPC B | Old Romney A beautifully presented modern 4/5 bedroom detached family home, built just 9 years ago to a high specification and offering contemporary living with excellent energy efficiency.
Set in the heart of Old Romney, this spacious property enjoys a peaceful semi rural setting with Romney Marshes and the coast on the doorstep, while still being within easy reach of amenities, schools and transport links.
The home benefits from an impressive EPC B rating, air source heat pump, and underfloor heating throughout, ensuring low running costs.
A major bonus is the planning permission granted to convert the detached double garage into an annexe, offering superb flexibility for multigenerational living, guest accommodation or income potential.
Key Features Substantial 4/5 bedroom detached home built to a high specification Planning permission granted to convert the double garage into an annexe Eco friendly design with air source heat pump and underfloor heating EPC Rating: B Quiet rural village location with Romney Marshes and the coast nearby Excellent school options, including Grammars High Speed Rail from Ashford for London commuters Electric gated driveway with ample parking South east facing garden backing onto grazing land Accommodation Ground Floor Entrance Hall Central hallway with oak staircase and doors to all principal rooms.
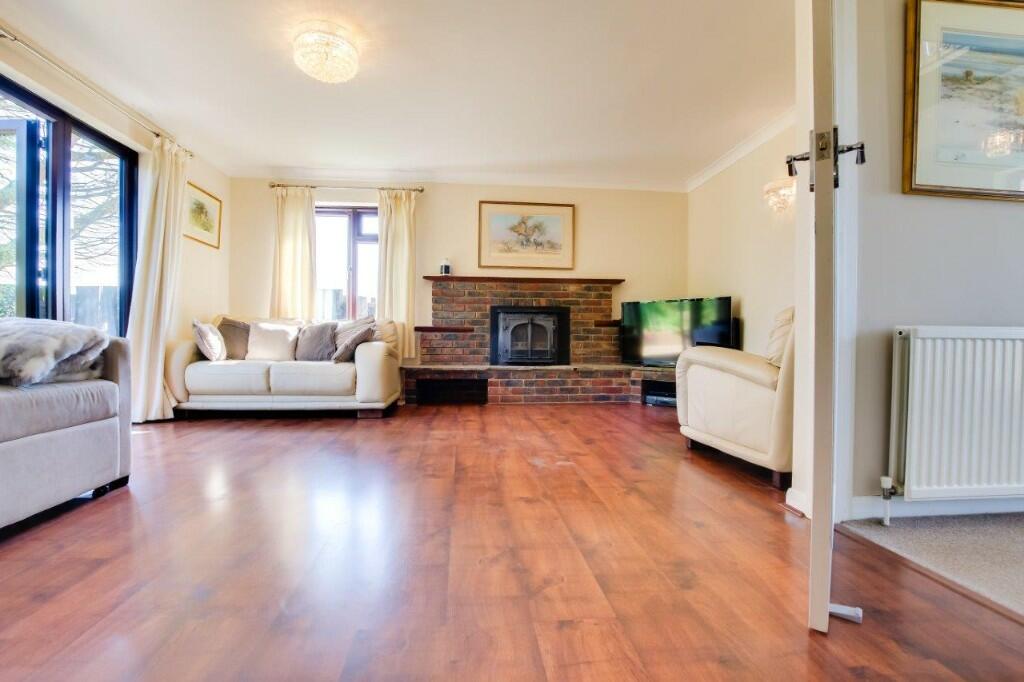
Sitting Room (6.71m x 4.27m) Bright double aspect room with bi fold doors opening to the patio and garden.
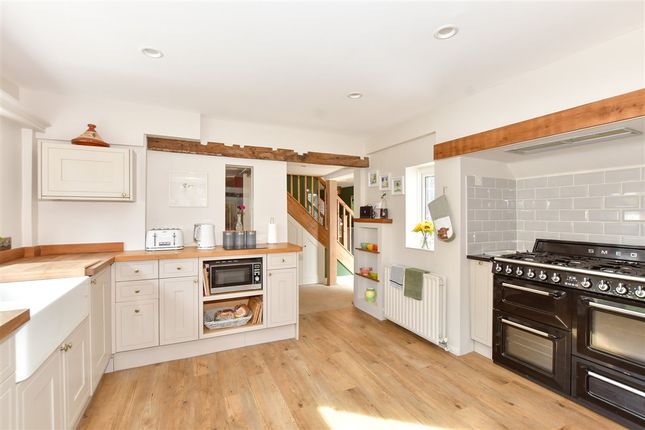
Kitchen/Breakfast Room (6.93m x 3.38m) Solid oak kitchen with granite worktops, breakfast bar, two neff ovens, Rangemaster oven, integrated appliances.
Open plan to: Dining Area (4.78m x 3.02m) Double aspect, ideal for entertaining. Utility Room (3.35m x 2.72m) Granite worktop, butler sink, storage, external door.
Study/Bedroom 5 (1.75m x 3m) Flexible double aspect room suitable as a study, playroom or guest bedroom. Cloakroom Modern suite with storage.
First Floor Landing Spacious area with Velux window, storage and loft access. Main Bedroom (5.82m x 3.2m) Built in wardrobes, countryside views. En suite: Corner shower, WC, vanity unit.
Bedroom 2 (4.75m x 3.05m) Double bedroom with built‐in wardrobe. Bedroom 3 (4.29m x 3.02m) Double bedroom with large built‐in wardrobe. Bedroom 4 (3.71m x 2.59m) Double bedroom.
Family Bathroom Contemporary suite with walk in shower, double ended bath with in wall TV, WC and vanity unit.
Outside The property is approached via electric gates onto a generous driveway with parking for multiple vehicles.
The detached double garage has planning permission granted for conversion to an annexe, offering excellent future potential.
The south east facing rear garden is bordered on two sides by grazing land, providing a peaceful and private outlook.
Services Mains water & electricity Air source heating system feeding underfloor heating Private drainage Local Authority: Folkestone & Hythe District Council Agents Note; Important Information – id Verification When submitting an offer on a property marketed by Distinctive Homes, specific documentation is required.
Upon acceptance of an offer, all purchasers must complete a formal id verification check via our third-party provider.
Fees apply as follows: - £30 inc VAT per individual purchaser - £30 inc VAT per company director Please Note: These fees are payable once the offer is agreed and are non-refundable.
DisclaimerThe Agent, for themselves and for the vendors of this property whose agents they are, give notice that:(a) The particulars are produced in good faith, are set out as a general guide only, and do not constitute any part of a contract(b) No person within the employment of The Agent or any associate of that company has any authority to make or give any representation or warranty whatsoever, in relation to the property.(c) Any appliances, equipment, installations, fixtures, fittings or services at the property have not been tested by us and we therefore cannot verify they are in working order or fit for purpose.
Value & comps
No previous sales on record.
Returns
Set an offer; the calculator follows it.
We're still gathering serviced-accommodation data for this area.
Archie refurb estimate: a Pro feature
0.0% below asking
This is not financial or investment advice. Prop AI Deals is not authorised by the Financial Conduct Authority (FCA) to provide investment advice.
All investment calculators, property analyses, and AI-generated insights are for informational purposes only. Property investment carries risk and may result in financial loss. All calculations should be independently verified and you should consult with FCA-authorised financial advisers before making any investment decisions.
Past performance does not guarantee future results. Tax implications vary by individual circumstances.
Deal
Properties like this can earn 2–3x BTL yields when converted to HMO, with retrofit costs around £10k/room. Sign in to see the full tier, yield projection, and cost breakdown.
Commercial properties like this can earn 30-50% higher yields when converted to residential under Class MA / Q / P / PA, with prior approval costing ~GBP 96/unit. Sign in to see the recommended route, yield uplift, and cost breakdown.
BRRR-suited properties can recycle 80-100% of investor capital on refi, leaving a high-yielding rental with most of the money out. Sign in to see the refurb cost stack, ARV projection, and refinance maths.
Detached + large garden = sub-division play. Pro tier unlocks the tier badge, plot size, uplift estimate, and regional land benchmark.
Short-lease flats trade at deep discount, but extending under the 1993 Act often costs far less than the discount. Pro tier unlocks the tier badge, premium breakdown, long-lease ARV and arbitrage maths.
See projected short-stay revenue vs a vanilla BTL for this property.
See real sub-let margins (HMO room rates & SA nightly rates) vs the landlord rent.
Area
Agent & docs
FAQ
About Marsh Views,, Swamp Road, Romney Marsh
Explore nearby