3-bedroom house · IP22 2EY
Sold STCListed 167 days
Opportunity summary
See Archie’s verdict, returns by strategy and what to check before viewing.
About
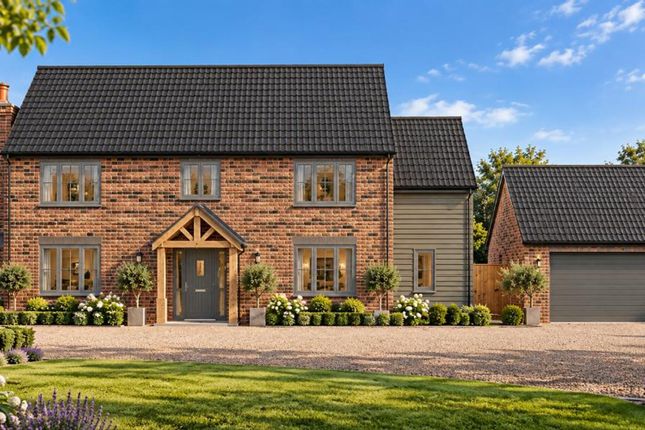
GUIDE PRICE -£750,000 to £800,000 A private development situated on a former working farm, where planning permission has enabled the transformation of an existing agricultural barn into new a residential dwelling.
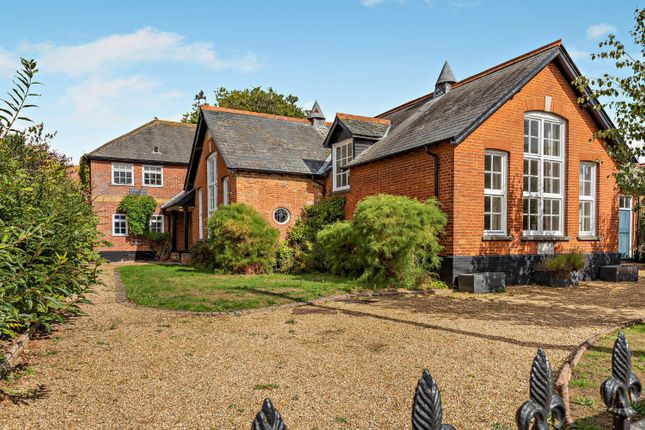
Adjacent to the barn is the original period farmhouse still in situ, that creates a delightful setting and with both properties surrounded by rural fields, offering stunning views over the unspoilt rural countryside.
Located to the outskirts of Winfarthing, this well-established village is just 6 miles northwest of Diss, the village still retains a strong and active local community helped by having local amenities including schooling, a public house and fine church.
A more extensive range of amenities and facilities can be found within the historic market town of Diss, set amid the beautiful Waveney Valley and with the benefit of a mainline railway station connecting to London Liverpool Street and Norwich.
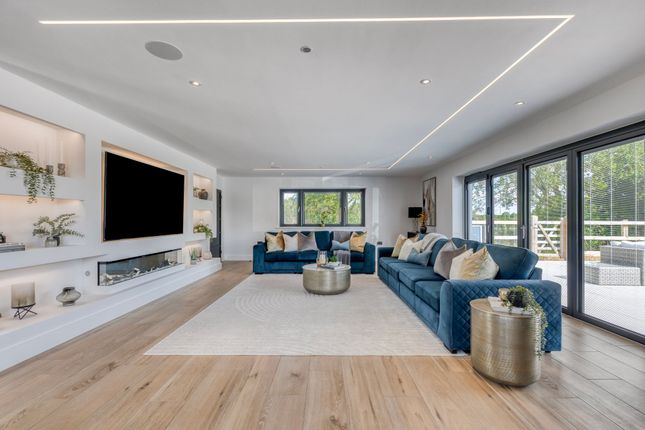
This aesthetically pleasing barn conversion will be built to a high specification, every detail of the design and construction has been meticulously planned to maximise the use of space and light to create versatile yet well-proportioned rooms that will be finished with high quality modern and contemporary fixtures and fittings.
Heating will be by way of energy efficient gas boiler, coupled with high thermal insulation levels resulting in reduced energy consumption.
Some of the stunning features will include vaulted ceilings enhancing the sense of grandeur, with sliding doors from the main living spaces all seamlessly connecting the interior to a spacious, sun-drenched terraces perfect for outdoors entertaining.
Much of the barn's original charm and character will be preserved, showcasing its exposed timbers and warm, mellow red bricks.
The principal rooms are situated at the rear of the property, offering delightful views of the south-facing garden.
The open-plan kitchen and dining area seamlessly connect to the main living space, creating a stunning and inviting area for relaxation and entertainment.
Two of the three bedrooms are located at the front of the property. They are generously sized and can be utilised as flexible living spaces if not needed as bedrooms.
The principal bedroom boasts the luxury of an en-suite bathroom and a dressing room, with French doors that open onto the private courtyard gardens.
Externally, the property benefits from a double garage, offering ample off-road parking.
The main gardens are located at the rear and are enclosed, enjoying a private and secluded position with a southerly aspect, ensuring plenty of afternoon sun.
Two large terrace patios adjoin the rear of the property, providing excellent spaces for alfresco dining. The gardens will be landscaped.
Towards the rear boundary, there is a large outbuilding with planning consent to be converted into additional accommodation if required.
This can be commissioned separately from the purchase of the barn.
The Luxxe Group The developers, ‘The Luxxe Group’ is a premier development company renowned for its expertise in high-end residential architectural and interior design.
With a legacy built on a foundation of excellence, innovation, and meticulous attention to detail, they specialize in creating bespoke properties that embody sophistication and timeless elegance.
They bring a unique blend of design mastery and development expertise to every project.
With a team of visionary architects and interior designers crafts luxurious living spaces that seamlessly blend aesthetics with functionality, catering to the most discerning clientele.
From concept to completion, they are committed to delivering homes that redefine modern luxury and elevate lifestyles. With a reputation for excellence and a passion for perfection.
SERVICES : Drainage - Heating – gas EPC Rating TBC Council Tax Band TBC Tenure – freehold Anti-Money Laundering Fee Statement To comply with HMRC's regulations on Anti-Money Laundering (AML), Whittley Parish are legally required to conduct AML checks on every purchaser(s) once a sale is agreed.
We use a government-approved electronic identity verification service from Landmark to ensure compliance, accuracy, and security.
This is approved by the Government as part of the Digital Identity and Attributes Trust Framework (DIATF).
The cost of anti-money laundering (AML) checks is £50 + VAT (£60 inc VAT) per purchase, payable in advance after an offer has been accepted.
This fee to Whittley Parish is mandatory to comply with HMRC regulations and must be paid before a memorandum of sale can be issued. Please note that the fee is non-refundable.
Value & comps
No previous sales on record.
Returns
Set an offer; the calculator follows it.
We're still gathering serviced-accommodation data for this area.
Archie refurb estimate: a Pro feature
0.0% below asking
This is not financial or investment advice. Prop AI Deals is not authorised by the Financial Conduct Authority (FCA) to provide investment advice.
All investment calculators, property analyses, and AI-generated insights are for informational purposes only. Property investment carries risk and may result in financial loss. All calculations should be independently verified and you should consult with FCA-authorised financial advisors before making any investment decisions.
Past performance does not guarantee future results. Tax implications vary by individual circumstances.
Deal
Properties like this can earn 2–3x BTL yields when converted to HMO, with retrofit costs around £10k/room. Sign in to see the full tier, yield projection, and cost breakdown.
Commercial properties like this can earn 30-50% higher yields when converted to residential under Class MA / Q / P / PA, with prior approval costing ~GBP 96/unit. Sign in to see the recommended route, yield uplift, and cost breakdown.
BRRR-suited properties can recycle 80-100% of investor capital on refi, leaving a high-yielding rental with most of the money out. Sign in to see the refurb cost stack, ARV projection, and refinance maths.
Detached + large garden = sub-division play. Pro tier unlocks the tier badge, plot size, uplift estimate, and regional land benchmark.
Short-lease flats trade at deep discount, but extending under the 1993 Act often costs far less than the discount. Pro tier unlocks the tier badge, premium breakdown, long-lease ARV and arbitrage maths.
See projected short-stay revenue vs a vanilla BTL for this property.
See real sub-let margins (HMO room rates & SA nightly rates) vs the landlord rent.
Area
Agent & docs
FAQ
About Heath Road, Winfarthing
Explore nearby