5-bedroom house · PL1 5NZ
Listing removedListed 166 days
Opportunity summary
See Archie’s verdict, returns by strategy and what to check before viewing.
About
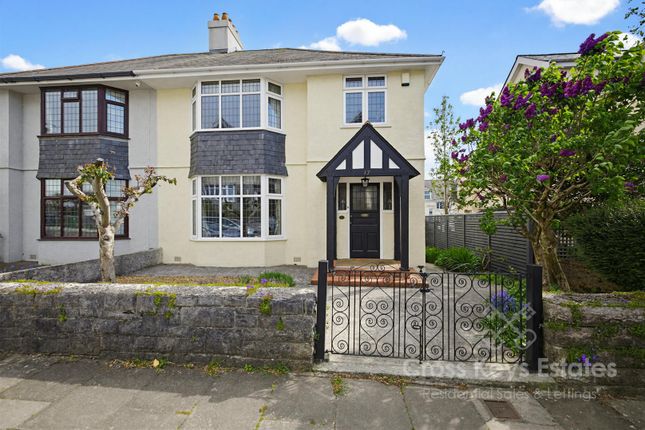
An elegant Grade II listed Victorian semi-detached villa, dating from circa 1850, set within the sought-after Stoke Damerel Conservation Area on a prestigious tree-lined avenue.
This beautifully presented home blends period charm with high-spec modern living, featuring impressive reception rooms and a stunning open-plan kitchen/dining/family space with premium appliances.
Offering up to five bedrooms across the upper floors, alongside stylish shower rooms, the property is perfectly suited for family living.
Externally, it boasts landscaped gardens, multiple seating areas, a detached double garage, and gated driveway, all within walking distance of Devonport, the dockyard, and well-regarded schools, with easy access to the city.
Collingwood Villas, Stoke, Plymouth, Pl1 5Nz Summary An Elegant and Opulent Victorian Villa in the Heart of the Stoke Damerel Conservation Area in Collingwood Villas.
Believed to date back to circa 1850, this Grade II Listed semi-detached Victorian villa exudes grandeur.
Set within beautifully landscaped grounds on a highly desirable tree-lined avenue, this fabulous home lies within the Stoke Damerel Conservation Area, just a short walk from the well-regarded primary school bearing the same name and the Devonport High School for Boys.
There is easy access into the city and lies within walking distance of Devonport and the dockyard.
The property has been tastefully and extensively improved over the years, combining high-spec contemporary living with period elegance.
The accommodation flows from an inviting vestibule into a grand reception hall with staircases leading up to the upper floors and down to the lower ground floor, a cloak cupboard, rear vestibule, and separate tradesman’s entrance.
The main living areas include a formal dining room and a stunning sitting room both having ornate covings and ceiling roses.
On the lower ground floor doors lead off to a wc, wine cellar, utility, boot room and the open plan family room/kitchen which is the real hub of this home.
A stunning remodelled open-plan kitchen/dining/family room, fitted with premium Miele appliances including two ovens (one a steam combination oven), a warming drawer, an integrated dishwasher, a Qooker tap and a sleek induction hob set within the bespoke centre island made of Silestone.
The island itself also houses a concealed Caple extractor fan, a two-drawer Hotpoint fridge, and features a breakfast bar at one end and a fitted oak dining table at the other.
On the first floor there are two large double bedrooms and a family shower room. The master bedroom having a fitted dressing area and being dual aspect.
The second floor provides three further bedrooms and a additional well appointed bathroom.
Externally, the property is approached via double wrought iron gates open onto a gravelled driveway that leads to a detached double garage with a courtesy door into the garden.
The rear garden is a stunning space to entertain family and friends in with a large patio adjacent to the house and a second patio beside the summer house offering a great vantage point over the beautifully maintained lawn.
A further seating area is nestle beside the rear boundary looking back at this splendid Victorian villa in all its glory.
Acccommodation Entrance via a wooden front door which opens into the vestibule. Vestibule (1.78m x 1.48m (5'10" x 4'10")) Ornate covings. Ceiling rose.
Twin wooden doors with stained glass panels & stained glass panel above, opens into the entrance hall. Entrance Hall (6.17m x 1.78m (20'2" x 5'10")) Ornate covings. Ceiling rose. Oak flooring.
Staircase rising to the first & second floor landing, as well as the lower ground floor. Doors lead to the sitting room & dining room. A further door opens to the front driveway.
Single-glazed window to the side. Twin wooden doors with stained leaded light panels, opening to the inner hallway. Inner Hallway (1.26m x 1.4m (4'1" x 4'7")) Ornate covings. Ceiling rose.
Door opens to the rear garden. Further door opens to a cloak cupboard. Cloak Cupboard (1.76m x 1.08m (5'9" x 3'6")) Single-glazed sash style window to the rear overlooking the garden. Oak flooring.
Hanging rail for jackets with storage cupboards above. Housing the boiler. Ceiling spotlights. Sitting Room (5.59m x 5.09m maximum into the bay & chimney breas) Ornate covings. Ceiling rose.
Oak flooring. Feature fireplace with wooden mantle & surround, cast iron inset & open grate.
Single-glazed sash-style windows to the rear in the bay with shutters, overlooking the delightful garden to rear. A curved arch opens into the dining room.
Dining Room (5.53m x 5.11m (18'1" x 16'9" )) Ornate covings. Ceiling rose. Oak flooring. Feature fireplace with wood mantle & surround, cast iron inset.
Single-glazed sash-style windows to the bay with shutters. Lower Ground Floor Ceramic tiled grey floor. Hallway area.
Doors leading to the utility, cellar, under-stairs storage cupboard, boot room & cloakroom. Entrance into the family room, then into the kitchen/diner. Boot Room Door opening to the rear garden.
Cloakroom (1.52m x 0.91m (4'11" x 2'11")) Matching suite of close coupled wc & pedestal wash hand basin. Grey ceramic tiled floor. Ceiling spotlights.
Family Room (5.43m x 4.92m maximum (17'9" x 16'1" maximum)) Delightful room looks over the rear garden with a bay to the rear having sash-style windows. Ceiling spotlights.
Grey ceramic tiled floor with under-floor heating. Feature fireplace area with an open-grate under. Inset media wall. The room opens through a square arch into the kitchen/diner.
Kitchen/Diner (5.11m x 4m (16'9" x 13'1")) Attractive matching base & wall mounted units to include a Miele twin oven, one of which acts as a steam oven as well, with a heated drawer underneath.
Integrated Miele dishwasher & Hotpoint twin freezer drawers. Roll edge silestone worktops with inset Miele induction hob, with Caple induction fan inset into the work surface.
Incorporating a breakfast bar & 1.5 bowl sink unit with Quooker heated tap. Ceiling spotlights. Grey ceramic tiled floor with under-floor heating.
Utility (4.23m x 2.43m (13'10" x 7'11")) Wall of fitted units & base units. Position for a washing machine & tumble-dryer.
Roll edge laminate work surface over has inset 1.5 bowl sink unit with single drainer. Stainless steel uPVC double-glazed window to the side. Ceiling spotlights. An American fridge/freezer.
Grey ceramic tiled floor. Cellar (3.48m x 1.45m (11'5" x 4'9")) First Floor Landing Doors leading off to bedroom one, bedroom two & the shower room.
Bedroom One (6.73m x 4.35m (22'0" x 14'3")) Two floor to ceiling single-glazed windows to the front with fitted shutters & one to side. Three fitted wardrobes, two to one chimney breast.
Feature fireplace with wood mantle & surround, cast iron inset. Fitted vanity desk with silestone worktop & drawers underneath. Covings.
Bedroom Two (4.76m x 4.18m (15'7" x 13'8")) Two sash-style single-glazed windows to the rear overlooking the garden. Picture rail.
Shower Room (3.28m x 1.6m (10'9" x 5'2" )) Matching suite of walk-in twin shower cubical with dual shower heads both rainfall & handheld, wash hand basin inset into white high gloss vanity storage cupboards below & close coupled wc with hidden cistern.
Part obscured single-glazed sash-style window to the rear overlooking the garden. Contemporary wall mounted heater towel rail. Ceiling spotlights.
Second Floor Landing Doors leading to 3 further bedrooms, bathroom & airing cupboard housing the hot water cylinder with shelving.
Bedroom Three (4.69m x 3.66m (15'4" x 12'0")) Fitted storage cupboard with shelving. Velux window to the roof space. Single-glazed sash-style window to the front.
Bedroom Four (3.74m x 3.96m (12'3" x 12'11")) Fitted storage cupboard with shelving. Velux window to rear roof. Single-glazed window to the rear overlooking the garden.
Bedroom Five (4.42m x 2.89m (14'6" x 9'5")) Single-glazed sash-style window to the side. Velux window to the roof.
Bathroom (3.17m x 1.75m (10'4" x 5'8")) Attractive matching suite of tiled panelled bath with fitted shower over, dual shower-heads both rainfall & handheld.
A wall mounted wash hand basin & close coupled wc with hidden cistern. Wood effect tiled flooring. Tiled walls. Old-style heated towel rail radiator. Obscured single-glazed window to the side.
Outside The property is approached via twin wrought iron gates giving access to a gravel driveway to the fore & side of of the property. This leads down to the double garage.
Gate leading from the gravel driveway to the rear garden. Flower & shrub border running along 2 sides, to the front & side.
Double Garage (5.49m x 5.18m (18'0" x 16'11")) Electric up & over door. Light & power available. Courtesy door to the rear garden.
Garden To the rear a delightful rear garden which consists of a large brick paved patio which overlooks the main section of garden which is laid to lawn. Boundaries are a stone wall & hedging.
A patio towards the rear section of garden. A couple of sleeper steps lead up to a gravel section to the fore of the summerhouse/garden room.
Summerhouse/Garden Room (3.77m x 2.8m (12'4" x 9'2")) Composite bi-folding doors to the front. Ceiling spotlights. Wall-mounted Airflow radiator. UPVC double-glazed window to the side.
Slate paved area to the fore. Council Tax Plymouth City Council Council Tax Band: F Services The property is connected to all the mains services: Gas, electricity, water and drainage.
Value & comps
No previous sales on record.
Returns
Set an offer; the calculator follows it.
We're still gathering serviced-accommodation data for this area.
Archie refurb estimate: a Pro feature
0.0% below asking
This is not financial or investment advice. Prop AI Deals is not authorised by the Financial Conduct Authority (FCA) to provide investment advice.
All investment calculators, property analyses, and AI-generated insights are for informational purposes only. Property investment carries risk and may result in financial loss. All calculations should be independently verified and you should consult with FCA-authorised financial advisors before making any investment decisions.
Past performance does not guarantee future results. Tax implications vary by individual circumstances.
Deal
Properties like this can earn 2–3x BTL yields when converted to HMO, with retrofit costs around £10k/room. Sign in to see the full tier, yield projection, and cost breakdown.
Commercial properties like this can earn 30-50% higher yields when converted to residential under Class MA / Q / P / PA, with prior approval costing ~GBP 96/unit. Sign in to see the recommended route, yield uplift, and cost breakdown.
BRRR-suited properties can recycle 80-100% of investor capital on refi, leaving a high-yielding rental with most of the money out. Sign in to see the refurb cost stack, ARV projection, and refinance maths.
Detached + large garden = sub-division play. Pro tier unlocks the tier badge, plot size, uplift estimate, and regional land benchmark.
Short-lease flats trade at deep discount, but extending under the 1993 Act often costs far less than the discount. Pro tier unlocks the tier badge, premium breakdown, long-lease ARV and arbitrage maths.
See projected short-stay revenue vs a vanilla BTL for this property.
See real sub-let margins (HMO room rates & SA nightly rates) vs the landlord rent.
Area
Agent & docs
FAQ
About 3, Collingwood Villas, Plymouth
Explore nearby