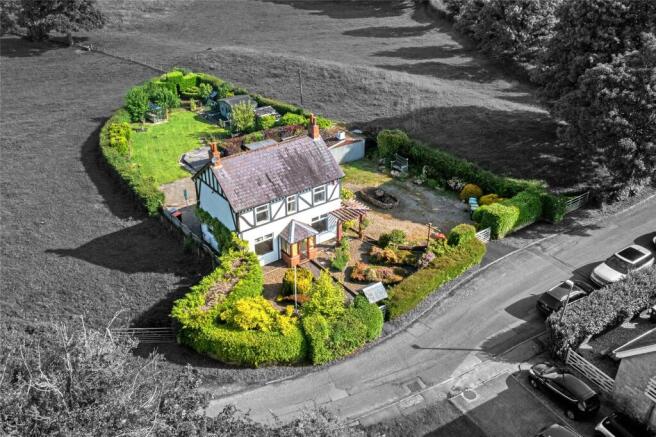
3-bedroom detached house · PR3 0FJ
Under offerListed 58 days
Opportunity summary
See Archie’s verdict, returns by strategy and what to check before viewing.
About
Hindburn Drive is situated within the sought-after village of Forton, offering the perfect balance of peaceful semi-rural living while remaining well connected.
The village is known for its friendly community feel, local pub, village shop and convenient access to nearby market towns and cities such as Garstang and Lancaster.
With the A6 and M6 motorway close by, the location is ideal for commuters travelling to Lancaster, Preston or further afield.
Surrounded by beautiful Lancashire countryside, residents can enjoy scenic walks, cycling routes and a relaxed pace of life, while still being within easy reach of excellent schools, amenities and transport links.
A home on Hindburn Drive provides the opportunity to enjoy spacious village living in a well regarded and convenient location.
Hallway 3.78m x 1.54m The entrance hallway offers a bright and welcoming first impression, finished in clean neutral tones that enhance the sense of space and light.
The area provides a practical and well-laid-out transition into the home, with access to the main living areas and staircase leading to the first floor.
Natural light and a fresh, modern finish create an inviting atmosphere, making the hallway both functional and pleasantly open as you enter the property.
W/C / Utility 1.8m x 1.54m This bright and well-presented utility room with a convenient downstairs toilet is designed with practicality in mind.
Finished in light neutral tones, the space feels fresh and functional while making excellent use of the available area. A window allows natural light to fill the room, creating a bright and airy feel.
The layout offers a practical area for everyday household tasks while also providing the added convenience of a ground floor WC.
Overall, this space is a useful and well-organised addition to the home, perfectly suited to modern day living.
Living Room 4.4m x 3.37m This bright and welcoming living room is filled with natural light from the large patio doors, creating a warm and airy atmosphere throughout.
Soft neutral tones and tasteful finishes give the space a calm, homely feel.
A stylish feature wall with elegant vertical panelling adds warmth and character, while the wide glass doors provide lovely views of the garden and allow the space to open seamlessly to the outdoors during warmer months.
Overall, the room offers a light, comfortable setting that is perfect for relaxing or spending time with family and friends.
Kitchen/ Diner 7.74m x 2.7m This bright and spacious kitchen/diner offers plenty of room for both cooking and dining, creating a welcoming and practical space at the heart of the home.
The kitchen features stylish deep blue shaker-style cabinetry with sleek metal handles, providing ample cupboard and drawer storage.
Integrated appliances, including a built-in oven, Fridge freezer, dishwasher and gas hob with stainless steel extractor hood, add to the kitchen’s modern and functional design.
Generous worktop space allows for easy food preparation, while the light tiled flooring helps enhance the sense of space and brightness throughout the room.
The kitchen flows naturally into a well-sized dining area, offering plenty of room for a dining table, perfect for family meals or entertaining.
Landing 1.19m x 2.05m The landing provides a bright and open space connecting the bedrooms and family bathroom.
Finished in clean, neutral tones, it continues the light and airy feel found throughout the home.
Well laid out and practical, the landing offers easy access to each room on the first floor while maintaining a sense of space and flow between the areas.
Bedroom 1 3.45m x 3.44m The main bedroom is a bright and spacious room, finished in soft neutral tones that create a calm and relaxing atmosphere.
A large window allows plenty of natural light to fill the space while offering pleasant views outside.
Well-proportioned and thoughtfully laid out, the room provides ample space and a comfortable setting to unwind at the end of the day.
Its light, fresh décor enhances the sense of space, making it a peaceful and inviting retreat within the home.
En-Suite 1.76m x 1.68m The main bedroom benefits from its own modern en-suite shower room, providing added convenience and privacy.
Finished in clean, neutral tones, the space feels bright, fresh, and well maintained.
The layout is thoughtfully designed to make the most of the available space, creating a practical and functional room that complements the main bedroom perfectly.
Overall, the en-suite offers a stylish and convenient addition to this part of the home.
Bedroom 2 2.82m x 3.52m This well-presented bedroom is bright and welcoming, with a large window allowing plenty of natural light to fill the room.
Finished in light, neutral tones, the space feels fresh, airy, and comfortable.
The room is well-proportioned and offers a versatile layout, making it suitable for a variety of uses such as a child’s bedroom, guest room, or home office.
Overall, it provides a pleasant and practical space within the home.
Bedroom 3 3.04m x 2.59m This bright and well-presented bedroom benefits from a large window that allows plenty of natural light to fill the space, creating a fresh and airy atmosphere.
Finished in light, neutral tones, the room feels welcoming and comfortable.
Well-proportioned and versatile, the space can easily accommodate a range of uses such as a bedroom, nursery, guest room, or home office, making it a practical addition to the home.
Family Bathroom 1.59m x 2.53m This modern family bathroom is finished in clean, neutral tones, creating a bright and fresh space.
A window allows natural light to fill the room while also providing ventilation.
The layout is well designed to make the most of the available space, offering both practicality and comfort for everyday use.
Overall, the bathroom is well presented and provides a stylish and functional addition to the home.
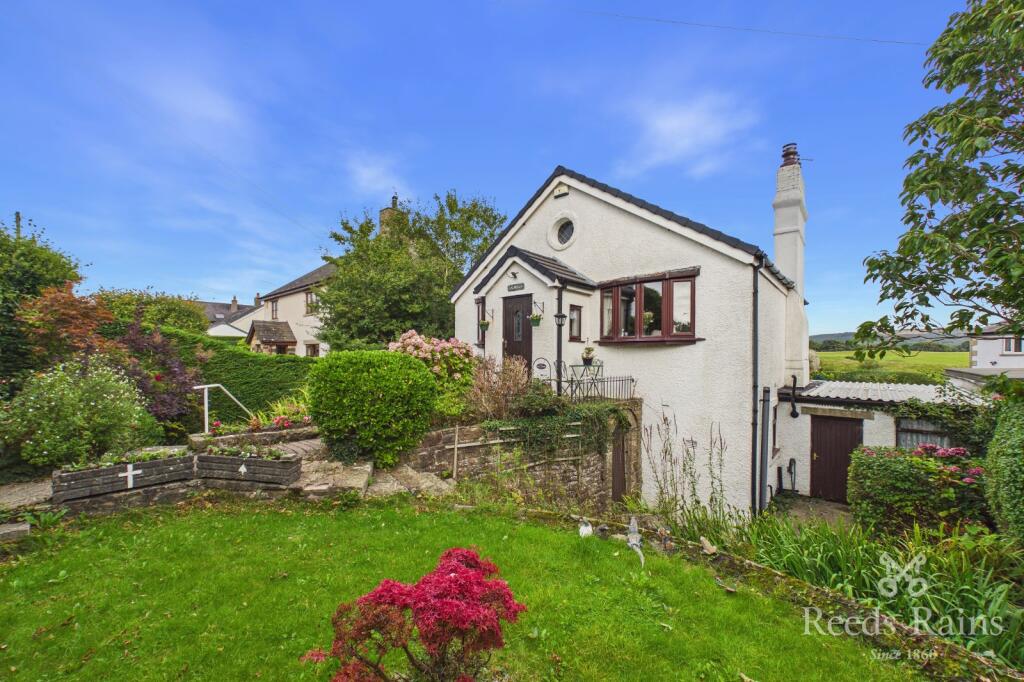
Garden Externally, the property continues to impress with a well-maintained rear garden offering a generous outdoor space ideal for relaxing or entertaining.
The garden is mainly laid to lawn and is enclosed by fencing, creating a private and secure environment.
A paved patio area sits directly outside the rear of the property, providing the perfect spot for outdoor seating or dining during the warmer months.
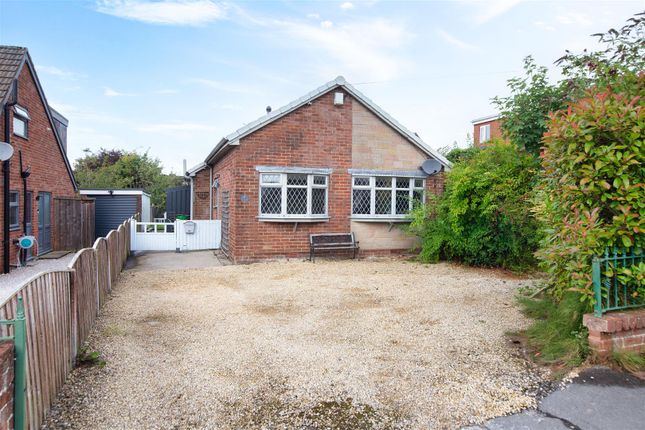
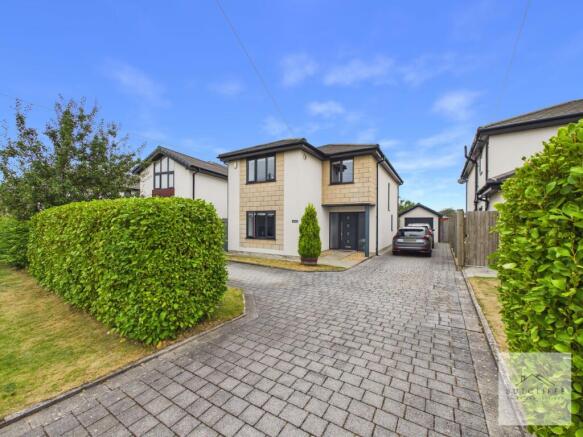
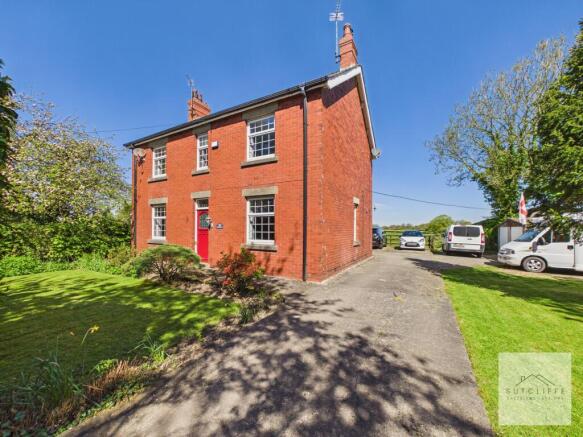
To the front of the property, there is a neatly presented garden along with a private driveway providing off-road parking.
The attractive frontage and well-kept surroundings add to the home’s overall curb appeal while creating a welcoming first impression.
Parking - Driveway Disclaimer Every effort has been made to ensure the accuracy of these particulars at the time of publication.
However, they do not form part of any offer or contract and should not be relied upon as statements of fact.
All measurements, floor plans, photographs, and descriptions are for illustrative purposes only and may not reflect the current state of the property.
Buyers are advised to carry out their own due diligence and inspections before proceeding with a purchase. Prices, tenure details, and availability are subject to change without notice.
Any services, appliances, or systems mentioned have not been tested, and no warranty is given as to their condition or operation. Please consult with the branch for the most up-to-date information.
The content of this brochure and all associated marketing materials are protected by copyright and may not be reproduced, distributed, or used without prior written permission.
Value & comps
No previous sales on record.
Returns
Set an offer; the calculator follows it.
We're still gathering serviced-accommodation data for this area.
Archie refurb estimate: a Pro feature
0.0% below asking
This is not financial or investment advice. Prop AI Deals is not authorised by the Financial Conduct Authority (FCA) to provide investment advice.
All investment calculators, property analyses, and AI-generated insights are for informational purposes only. Property investment carries risk and may result in financial loss. All calculations should be independently verified and you should consult with FCA-authorised financial advisers before making any investment decisions.
Past performance does not guarantee future results. Tax implications vary by individual circumstances.
Deal
Properties like this can earn 2–3x BTL yields when converted to HMO, with retrofit costs around £10k/room. Sign in to see the full tier, yield projection, and cost breakdown.
Commercial properties like this can earn 30-50% higher yields when converted to residential under Class MA / Q / P / PA, with prior approval costing ~GBP 96/unit. Sign in to see the recommended route, yield uplift, and cost breakdown.
BRRR-suited properties can recycle 80-100% of investor capital on refi, leaving a high-yielding rental with most of the money out. Sign in to see the refurb cost stack, ARV projection, and refinance maths.
Detached + large garden = sub-division play. Pro tier unlocks the tier badge, plot size, uplift estimate, and regional land benchmark.
Short-lease flats trade at deep discount, but extending under the 1993 Act often costs far less than the discount. Pro tier unlocks the tier badge, premium breakdown, long-lease ARV and arbitrage maths.
See projected short-stay revenue vs a vanilla BTL for this property.
See real sub-let margins (HMO room rates & SA nightly rates) vs the landlord rent.
Area
Agent & docs

FAQ
About Hindburn Drive, Forton, PR3
Explore nearby