3-bedroom terraced house · CB4 3PS
Sold STCListed 76 days
Opportunity summary
See Archie’s verdict, returns by strategy and what to check before viewing.
About
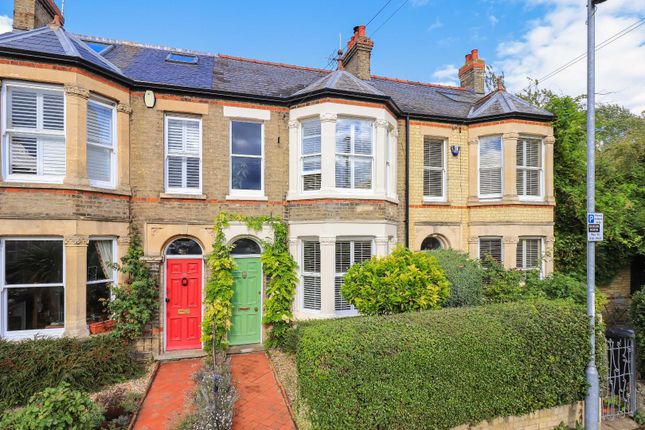
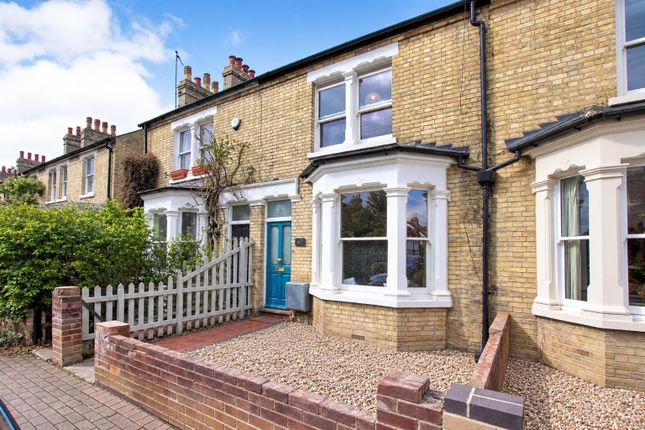
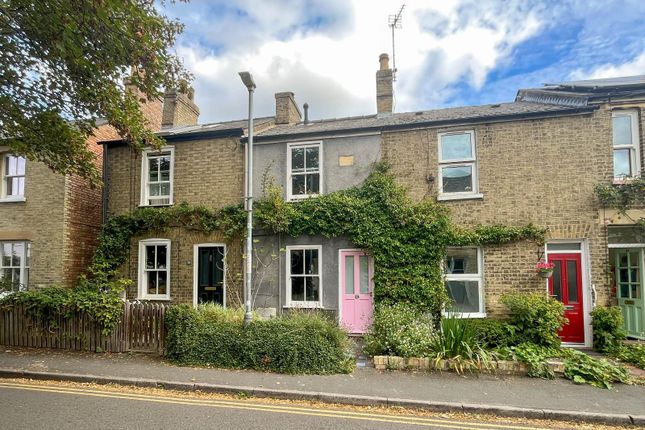
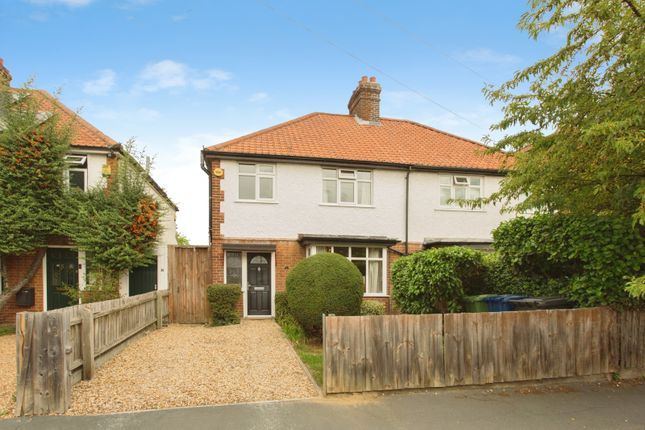
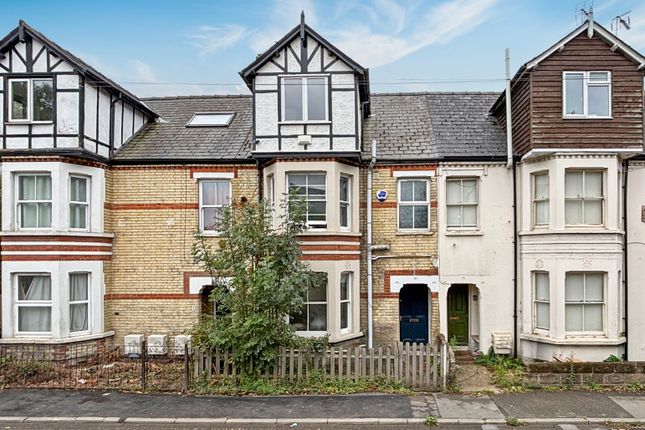
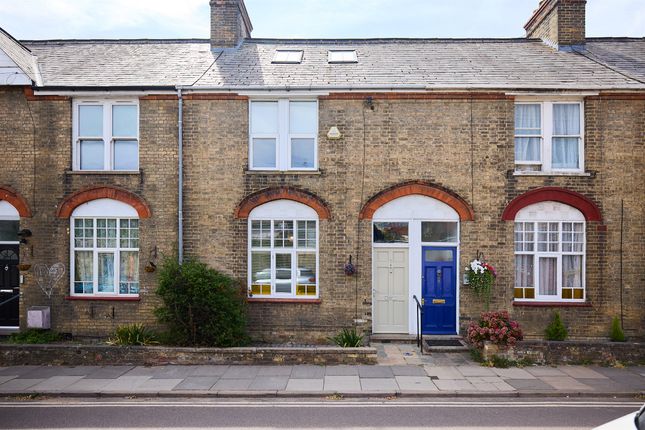
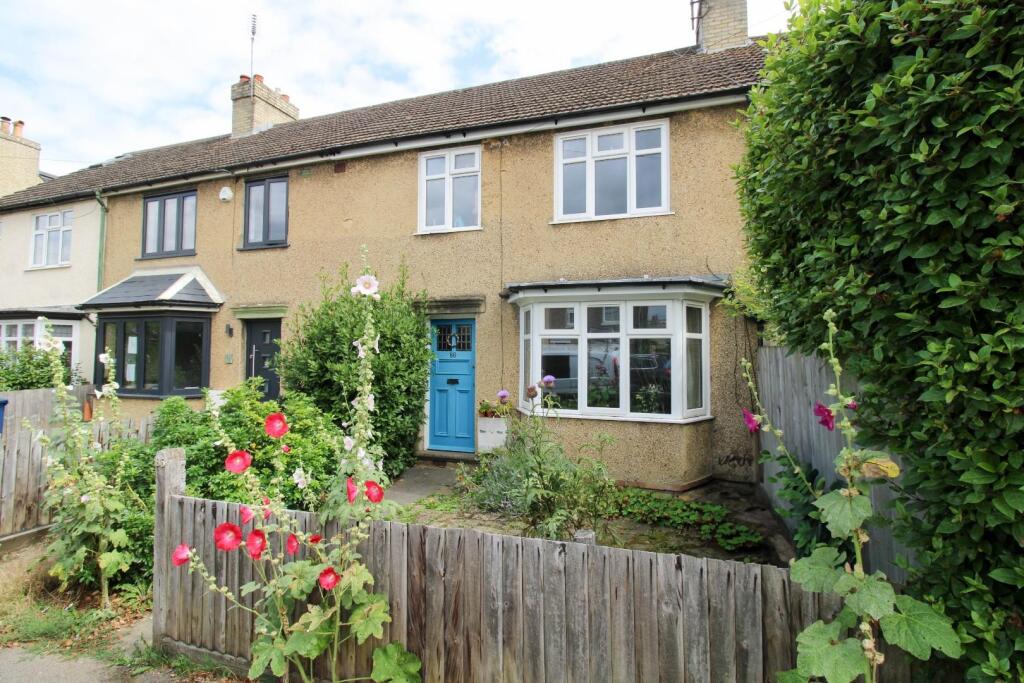
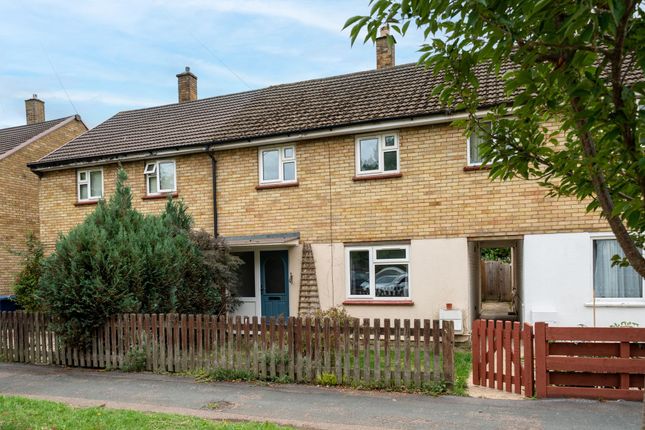
Detailed Description An attractive and well maintained three bedroom Victorian terraced home, which has been comprehensively remodelled to an exceptional standard throughout.
Occupying a highly sought after position in the northern part of Cambridge, the property is ideally situated for access to a wide range of local amenities, Cambridge railway stations, and the city's renowned science, technology, academic, and biomedical employment hubs.
The beautifully presented accommodation extends to approximately 1144 sq.
ft., arranged over three floors, sympathetically blending period character with contemporary design, whilst further benefitting from an attractive frontage and a private landscaped rear garden.
The front of the property is approached via an attractive pebble hardstanding providing parking for a small vehicle, with a stepping stone pathway bordered by lavender leading to the entrance door.
The frontage is further enhanced by a magnolia tree and a wall boundary.
The fully enclosed rear garden enjoys a desirable westerly aspect and has been thoughtfully landscaped to create a variety of outdoor spaces.
A paved patio seating area immediately adjoins the property, with steps descending to a Dutch paver pathway bordered by a well maintained lawn and established planted beds featuring a variety of mature shrubs.
The pathway continues to a further patio seating area incorporating a mature apple tree, storage shed, and gated rear access.
Additional features include external lighting, an outside tap, and an external power point.
Location Richmond Road is a no through road situated within a highly regarded residential area to the north of Cambridge city centre, approximately 1.5 miles from the historic heart of the city.
The area benefits from excellent transport links, with regular bus services providing direct access to the city centre and surrounding districts.
Both Cambridge and Cambridge North railway stations are readily accessible, offering frequent services to London King's Cross, Liverpool Street, and a range of regional destinations.
Road connections are equally convenient, with easy access to the A14 and M11 linking Cambridge to the wider motorway network.
A comprehensive range of amenities can be found within easy walking and cycling distance, including local shops, cafés, public houses, supermarkets, and independent retailers.
The nearby city centre offers an extensive selection of shopping, dining, cultural, and leisure facilities, whilst the Grafton Centre and Cambridge Retail Park provide additional convenience.
The property is particularly well situated for access to some of Cambridge's most significant employment hubs, including Cambridge Science Park, St John's Innovation Centre, the Business Park, Cambridge North, and the wider technology, research, and academic sectors for which the city is internationally renowned.
Recreational opportunities are plentiful, with Jesus Green, Midsummer Common, the River Cam, and a network of open spaces and cycle routes all located nearby.
These provide attractive opportunities for walking, cycling, and outdoor recreation within easy reach of the property. Educational provision is a notable feature of the area.
A number of well regarded primary and secondary schools serve the locality, whilst Cambridge also offers an exceptional selection of independent schools, including St Faith's, The Perse School, The Leys, and King's College School.
Accommodation GROUND FLOOR ENTRANCE HALLWAY With entrance door, stairs to the first floor, doors to LIVING ROOM With bay window to the front aspect with timber single glazed sash windows, fireplace with wooden mantle, bespoke fitted cupboards with shelves over, fitted under stairs bench with storage drawers below and full height storage cupboard, door to KITCHEN DINER With timber double glazed window to the rear aspect, lantern roof light, bespoke fitted kitchen with range of matching eye and base level units, worktop with inset ceramic sink and a half with chrome mixer tap over, freestanding Baumatic oven with five ring gas burning hob over and chimney style extractor fan, integrated dishwasher, space for American style fridge freezer, wood effect flooring, double glazed timber double doors opening to the garden, door to UTILITY ROOM With lantern roof light over, bespoke fitted units with storage cupboards, space for stacked washing machine and tumble dryer and counter with inset basin with chrome mixer tap over and storage cupboard below, chrome heated towel rail, wood effect flooring, door to GUEST CLOAKROOM Low level WC and cloakroom FIRST FLOOR LANDING With stairs to the second floor, cupboard housing hot water cylinder, doors to PRINCIPAL BEDROOM With single glazed sash windows to the front aspect, fitted double wardrobes, door to EN-SUITE SHOWER ROOM With high specification suite comprising; low level wc with eco flush button, wash stand with basin and mixer tap over and tiled shower enclosure with glass and chrome door, part tiled and feature panelled walls, porcelain wood effect flooring, chrome heated towel rail BEDROOM TWO With single glazed timber sash window to the rear aspect, fitted double wardrobe FAMILY BATHROOM With timber sash window to the rear aspect, high specification suite comprising; low level wc with eco flush button, pedestal wash basin with chrome mixer tap over and panelled bath with chrome mixer tap and wall mounted shower over, part tiled and feature panelled walls, porcelain wood effect flooring fitted storage cupboard with shelves over, chrome heated towel rail chrome heated towel rail SECOND FLOOR With window to the rear aspect LANDING With double glazed timber windows to the rear aspect, door to BEDROOM THREE With double glazed timber windows to the rear aspect, Velux roof window, over stairs and eaves storage cupboards Viewing Strictly by prior appointment through the selling agents Brown&Co.
Value & comps
No previous sales on record.
Returns
Set an offer; the calculator follows it.
We're still gathering serviced-accommodation data for this area.
Archie refurb estimate: a Pro feature
0.0% below asking
This is not financial or investment advice. Prop AI Deals is not authorised by the Financial Conduct Authority (FCA) to provide investment advice.
All investment calculators, property analyses, and AI-generated insights are for informational purposes only. Property investment carries risk and may result in financial loss. All calculations should be independently verified and you should consult with FCA-authorised financial advisors before making any investment decisions.
Past performance does not guarantee future results. Tax implications vary by individual circumstances.
Deal
Properties like this can earn 2–3x BTL yields when converted to HMO, with retrofit costs around £10k/room. Sign in to see the full tier, yield projection, and cost breakdown.
Commercial properties like this can earn 30-50% higher yields when converted to residential under Class MA / Q / P / PA, with prior approval costing ~GBP 96/unit. Sign in to see the recommended route, yield uplift, and cost breakdown.
BRRR-suited properties can recycle 80-100% of investor capital on refi, leaving a high-yielding rental with most of the money out. Sign in to see the refurb cost stack, ARV projection, and refinance maths.
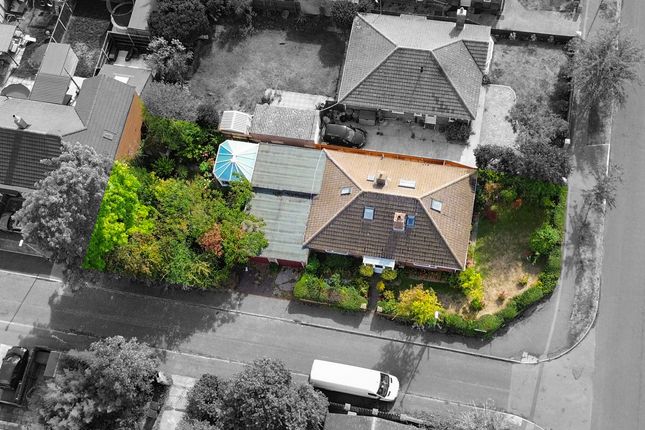
Detached + large garden = sub-division play. Pro tier unlocks the tier badge, plot size, uplift estimate, and regional land benchmark.
Short-lease flats trade at deep discount, but extending under the 1993 Act often costs far less than the discount. Pro tier unlocks the tier badge, premium breakdown, long-lease ARV and arbitrage maths.
See projected short-stay revenue vs a vanilla BTL for this property.
See real sub-let margins (HMO room rates & SA nightly rates) vs the landlord rent.
Area
Agent & docs
FAQ
About Richmond Road, Cambridge, Cambridgeshire, CB4 3PS
Explore nearby