2-bedroom flat · SE15 4EQ
For saleListed 154 days
Opportunity summary
See Archie’s verdict, returns by strategy and what to check before viewing.
About
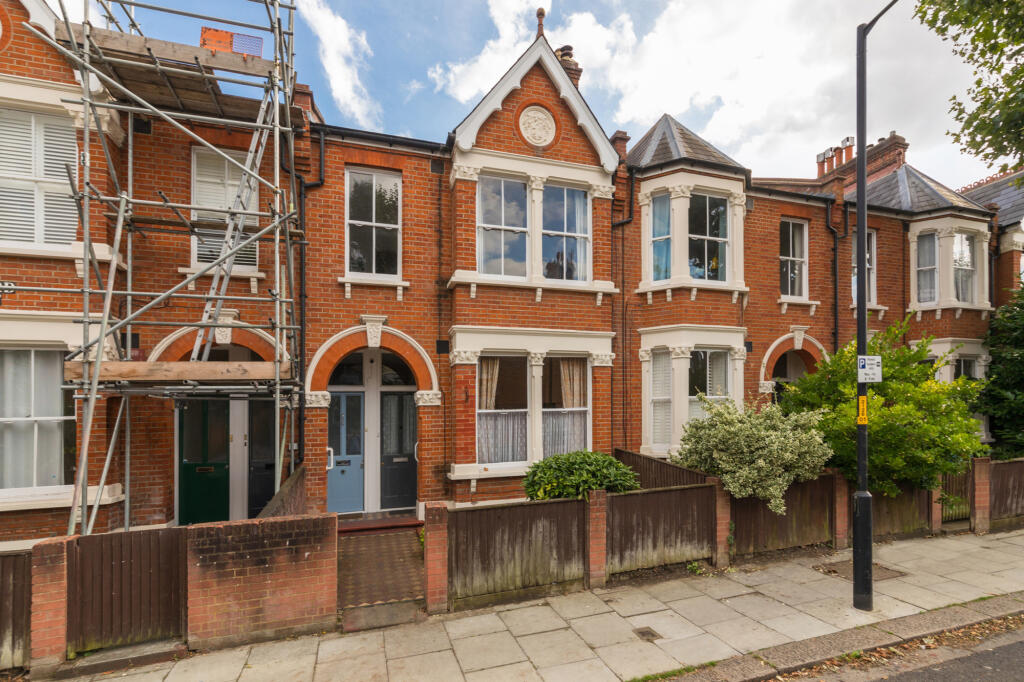
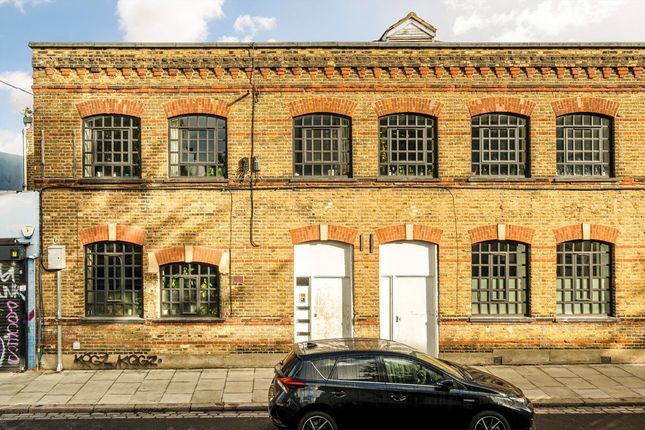
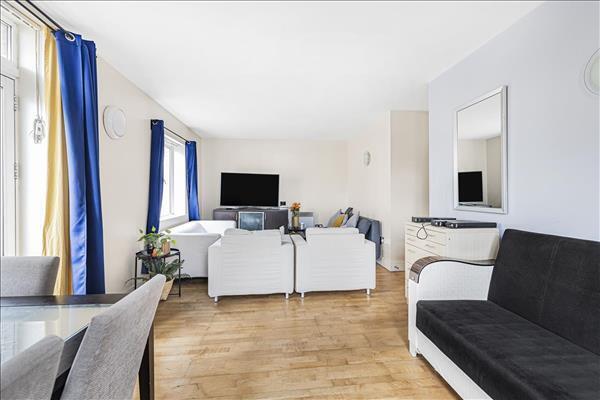
Architecture and interior The expansive floor space of the upper level, accessed through the private, street facing front door, is a mélange of warm Ibizan beach styling, rich textured Moroccan influences and distressed French chateaux.
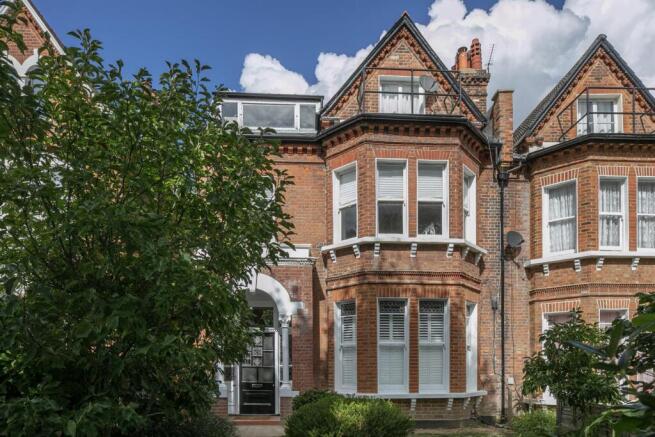
Through a series of huge Victorian sash windows, which wrap themselves around the front of the apartment, light pours across the limed wood style flooring into an area which hosts both the kitchen and formal dining area.
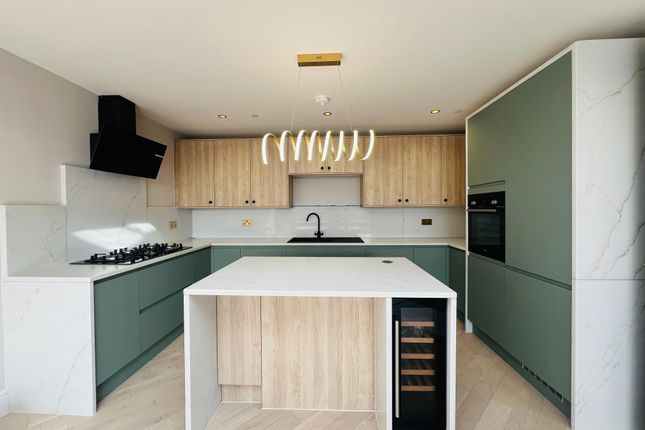
Glossy white cabinetry topped with silver flecked marble counter surfaces are neatly arranged around the adjoining, sizable dining spot.
A full compliment of integrated appliances which include a wine cooler sit discreetly out of view.
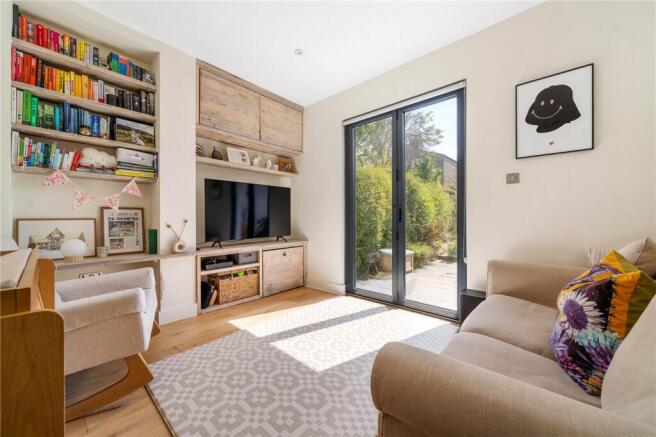
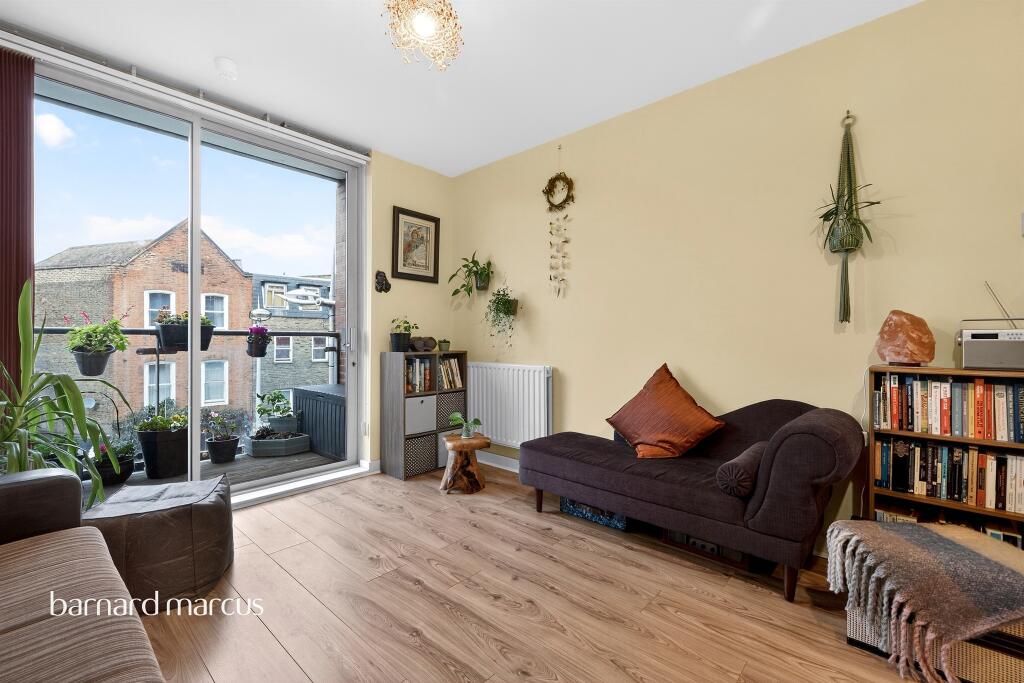
Press on through to the back of the room and enjoy the relaxed surroundings of a large sitting area with Farrow & Ball accent walls and courtyard facing, oversized sash window embraces the room’s volume afforded by incredible ceiling heights.
Downstairs, two double (one with en-suite) bedrooms are connected by a hallway with separate family bathroom. As with the upper floor, warm, tactile materials feature heavily.
The principal bedroom designer environment takes in House of Hackney papered feature wall paired with muted toned paint work which extends into the shower ensuite.
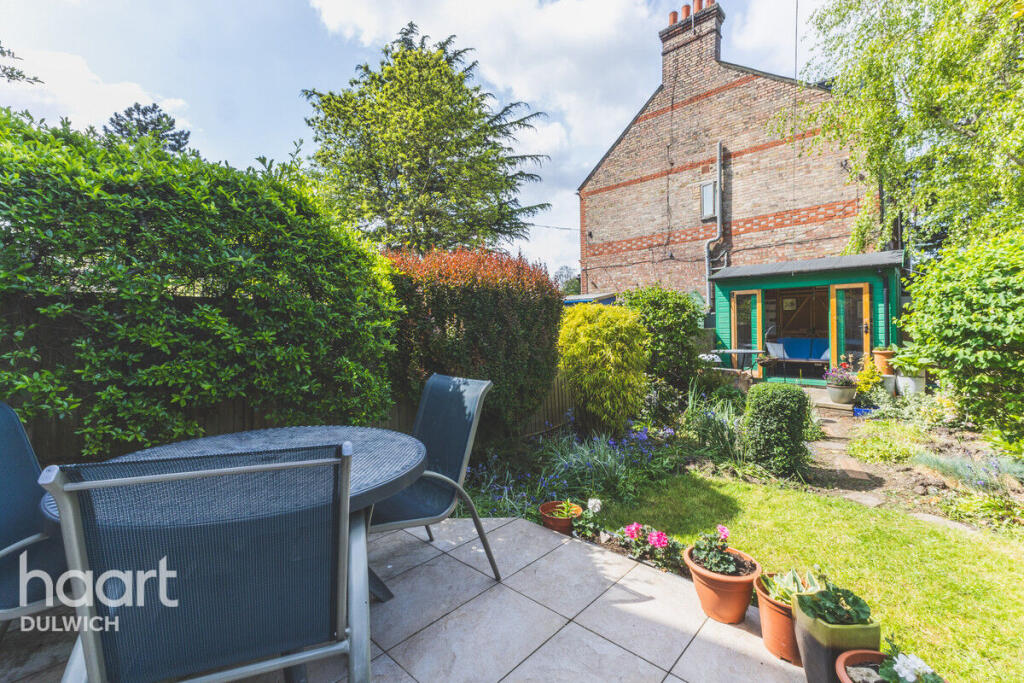
Glazed rear doors spill out onto a sheltered courtyard that’s shared with just two other properties with the residents screening off a small section each providing a little privacy.
Finishes in the second double bedroom capture rustic French chic, one wall and the ceiling are dressed in a distressed tile finish that complements the exceptionally bright interior.
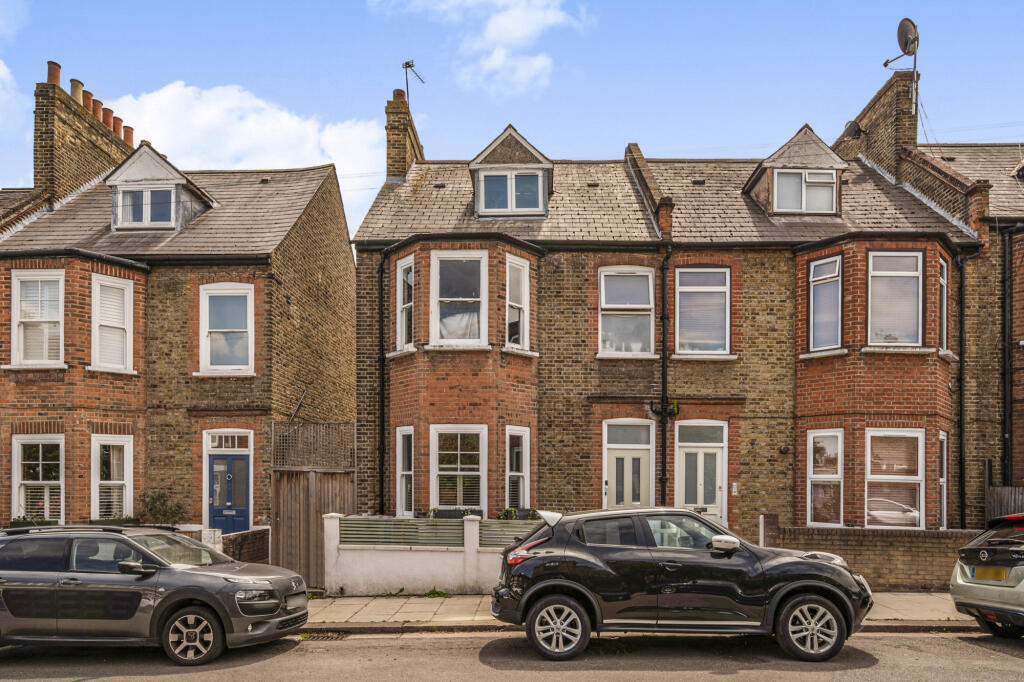
Two street facing light-wells are large enough to accommodate cafe style tables and chairs.
Hand finished polished Moroccan plasterwork covers the walls of the CP Hart installed family bathroom with distinctive design elements extending to recessed mottled wall mirrors and Victorian style roll top freestanding bath.
A shower cubicle is tucked away in one corner of the room. In the neighbourhood There’s a huge sense of community that prevails through the local area.
It’s a true urban village, a quiet neighbourhood that still feels connected to London.
Located a two-minute walk from Bellenden Village and less than a five-minute walk to Lordship Lane, this property is enviably located.
The green space of Goose Green lies at the top of Adys Road with excellent coffee, craft beer and natural wines available at local institute Hop, Burns and Black.
Lordship Lane hosts local landmarks such as The East Dulwich Tavern and the infamous burger joint Meat Liquor to name but a few.
Local football fans can get involved at the Dulwich Hamlet FC (and take their dog along too). Transport and connections. The London Overground station Peckham Rye is a short walk from the property.
As with much of South London, buses are everywhere and always a good option for shorter journeys.
Material information Leasehold with 111 yrs left (125 years from 1 January 2012) Property construction: Traditional Brick Utilities: Gas, Electricity, Water Supply, Broadband Gas & Electricity Supply: Independently supplied by Octopus Energy Water supply & Sewerage: Mains connected via Thames Water Broadband: Standard download speed 6Mbps, upload speed 0.7Mbps.
Ultrafast available (d/s 1800Mbps, u/s 220Mbps) Source: Ofcom Mobile signal/coverage: Likely external cover on all major networks, limited internal cover linked to all major networks.
Source: Ofcom Flood risk: High risk of surface water on ground level, low to no risk of any other type of flooding.
Source: Check Long Term Flood Risk Planning permission: for the property itself and its immediate locality: check HERE Flight Path: Yes. Source: FlightRadar24 EPC rating: B.
Tenure: Leasehold, Service charge description: Includes ground rent, Length of lease (remaining): 110 years 3 months, Known building safety issues or planned/required works: None known at time of listing.
Planning permissions: None known at time of listing. Mobile signal information: Likely exterior cover on all major networks, limited interior cover linked to all major networks. Source: Ofcom
Value & comps
No previous sales on record.
Returns
Set an offer; the calculator follows it.
We're still gathering serviced-accommodation data for this area.
Archie refurb estimate: a Pro feature
0.0% below asking
This is not financial or investment advice. Prop AI Deals is not authorised by the Financial Conduct Authority (FCA) to provide investment advice.
All investment calculators, property analyses, and AI-generated insights are for informational purposes only. Property investment carries risk and may result in financial loss. All calculations should be independently verified and you should consult with FCA-authorised financial advisers before making any investment decisions.
Past performance does not guarantee future results. Tax implications vary by individual circumstances.
Deal
Properties like this can earn 2–3x BTL yields when converted to HMO, with retrofit costs around £10k/room. Sign in to see the full tier, yield projection, and cost breakdown.
Commercial properties like this can earn 30-50% higher yields when converted to residential under Class MA / Q / P / PA, with prior approval costing ~GBP 96/unit. Sign in to see the recommended route, yield uplift, and cost breakdown.
BRRR-suited properties can recycle 80-100% of investor capital on refi, leaving a high-yielding rental with most of the money out. Sign in to see the refurb cost stack, ARV projection, and refinance maths.
Detached + large garden = sub-division play. Pro tier unlocks the tier badge, plot size, uplift estimate, and regional land benchmark.
Short-lease flats trade at deep discount, but extending under the 1993 Act often costs far less than the discount. Pro tier unlocks the tier badge, premium breakdown, long-lease ARV and arbitrage maths.
See projected short-stay revenue vs a vanilla BTL for this property.
See real sub-let margins (HMO room rates & SA nightly rates) vs the landlord rent.
Area
Agent & docs

FAQ
About Oglander Road, Dulwich, London, SE15
Explore nearby