2-bedroom house · SA70 7EN
For saleListed 217 days
Opportunity summary
See Archie’s verdict, returns by strategy and what to check before viewing.
About
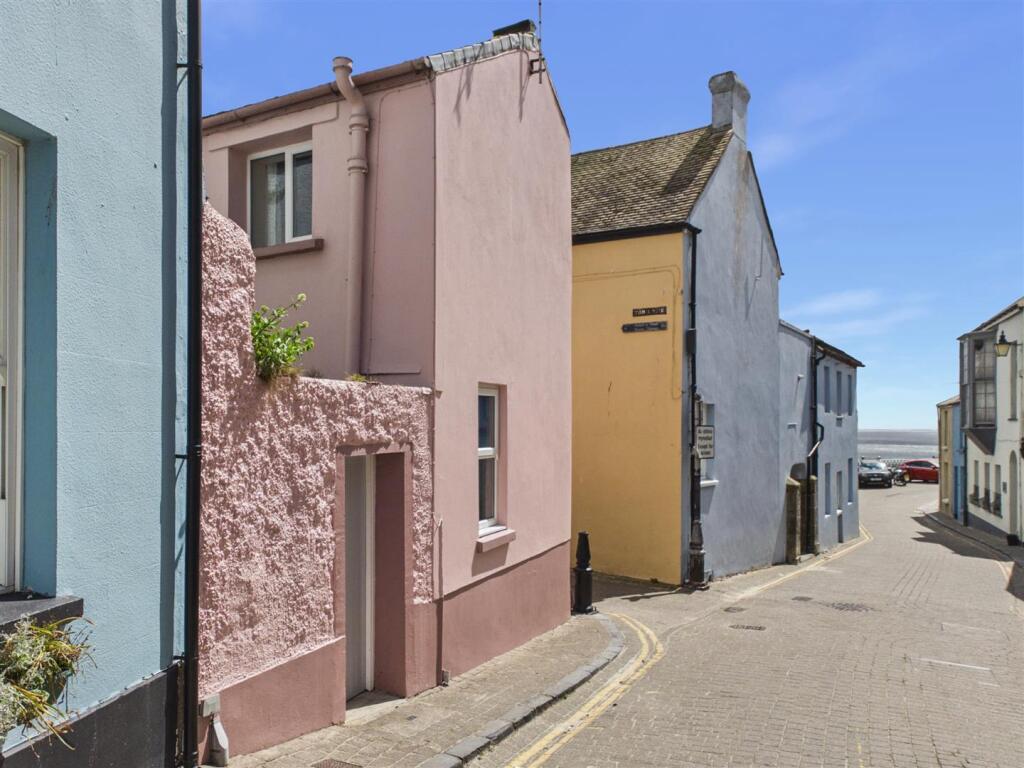
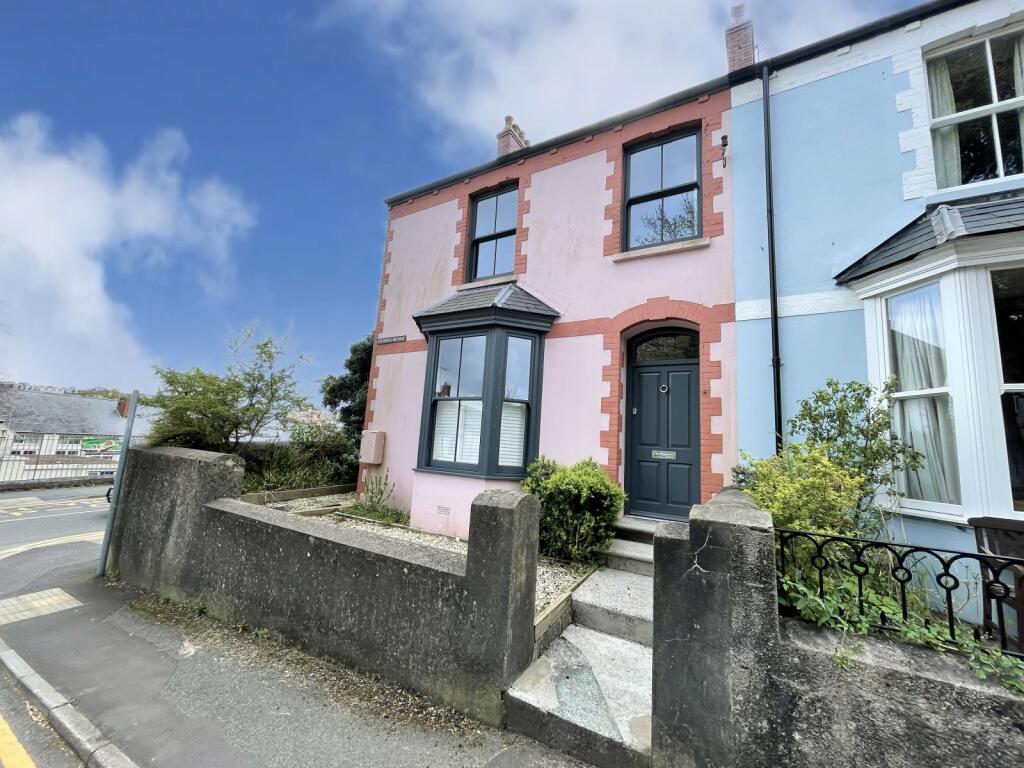
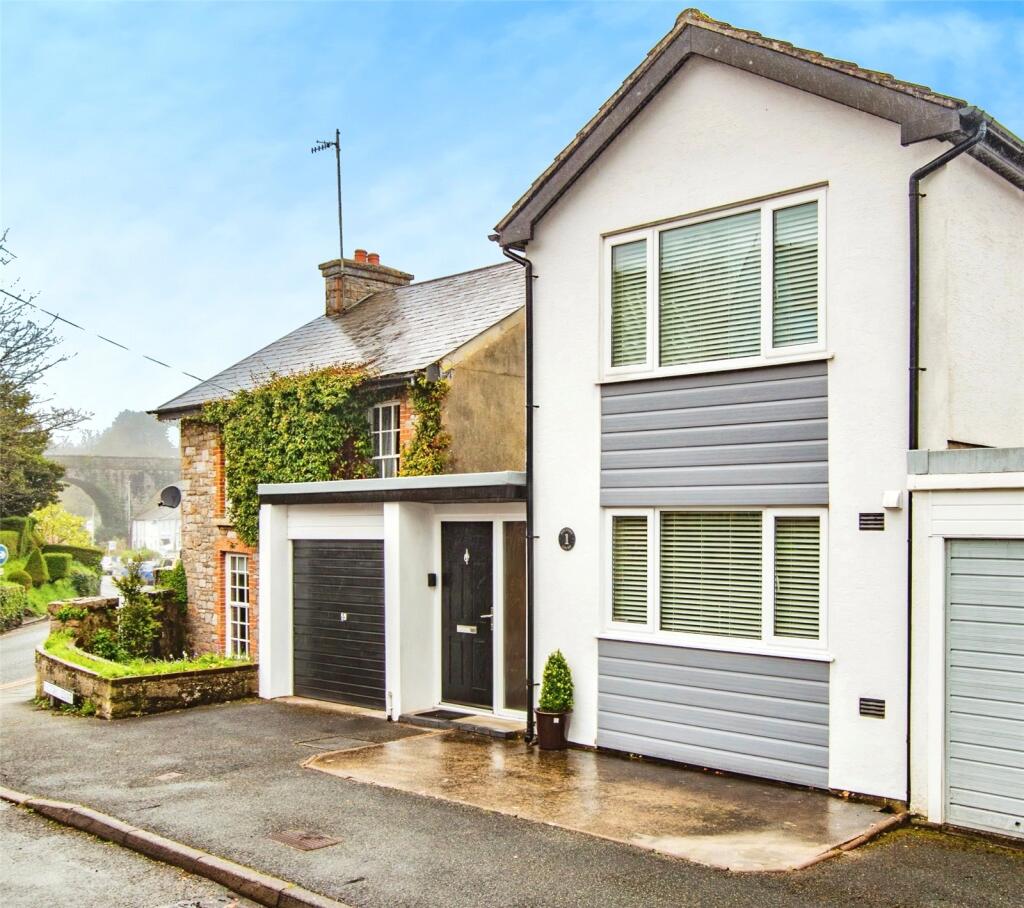
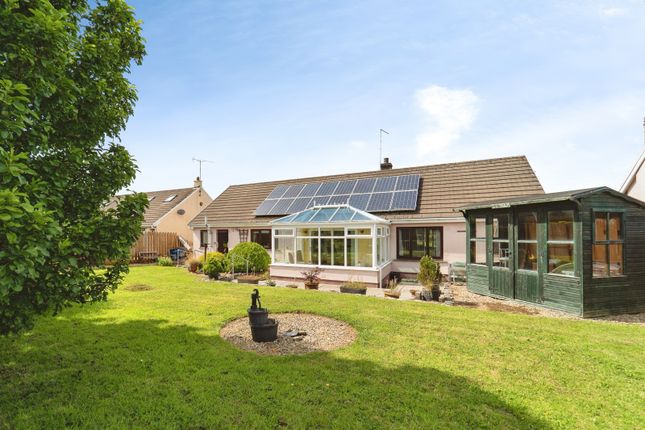
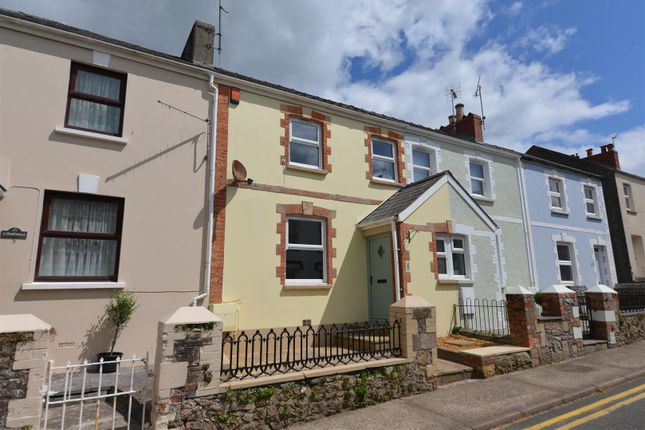
FBM are delighted to present 5 Cottage Mews, a beautifully decorated 2-bedroom end-of-terrace house only a short walk away from Tenby's historic centre and beaches.
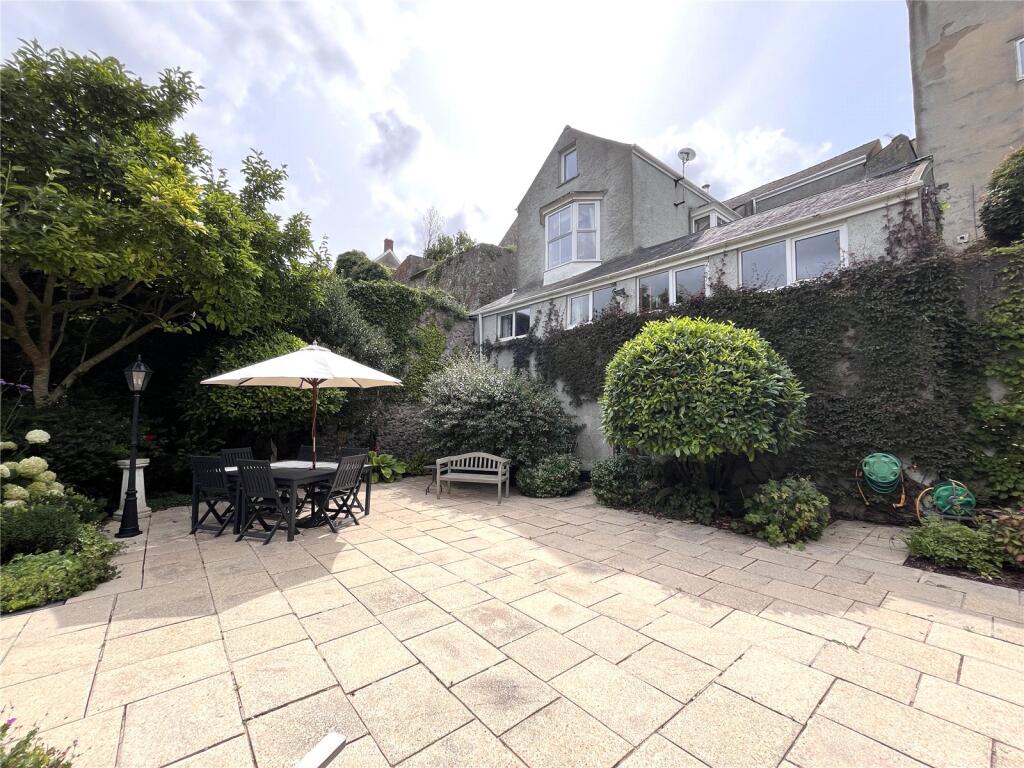
This home boasts a bright and spacious open-plan living, dining and kitchen area with sliding doors opening onto a rear garden laid with decorative stone and patio – perfect for enjoying sunny evenings - and further benefits from a private parking space, a rare and highly sought-after feature in this central location.
The property includes a family bathroom, a downstairs WC and two bedrooms on the first floor, with glimpses of the sea towards Caldey Island.
Additional benefits include built-in storage and a low-maintenance outdoor space, making it ideal for first-time buyers, investors, those downsizing, or anyone seeking a coastal retreat in a quiet yet convenient Tenby location.
Tenby is a perennially popular coastal town, offering easy access to shops, schools, medical facilities, pubs, restaurants and its famous championship golf course.
The town’s sandy beaches and the stunning coastline of the Pembrokeshire Coast National Park are all within easy reach, providing endless opportunities for leisure, sailing, fishing, and exploration.
Cottage Mews combines the charm of a peaceful residential setting with the convenience of being just a short stroll from the town centre and Tenby South Beach.
Entrance Hall (1.99m x 1.28m) Entrance hall entered via a composite front door, finished with tiled flooring and a radiator. Provides access to the open-plan living area.
Carpeted stairs ascend to the first floor. Open Plan Living 7.16m (max) x 3.2m - Bright and spacious open-plan living, dining and kitchen area, offering a stylish and versatile layout.
The kitchen is fitted with sleek wall and base units, complemented by modern worktops, splashback and under-cabinet spotlighting.
Integrated appliances include a fridge, cooker, gas hob and stainless-steel sink with drainer, with additional space for white goods.
Finished with lvt flooring throughout, the space also benefits from two uPVC double glazed sash windows and sliding doors opening onto the rear garden with decorative stone and patio.
Further features include two radiators, understairs storage and access to the cloakroom.
Cloakroom (1.04m x 0.9m) Cloakroom fitted with tiled flooring, built-in storage and access to the downstairs WC.
WC (1.83m x 0.9m) Accessed from the cloakroom, fitted with a downstairs WC and wash hand basin with tiled splashback, complemented by tiled flooring, a radiator, extractor fan and a uPVC double glazed frosted window.
Landing Landing with carpeted flooring, built-in storage cupboard housing a radiator and loft access. Provides access to both bedrooms and the bathroom, with stairs descending to the ground floor.
Master Bedroom 4.22m (max) x 2.82m - Generous master bedroom featuring carpeted flooring, two uPVC double glazed sash windows and a radiator.
Bedroom (4.22m x 2.28m) Double bedroom enjoying glimpses of the sea across to Caldey Island, featuring carpeted flooring, two uPVC double glazed windows and a radiator.
Bathroom 2.24m (max) x 1.83m (max) - Bathroom comprising a WC, wash hand basin with tiled splashback and a bathtub with overhead shower.
Features include tiled flooring and partially tiled walls, a wall light with shaving point, uPVC double glazed frosted sash window, a radiator and extractor fan.
Value & comps
No previous sales on record.
Returns
Set an offer; the calculator follows it.
We're still gathering serviced-accommodation data for this area.
Archie refurb estimate: a Pro feature
0.0% below asking
This is not financial or investment advice. Prop AI Deals is not authorised by the Financial Conduct Authority (FCA) to provide investment advice.
All investment calculators, property analyses, and AI-generated insights are for informational purposes only. Property investment carries risk and may result in financial loss. All calculations should be independently verified and you should consult with FCA-authorised financial advisors before making any investment decisions.
Past performance does not guarantee future results. Tax implications vary by individual circumstances.
Deal
Properties like this can earn 2–3x BTL yields when converted to HMO, with retrofit costs around £10k/room. Sign in to see the full tier, yield projection, and cost breakdown.
Commercial properties like this can earn 30-50% higher yields when converted to residential under Class MA / Q / P / PA, with prior approval costing ~GBP 96/unit. Sign in to see the recommended route, yield uplift, and cost breakdown.
BRRR-suited properties can recycle 80-100% of investor capital on refi, leaving a high-yielding rental with most of the money out. Sign in to see the refurb cost stack, ARV projection, and refinance maths.
Detached + large garden = sub-division play. Pro tier unlocks the tier badge, plot size, uplift estimate, and regional land benchmark.
Short-lease flats trade at deep discount, but extending under the 1993 Act often costs far less than the discount. Pro tier unlocks the tier badge, premium breakdown, long-lease ARV and arbitrage maths.
See projected short-stay revenue vs a vanilla BTL for this property.
See real sub-let margins (HMO room rates & SA nightly rates) vs the landlord rent.
Area
Agent & docs
FAQ
About Ty Melyn, 5, Cottage Mews, Pembrokeshire
Explore nearby