1-bedroom detached house · DE4 3QL
To rentListed 16 days
Opportunity summary
See Archie’s verdict, returns by strategy and what to check before viewing.
About
A newly refurbished semi detached one bedroom property at the centre of the popular and historic village of Cromford.
With first floor bedroom and en-suite shower room, ground floor open plan living dining kitchen. Off road parking and eclosed patio style rear garden.
10 the hill, Cromford Situated at the centre of the popular and historic village of Cromford, this recently-refurbished property offers: One double bedroom; en-suite shower room; and open-plan living dining kitchen.
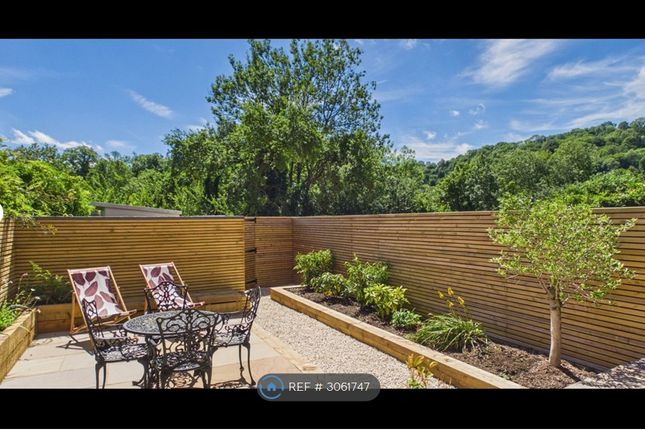
There is off-road parking, and an enclosed rear patio garden.
Cromford is a small village with a lot of historical interest, being the site of the first successful water-powered cotton mill in the country.
The village grew up around the mill, the majority of the houses being built by the mill owner Richard Arkwright (now credited as a father of the modern industry).
Today the village is part of the Derwent Valley Mills World Heritage Site and offers good local amenities with easy access to the nearby towns of Wirksworth (1.8 miles), Matlock (2.6 miles), and Belper (7.8 miles).
The village is within commuting distance of Derby and Nottingham, and has easy access to the M1 Motorway via the A38 trunk road.
There is a branch line train station with a regular service to Derby and Nottingham.
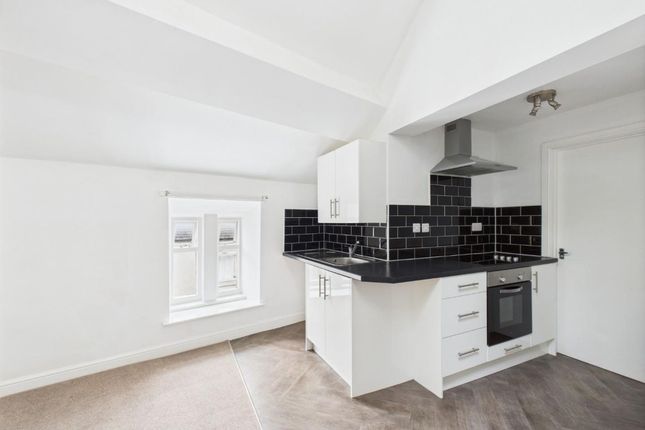
Entering the property via a batten entrance door, which opens to: Living dining kitchen An open-plan space, having a front-aspect UPVC double-glazed window, and light wood-effect laminate flooring.
The kitchen area of the room is fitted with a range of units with a timber-effect worksurface, with an inset stainless sink and a two-ring ceramic hob, over which is an extractor canopy.
Beneath the hob is the fan-assisted electric oven. There is an integral fridge with freezer compartment and an automatic washing machine.
A peninsula breakfast bar – with storage cupboard beneath – creates a room divide. There are wall-mounted storage cupboards, and a fitted wine rack.
The sitting area of the room has an electric panel heater, downlight spotlights, built-in storage cupboards, and a television aerial point.
From the living dining kitchen, a staircase rising to: Bedroom With front-aspect UPVC double-glazed windows overlooking the village. There are fitted wardrobes and open-display shelves.
The room has downlight spotlights.
A door opens to: En suite shower room Being clad with mirror-fleck wall-boarding, and having a suite with: Shower cubicle with electric shower; contemporary wash-hand basin with pillar tap, having a storage cupboard beneath, and illuminated mirror over; and dual-flush concealed-cistern WC.
There is a cabinet with a light and integrated power (shaver/toothbrush charging socket). There is an electric chrome-finished ladder-style towel radiator.
Outside To the front of the property is a gravelled off-road parking space. To the rear of the property is a patio-style garden with a gravelled seating area, enclosed by fencing.
Services and general information Mains electricity, water, and drainage are connected to the property.
For Broadband speed, please go to For Mobile Phone coverage, please go to council tax band (Correct at time of publication) -Currently under review directions Leaving Matlock along the A6 towards Derby: Passing through Matlock Bath, at the traffic lights at Cromford, turn right into the village.
Shortly after passing the right-hand turn into Water Lane, the property can be found on the right-hand side. Disclaimer All measurements in these details are approximate.
None of the fixed appliances or services have been tested and no warranty can be given to their condition. The deeds have not been inspected by the writers of these details.
These particulars are produced in good faith with the approval of the vendor but they should not be relied upon as statements or representations of fact and they do not constitute any part of an offer or contract.
Value & comps
No previous sales on record.
Rental comparables are shown in the Rental section below. Sold comparables remain for area capital context only.
Returns
We're still gathering serviced-accommodation data for this area.
This is not financial or investment advice. Prop AI Deals is not authorised by the Financial Conduct Authority (FCA) to provide investment advice.
All investment calculators, property analyses, and AI-generated insights are for informational purposes only. Property investment carries risk and may result in financial loss. All calculations should be independently verified and you should consult with FCA-authorised financial advisers before making any investment decisions.
Past performance does not guarantee future results. Tax implications vary by individual circumstances.
Deal
Properties like this can earn 2–3x BTL yields when converted to HMO, with retrofit costs around £10k/room. Sign in to see the full tier, yield projection, and cost breakdown.
Commercial properties like this can earn 30-50% higher yields when converted to residential under Class MA / Q / P / PA, with prior approval costing ~GBP 96/unit. Sign in to see the recommended route, yield uplift, and cost breakdown.
BRRR-suited properties can recycle 80-100% of investor capital on refi, leaving a high-yielding rental with most of the money out. Sign in to see the refurb cost stack, ARV projection, and refinance maths.
Detached + large garden = sub-division play. Pro tier unlocks the tier badge, plot size, uplift estimate, and regional land benchmark.
Short-lease flats trade at deep discount, but extending under the 1993 Act often costs far less than the discount. Pro tier unlocks the tier badge, premium breakdown, long-lease ARV and arbitrage maths.
See projected short-stay revenue vs a vanilla BTL for this property.
See real sub-let margins (HMO room rates & SA nightly rates) vs the landlord rent.
Area
Agent & docs
FAQ
About 10, The Hill, Matlock
Explore nearby