3-bedroom detached house · LA5 9UJ
For saleListed 21 days
Opportunity summary
See Archie’s verdict, returns by strategy and what to check before viewing.
About
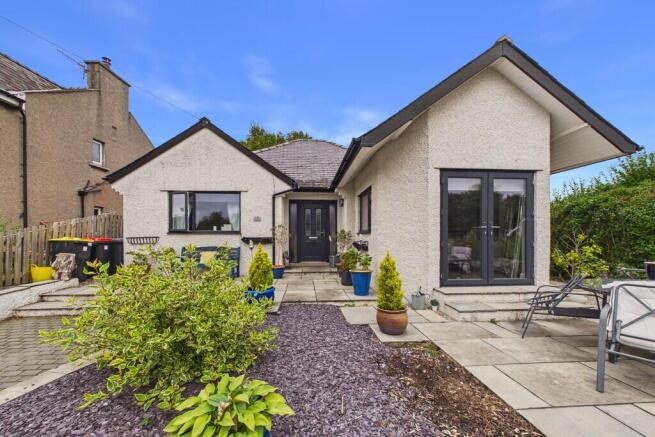
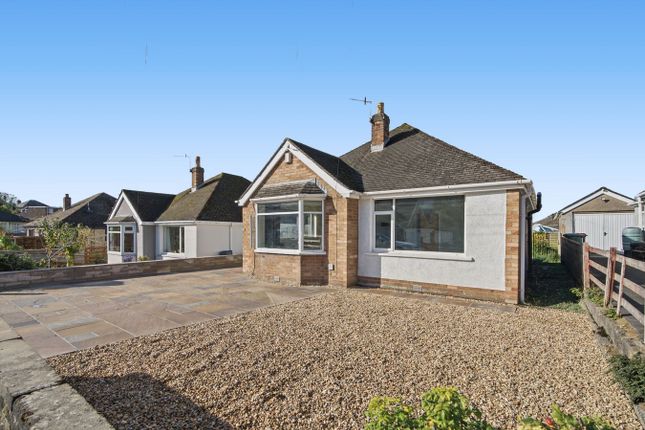
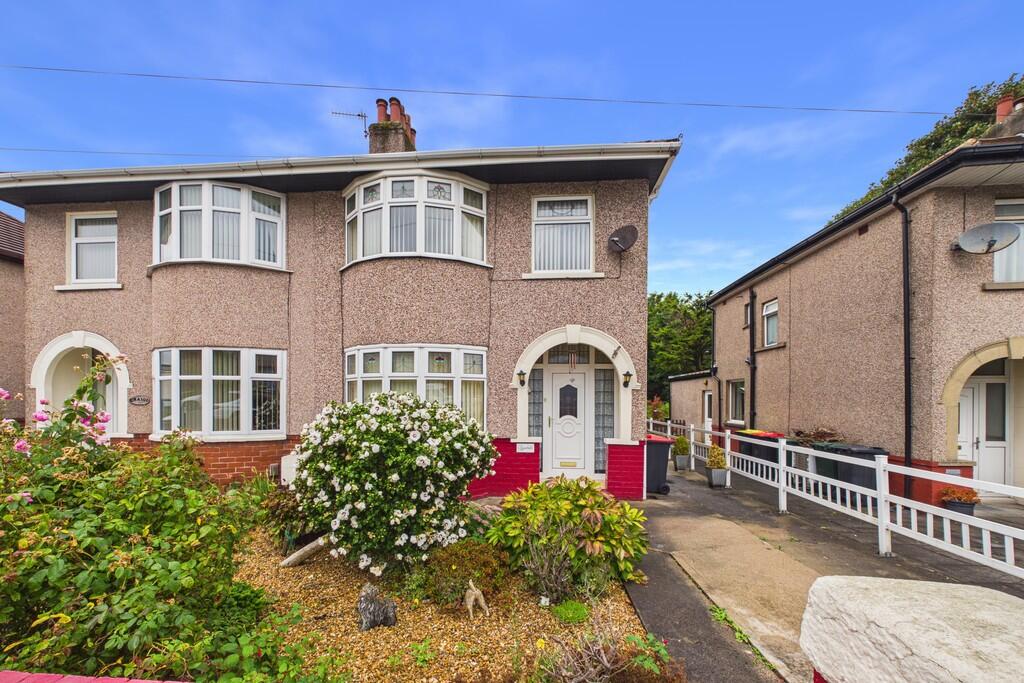
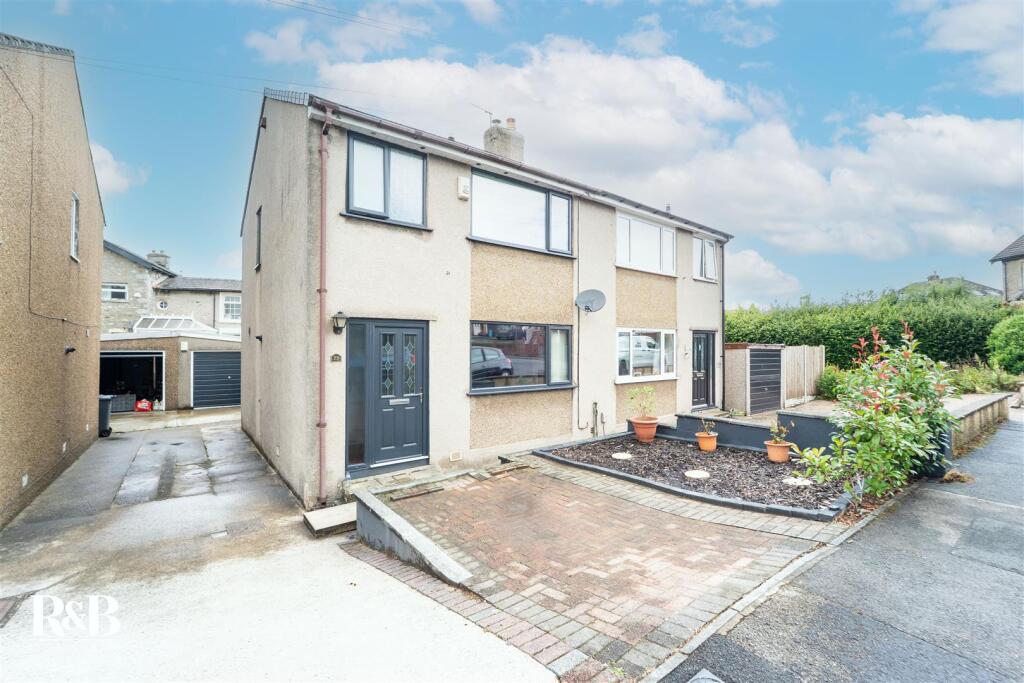
An exceptional three bedroom detached family home, beautifully presented throughout and thoughtfully designed to deliver an elegant blend of contemporary style, refined finishes and generously proportioned living accommodation.
Perfectly suited to modern family life, the property enjoys the convenience of open plan living spaces with a range of reception rooms, a playing field to the front with private off-road parking for two cars and a beautifully enclosed rear garden.
Stylish, spacious and wonderfully appointed, this impressive home offers an enviable combination of comfort, quality and modern sophistication.
Inside The Home Entered via a UPVC double glazed door, this leads into a welcoming Entrance Hall.
With stairs leading to the first floor and a ground floor Study, providing an ideal space for home working or a peaceful home office.
The heart of the home is the spacious open-plan Living and Dining room, featuring stylish Karndean flooring and an excellent sense of space and light.
UPVC double glazed sliding doors open into the conservatory, creating an additional reception space and providing a delightful connection to the enclosed rear garden.
The impressive Kitchen is both stylish and highly functional, fitted with a range of wall and base units, beautifully complemented by luxurious Quartz worktops and contemporary Kardean flooring.
A range of fitted appliances includes a four ring gas hob with extractor above and an oven below, while a handy built-in storage cupboard provides excellent additional storage.
A separate Utility Room adds further convenience, offering plumbing for a washing machine, space for a tumble dryer and space for a fridge freezer, as well as ample storage space.
A UPVC double-glazed door provides direct access to the rear garden. The ground floor is completed by a stylish and convenient WC.
To the first floor, three generously proportioned bedrooms can be found, each offering comfortable and versatile accommodation.
The impressive family Bathroom has been thoughtfully designed as a luxurious retreat, featuring a deep bath and an extra-large walk-in shower, complemented by stylish Combining stylish interiors, generous living accommodation and desirable outdoor space, this exceptional detached home offers an elegant and highly versatile lifestyle for modern family living.
Let's Take A Closer Look At The Area Located in the popular area of Crag Bank on the outskirts of Carnforth, this offers a range of local amenities including shops, three supermarkets, two doctors, two dentists and cafés, whilst the surrounding countryside provides excellent opportunities for walking and outdoor pursuits.
With a range of highly regarded primary and secondary schools, transport links are excellent, with regular bus services connecting to the surrounding areas.
For those traveling further afield, Carnforth train station provides easy access to the West Coast Mainline, with the M6 motorway less than a 10 minute drive away.
With its combination of excellent transport links, local amenities, reputable schools and easy access to some of the most beautiful countryside, Crag Bank is an ideal location for modern family living.
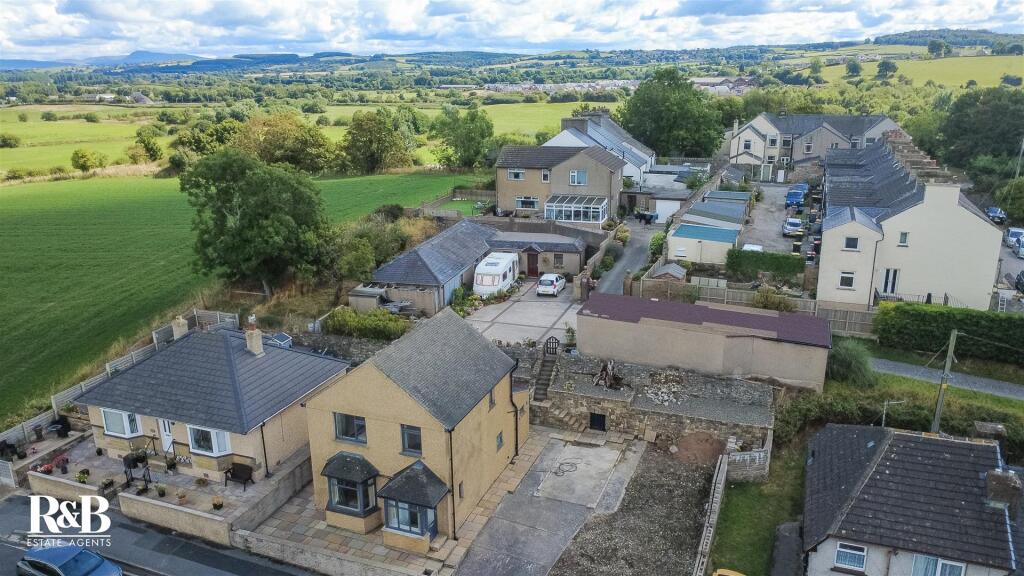
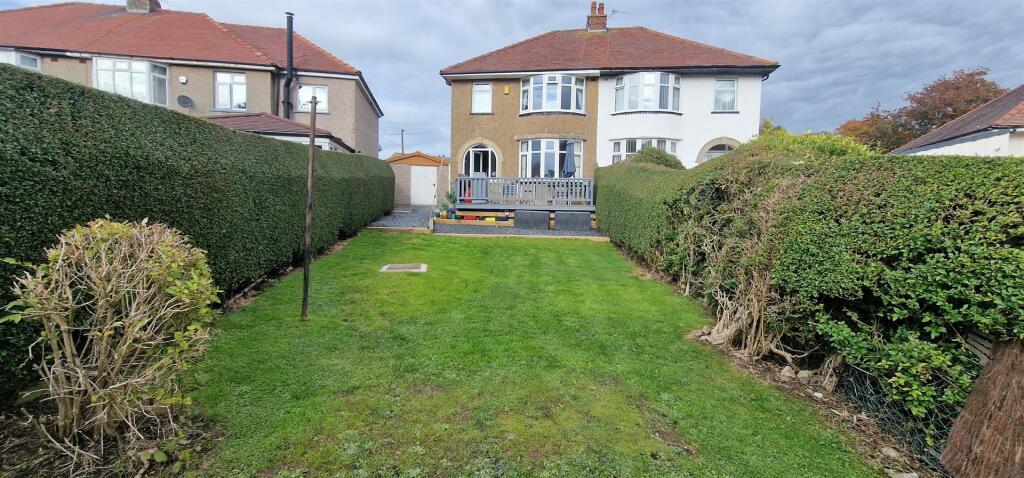
Let's Step Outside Externally, the property continues to impress, with a private enclosed rear garden providing an ideal space for outdoor entertaining, relaxation and family enjoyment.
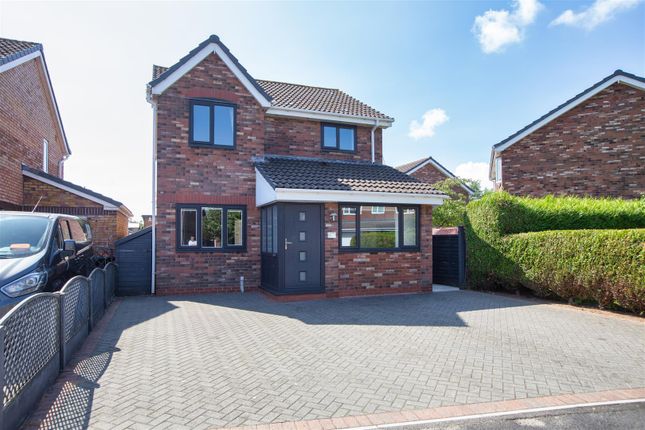
To the front, a driveway provides off-road parking for two cars, while the attractive views across the playing field create an appealing open aspect, with ample space for allowing little ones to run and play in an open environment.
Services The property is fitted with a modern gas central heating boiler, and benefits from has mains electric, mains gas, mains water and mains drainage. Tenure The property is Freehold.
Title number: LA693014. Council Tax This home is Band D under Lancaster City Council. Viewings Strictly by appointment via Houseclub Estate Agency.
Energy Performance Certificate The Energy Performance Certificate is available to view online. For further information, please contact our office.
Value & comps
No previous sales on record.
Returns
Set an offer; the calculator follows it.
We're still gathering serviced-accommodation data for this area.
Archie refurb estimate: a Pro feature
0.0% below asking
This is not financial or investment advice. Prop AI Deals is not authorised by the Financial Conduct Authority (FCA) to provide investment advice.
All investment calculators, property analyses, and AI-generated insights are for informational purposes only. Property investment carries risk and may result in financial loss. All calculations should be independently verified and you should consult with FCA-authorised financial advisors before making any investment decisions.
Past performance does not guarantee future results. Tax implications vary by individual circumstances.
Deal
Properties like this can earn 2–3x BTL yields when converted to HMO, with retrofit costs around £10k/room. Sign in to see the full tier, yield projection, and cost breakdown.
Commercial properties like this can earn 30-50% higher yields when converted to residential under Class MA / Q / P / PA, with prior approval costing ~GBP 96/unit. Sign in to see the recommended route, yield uplift, and cost breakdown.
BRRR-suited properties can recycle 80-100% of investor capital on refi, leaving a high-yielding rental with most of the money out. Sign in to see the refurb cost stack, ARV projection, and refinance maths.
Detached + large garden = sub-division play. Pro tier unlocks the tier badge, plot size, uplift estimate, and regional land benchmark.
Short-lease flats trade at deep discount, but extending under the 1993 Act often costs far less than the discount. Pro tier unlocks the tier badge, premium breakdown, long-lease ARV and arbitrage maths.
See projected short-stay revenue vs a vanilla BTL for this property.
See real sub-let margins (HMO room rates & SA nightly rates) vs the landlord rent.
Area
Agent & docs
FAQ
About 21, Johnson Close, Carnforth
Explore nearby