4-bedroom detached house · YO13 0EF
For saleListed 9 days
Opportunity summary
See Archie’s verdict, returns by strategy and what to check before viewing.
About
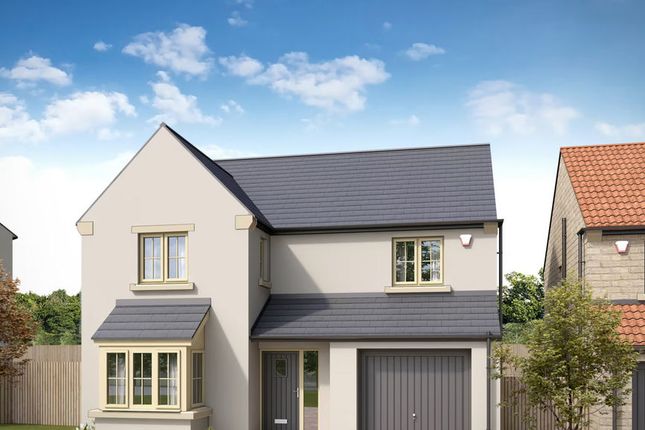
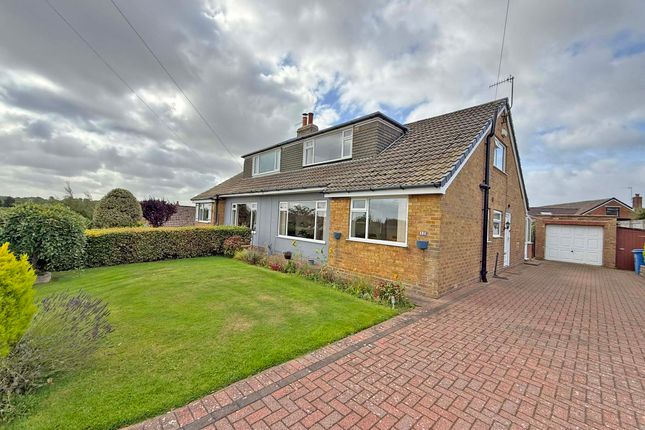
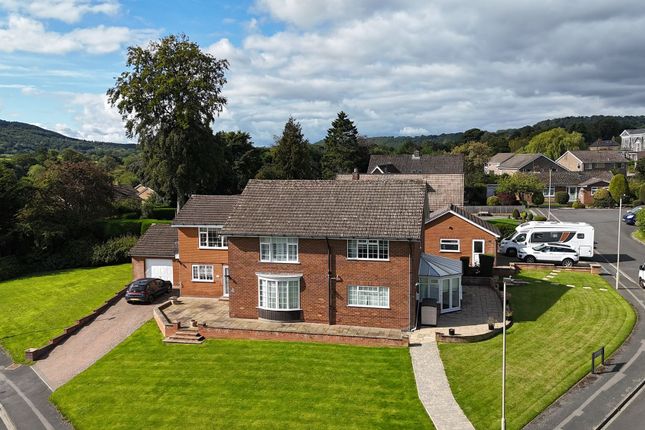
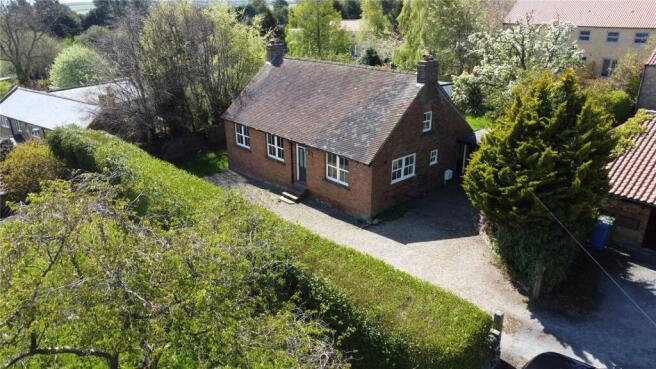
A detached family home, providing stylish and well-maintained accommodation with a number of recent updates, plenty of off-street parking and set within generous grounds.
Ashdown Rise is a quiet cul-de-sac, situated on the northwestern fringes of Burniston village and is an easy walk from the village school.
Number 9 is set on the far reaches of the cul-de-sac and benefit from a large front garden, south facing rear garden and an attractive range of family accommodation.
The property has been well cared for with significant improvements undertaken during the current owner’s tenure, including a substantial kitchen extension around 10 years ago, new Upvc double glazing just 3 years ago and a refurbished shower room to the ground floor completed just this January.
The result being a beautifully presented and adaptable home.
Over 1,150 square feet in total the accommodation provides the following: entrance hall, ground floor shower room, large breakfast kitchen which opens round to a dining area and a large dual aspect sitting room with French doors out to the rear garden.
Upstairs are four bedrooms, all of which are doubles and a house bathroom The property is Upvc double glazed and has a full gas fired central heating system and scores a D61 in its EPC.
Number 9 has one of the larger plots on Ashdown Rise, with an especially large front garden and lengthy driveway leading to the single garage.
The rear garden was redesigned and professionally landscaped and benefits from a sheltered south facing aspect.
LOCATION Burniston is a popular village some three miles from the seasideresort of Scarborough.
The village is well served by two Pubs, a garage, andcomplemented by a vibrant local community with an active village hall.
Thelocal primary school is sought after and was rated ‘Excellent’ in the most recent Ofsted report.
The village isespecially well positioned for the outdoors with the walks directly down to the coast at Burniston Rocks and nearbyHayburn Wyke. ENTRANCE HALL Composite front door.
LVT herringbone design wood style floor. Radiator. Stairs up with under stairs fitted storage.
SHOWER ROOM 7' 4'' x 3' 11'' (2.23m x 1.19m) Corner shower cubicle with a Mira Coda shower overhead. Low flush WC and wash hand basin set into a fitted vanity. Vertical ladder towel rail.
Recessed ceiling lights. Extractor fan. Window to the front. LVT herringbone design wood style floor.
DINING KITCHEN 19' 8'' x 14' 7'' (5.99m x 4.44m) A stylish range of cream kitchen cabinets with under cupboard lighting.
Wood effect butcher block worktops incorporating a double drainer, stainless steel sink unit. Window to the rear. Dual fuel Rangemaster stove with electric oven and gas hob with extractor overhead.
Integrated dishwasher. Wood effect flooring. Open through to the dining area. LIVING ROOM 24' 3'' x 12' 2'' (7.39m x 3.71m) Curved bay window to the front.
Gas living flame fire set within a marble surround and with matching mantel and hearth. Radiator. Television point. Coving. French windows out to the rear garden.
LANDING Window to the half landing. Loft access hatch with a drop-down ladder, part boarded for storage and is insulated.
BEDROOM ONE 14' 1'' x 9' 10'' (4.29m x 2.99m) Casement window to the front elevation. Coving. Range of mirror fronted fitted wardrobes. Radiator. Television point.
BEDROOM TWO 11' 6'' x 11' 3'' (3.50m x 3.43m) Casement window to the front. Radiator. Fitted storage cupboard. Coving. Television point.
BEDROOM THREE 9' 2'' x 7' 10'' (2.79m x 2.39m) Casement window to the rear. Radiator. Television point. BEDROOM FOUR 9' 10'' x 6' 7'' (2.99m x 2.01m) Casement window to the rear.
Radiator. Coving. Television point. BATHROOM 6' 11'' x 5' 11'' (2.11m x 1.80m) Bath with Mira sport shower overhead. Low flush WC, Wall hung basin with storage. Tiled walls and flooring.
Vertical radiator. Window to the rear. Recessed lights. Extractor fan.
Value & comps
No previous sales on record.
Returns
Set an offer; the calculator follows it.
We're still gathering serviced-accommodation data for this area.
Archie refurb estimate: a Pro feature
0.0% below asking
This is not financial or investment advice. Prop AI Deals is not authorised by the Financial Conduct Authority (FCA) to provide investment advice.
All investment calculators, property analyses, and AI-generated insights are for informational purposes only. Property investment carries risk and may result in financial loss. All calculations should be independently verified and you should consult with FCA-authorised financial advisers before making any investment decisions.
Past performance does not guarantee future results. Tax implications vary by individual circumstances.
Deal
Properties like this can earn 2–3x BTL yields when converted to HMO, with retrofit costs around £10k/room. Sign in to see the full tier, yield projection, and cost breakdown.
Commercial properties like this can earn 30-50% higher yields when converted to residential under Class MA / Q / P / PA, with prior approval costing ~GBP 96/unit. Sign in to see the recommended route, yield uplift, and cost breakdown.
BRRR-suited properties can recycle 80-100% of investor capital on refi, leaving a high-yielding rental with most of the money out. Sign in to see the refurb cost stack, ARV projection, and refinance maths.
Detached + large garden = sub-division play. Pro tier unlocks the tier badge, plot size, uplift estimate, and regional land benchmark.
Short-lease flats trade at deep discount, but extending under the 1993 Act often costs far less than the discount. Pro tier unlocks the tier badge, premium breakdown, long-lease ARV and arbitrage maths.
See projected short-stay revenue vs a vanilla BTL for this property.
See real sub-let margins (HMO room rates & SA nightly rates) vs the landlord rent.
Area
Agent & docs
FAQ
About Ashdown Rise, Burniston
Explore nearby