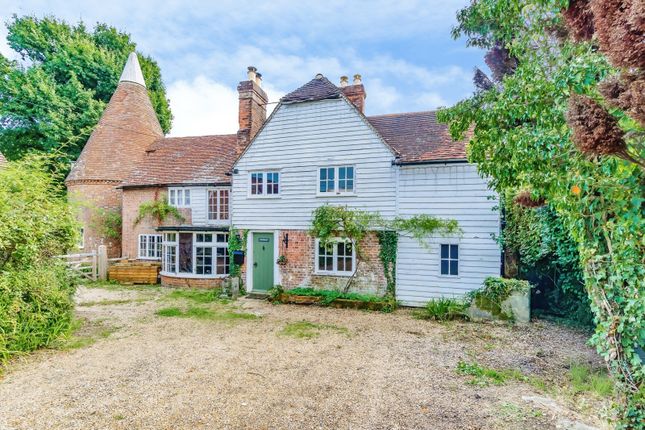
6-bedroom detached house · TN21 8XG
For saleReduced £250k (−16.7%) on 23 SepListed 394 days
Opportunity summary
See Archie’s verdict, returns by strategy and what to check before viewing.
About
Set down a sweeping, tree-lined driveway, the property has predominantly Edwardian origins which is evident from the grand reception rooms but with a charming earlier Victorian wing which has a cosier, more farmhouse feel.
With double glazing, biomass boiler and solar panels it has 21st century eco-credentials, truly the best of both worlds.
The grand entrance hall is most impressive with polished wood flooring flowing up the elegant central staircase as well as through the principal reception rooms giving a cohesion to the space.
The double aspect drawing room has a stone fire surround and log burner, ornate cornicing and a dado rail – all the hallmarks one would expect from this period with a pretty conservatory leading from French doors in the bay window.
The formal dining room has a square bay window, a marvellous focal point for the room and steps leading down to rear hallway where there is a pretty study in the older part of the house with exposed stonework.
The kitchen/breakfast room is also in this older wing – a charming, double aspect room with an Aga, a run of shaker style cabinetry under wooden worktops and plenty of room for free-standing furniture and a breakfast table and chairs.
French doors lead out to the front south-facing terrace and the adjacent snug also enjoys outlooks to the front.
At the rear of the house is a further family room and large reception room with an adjoining shower room which lends itself to being a ground floor bedroom if required.
On the first floor are four main bedrooms on two differing levels.
The principal bedroom to the front has a walkthrough dressing room and a square bay window, giving the room a light and bright feel whilst the other bedroom has French doors onto a lovely balcony with views over the side garden.
Both these share an elegant bathroom with can be directly accessed from the principal bedroom. Two further bedrooms to the rear share another family bathroom.
A door through to the west wing has three further bedrooms albeit one is a smaller room so could be a study or indeed a kitchenette and another bathroom.
Outside Wrought iron gates set into brick pillars open onto the sweeping driveway whilst the gardens wrap around three sides of the house with large swathes of lawn interspersed with mature flower and shrub borders providing year round colour and interest.
Tall hedges and mature trees give a secluded charm and an impression of various “garden rooms” as well as woodland walks and a delightful pond.
There is a triple garage with home office/studio above - a perfect, work from home space.
Situation Occupying a charming position between Broad Oak and Burwash Weald, the market town of Heathfield is about 3.5 miles away for everyday shopping including both Waitrose and Sainsburys.
The area is well served with educational facilities for boys and girls of all ages and the surrounding rolling Sussex countryside is a walkers’, cyclists’ and horse riders’ dream.
Property Ref Number: Ham-60653 Additional Information Wealden District Council Band H Services: Mains water and electricity, biomass central heating and solar panel, oil-fired Aga, Private drainage.
Value & comps
No previous sales on record.
Returns
Set an offer; the calculator follows it.
We're still gathering serviced-accommodation data for this area.
Archie refurb estimate: a Pro feature
0.0% below asking
This is not financial or investment advice. Prop AI Deals is not authorised by the Financial Conduct Authority (FCA) to provide investment advice.
All investment calculators, property analyses, and AI-generated insights are for informational purposes only. Property investment carries risk and may result in financial loss. All calculations should be independently verified and you should consult with FCA-authorised financial advisers before making any investment decisions.
Past performance does not guarantee future results. Tax implications vary by individual circumstances.
Deal
Properties like this can earn 2–3x BTL yields when converted to HMO, with retrofit costs around £10k/room. Sign in to see the full tier, yield projection, and cost breakdown.
Commercial properties like this can earn 30-50% higher yields when converted to residential under Class MA / Q / P / PA, with prior approval costing ~GBP 96/unit. Sign in to see the recommended route, yield uplift, and cost breakdown.
BRRR-suited properties can recycle 80-100% of investor capital on refi, leaving a high-yielding rental with most of the money out. Sign in to see the refurb cost stack, ARV projection, and refinance maths.
Detached + large garden = sub-division play. Pro tier unlocks the tier badge, plot size, uplift estimate, and regional land benchmark.
Short-lease flats trade at deep discount, but extending under the 1993 Act often costs far less than the discount. Pro tier unlocks the tier badge, premium breakdown, long-lease ARV and arbitrage maths.
See projected short-stay revenue vs a vanilla BTL for this property.
See real sub-let margins (HMO room rates & SA nightly rates) vs the landlord rent.
Area
Agent & docs
FAQ
About Rutland Place, Burwash Road, Heathfield
Explore nearby