2-bedroom semi-detached house · DT6 4QU
For saleListed 4 days
Opportunity summary
See Archie’s verdict, returns by strategy and what to check before viewing.
About
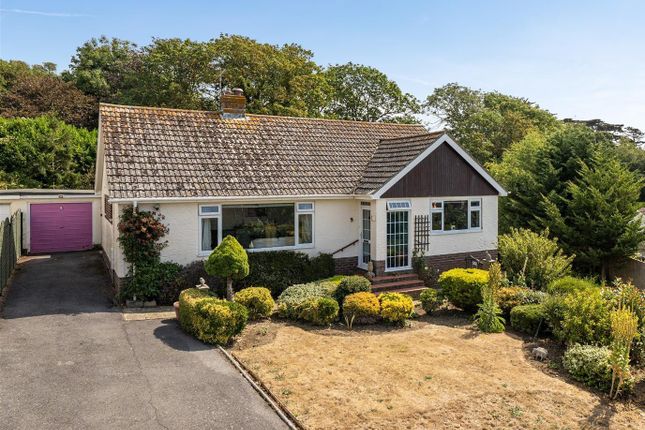
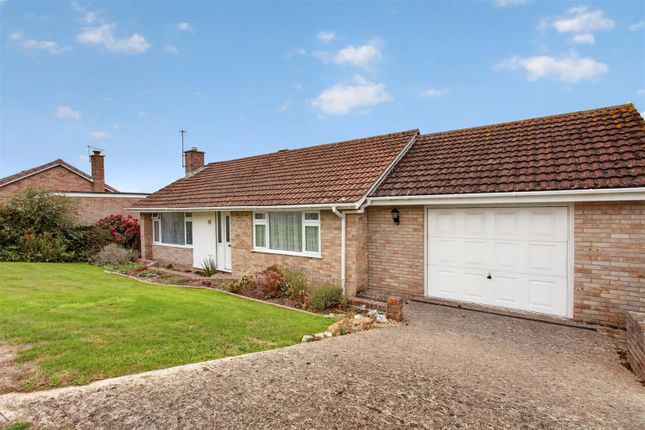
A substantial well maintained, semi-detached house occupying a generous plot with gated driveway parking and attached garage in a tranquil village setting just a walk from the beaches of Dorset's Jurassic Coast SITUATION: The property is located along Grove Road which is an idyllic no-through lane just off the centre of Burton Bradstock ending with a lovely footpath along the pretty, little River Bride into the countryside and towards the coast.
This is a very secluded location with mainly individual properties along the lane which has a stone wall/pillared entrance.
The village has a good range of local facilities including a Parish Church, primary school, community library, sub-Post Office, 2 pubs with restaurants, a boutique hotel, recreational ground/play area, WI Hall, a convenience store and garage and the renowned Hive Cafe on Hive Beach (National Trust) lies approx 0.75 mile distant, where there is also access to the beach, Jurassic Coastline and South West Coastal Paths.
The village has a vibrant and active community with good range of local organisations and annual events.
The village lies along the Coast Road from Bridport (some 2 miles to the west) to Weymouth (approx 12 miles to the east) where there is main line railway station and there are regular bus services along the whole coastline.
This is a popular area for families, holiday retreats or active retirement.
THE PROPERTY comprises a semi-detached house affording spacious and light accommodation mainly extending on 2 floors with an attic room/ studio with separate storage area on the second floor and a large and useful conservatory extension to the north.
The good-sized gardens extend mainly to the front and rear with a gated driveway providing extensive parking and leading to the attached garage/workshop with utility/cloakroom to the rear.
The property probably dates from the 1950's and is of cavity construction with colourwashed rendered elevations under a tiled roof.
It has the benefit of uPVC windows and outside doors and affords views towards the coast from the front and to distant hillsides to the rear.
It has been well maintained and updated over the years and is now in good serviceable order but offers scope for updating.
It has an aura of graciousness and calm, having been until recently well loved and offers a lifestyle home.
The large, almost level gardens provide lawns with some well established bushes and small trees and the site offers an almost blank canvas for an avid gardener with scope for a vegetable area.
DIRECTIONS: Proceed from Bridport on the Coast Road towards Weymouth and proceed into the village of Burton Bradstock. Turn left at the Anchor Inn and then immediately right.
Take the first left and then first right into Grove Road. Grovelands is situated a short distance along on the left-hand side of the lane.
THE ACCOMMODATION affords a modern front entrance door with obscure-glazed pane with side panel adjoining, and which opens to an ENCLOSED ENTRANCE PORCH with electric light and further obscure-glazed door opening into the: DINING ROOM which enjoys a southerly window overlooking the front gardens, a fully-glazed door opening into the inner hall and wide opening fitted with double leaf-glazed sliding doors opening into the: SITTING ROOM which has a window and double French doors opening to the front, south garden.
Coving to ceiling.
INNER HALL with shelved recess and shaped staircase rising to the first floor and UNDERSTAIRS' CLOAKROOM comprising a corner low level WC and a wash-hand basin with strip light over, towel rail and corner display shelf.
FITTED KITCHEN with substantial and serviceable units comprising a wide range of pan drawers and base cupboards with work surfaces over incorporating a one-and-a-half bowl single drainer stainless steel sink unit with mixer tap with window above and free-standing dishwasher below, side range of pan drawers with work surface over and wall cupboards over and additional range of wall cupboards and base drawers and cupboards with work surface with a space for a free-standing electric cooker with extractor hood over.
Two spotlight rails to ceiling, vinyl flooring, space for upright fridge/freezer and part-glazed door opening into the: LARGE CONSERVATORY/GARDEN ROOM which extends along most of the rear length of the property and has one-third walls topped with uPVC double-glazed panes with some opening windows and fan lights, under a single pitched glazed roof with two opening Velux roof lights.
There are plenty of power points and triple and double spotlight rails but no heating and there is a door to an understairs' storage area as well as double French doors opening into the rear garden.
SIDE LOBBY with sliding door from kitchen, mainly-glazed door opening to the outside, built-in double-doored storage cupboard with additional overhead cupboard storage, connecting door to the attached garage and sliding door opening to the: SIDE UTILITY/CLOAKROOM with double wall cupboards over a worksurface incorporating a stainless steel sink unit with single drainer and base cupboard below with adjoining space plumbed for a washing machine.
There is also a low level WC, an obscure-glazed window to the side and a high level towel rail.
FIRST FLOOR LANDING with large picture pane looking out to the northerly views and which attracts good natural light to the STUDY AREA.
Fitted cupboard housing the Alpha gas combi-boiler and some slatted shelving linen storage. Glazed door opening to a staircase rising to the ATTIC STUDIO/STORAGE ROOM.
MAIN DOUBLE BEDROOM with window to the south affording views to distant countryside.
LARGE TWIN-BEDROOM 2 with free-standing four-door modern wardrobe and two windows to the south affording views to distant countryside.
BATHROOM with panelled, vintage cast-iron turquoise bath with mixer tap with shower attachment and hand-grips, large shower cubicle with wet-room-style drainage, sunken ceiling light over and glazed door, pedestal wash basin and low level WC.
This room also has the benefit of a wall mirror recess with triple drawers built-in below.
Attractive almost fully-tiled surrounds, obscure-glazed window to the north with roller blind fitted and towel rail with radiator under.
SECOND FLOOR TWO ATTIC ROOMS affording an OFFICE/STUDIO with pitched ceiling and high-level window affording views to the east and a SEPARATE STORAGE ROOM.
Note: In order to describe the attic room as a third bedroom, various alterations would be required (including altering the existing staircase and fire measures) necessitating Local Authority/Building Regulations approval.
This has not been investigated by the present owner.
OUTSIDE There is a double wooden-gated driveway opening to an extensive parking area and the ATTACHED GARAGE which is under a dual pitched concrete tiled roof with metal up-and-over remote-controlled door.
This garage has lighting and power points provided and some glazed panes to the east for natural light as well as a communicating door to the side lobby/utility area.
There is a good level south garden area to the front adjoining the drive comprising mainly lawn with established bushes and small trees to the west boundary.
A pathway to the east side provides bin storage and leads to the rear garden which comprises a paved area with water butt and has lawns extending to the north, well enclosed with wooden fencing and including some established shrubs and plants including Pear, Fig and Buddleia.
SERVICES: All mains services are connected. UPVC double-glazed windows and doors, combi-boiler providing central heating and hot water.
Council Tax Band 'D' EPC: D For Mobile and Broadband coverage - see up to-date information on Ofcom. For Flood Risk information contact gov.uk check-long-term-flood-risk. TC/CC/1502/131026
Value & comps
No previous sales on record.
Returns
Set an offer; the calculator follows it.
We're still gathering serviced-accommodation data for this area.
Archie refurb estimate: a Pro feature
0.0% below asking
This is not financial or investment advice. Prop AI Deals is not authorised by the Financial Conduct Authority (FCA) to provide investment advice.
All investment calculators, property analyses, and AI-generated insights are for informational purposes only. Property investment carries risk and may result in financial loss. All calculations should be independently verified and you should consult with FCA-authorised financial advisers before making any investment decisions.
Past performance does not guarantee future results. Tax implications vary by individual circumstances.
Deal
Properties like this can earn 2–3x BTL yields when converted to HMO, with retrofit costs around £10k/room. Sign in to see the full tier, yield projection, and cost breakdown.
Commercial properties like this can earn 30-50% higher yields when converted to residential under Class MA / Q / P / PA, with prior approval costing ~GBP 96/unit. Sign in to see the recommended route, yield uplift, and cost breakdown.
BRRR-suited properties can recycle 80-100% of investor capital on refi, leaving a high-yielding rental with most of the money out. Sign in to see the refurb cost stack, ARV projection, and refinance maths.
Detached + large garden = sub-division play. Pro tier unlocks the tier badge, plot size, uplift estimate, and regional land benchmark.
Short-lease flats trade at deep discount, but extending under the 1993 Act often costs far less than the discount. Pro tier unlocks the tier badge, premium breakdown, long-lease ARV and arbitrage maths.
See projected short-stay revenue vs a vanilla BTL for this property.
See real sub-let margins (HMO room rates & SA nightly rates) vs the landlord rent.
Area
Agent & docs
FAQ
About Grove Road, Burton Bradstock, Bridport, Dorset, DT6
Explore nearby