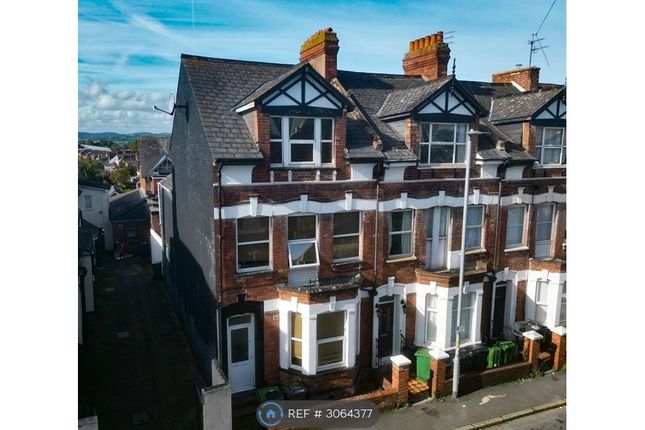
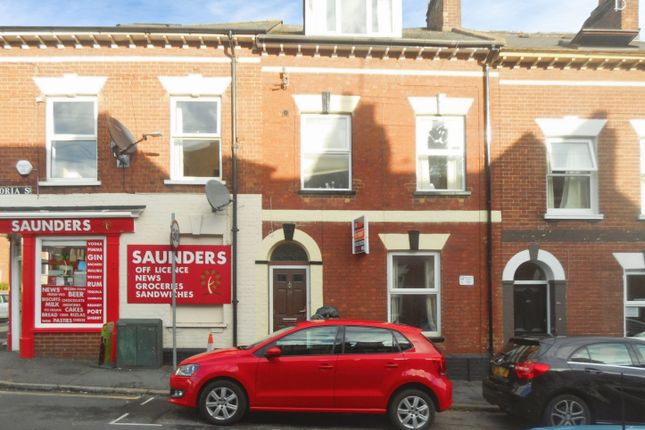
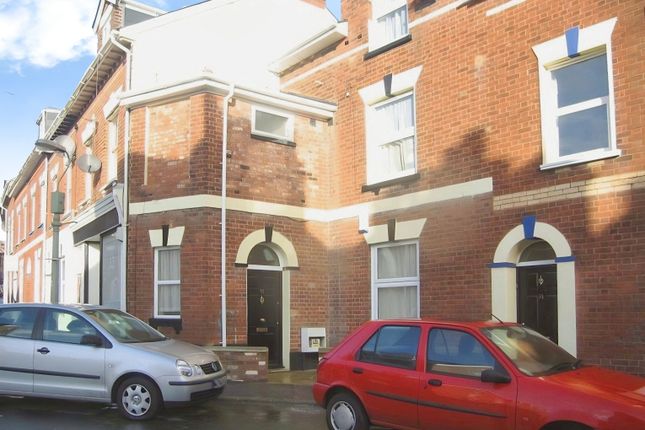
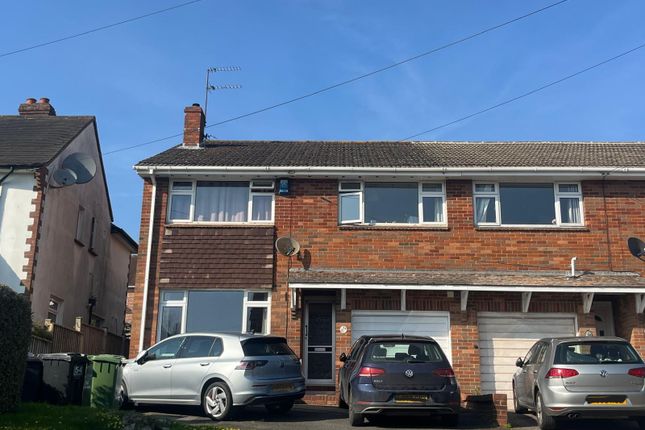
6-bedroom semi-detached house · EX4 6JQ
Let agreedListed 14 days
Opportunity summary
See Archie’s verdict, returns by strategy and what to check before viewing.
About
Entrance Vestibule Wooden front door partly glazed. Coir matting. Fire blanket. Hallway Wood effect flooring. Ceiling light. Smoke detector. Light switches. Central heating programmer. Radiator.
Under stairs cupboard Bedroom One 11' 7'' x 11' 9'' (3.54m x 3.57m) Double glazed window to front elevation with blind. Wood effect flooring. Ceiling light. Smoke detector. TV point. Radiator.
Power points. Light switch. Double bed. Chest of drawers. Desk and chair. Bedroom Two 9' 8'' x 11' 7'' (2.94m x 3.52m) Double glazed window to rear elevation blind over. Ceiling light.
Built in wardrobe with hanging rail and shelving. Double bed. Chest of drawers. Desk and chair. Wash hand basin. Power points. TV point. Light switch.
Beige carpet Living Area 29' 9'' x 10' 8'' (9.08m x 3.26m) uPVC French doors to rear elevation. Double glazed windows to side elevation. Skylight. Ceiling spotlights. Wood effect flooring.
Kitchen Area Large American fridge/freezer. Good range of wall and base units with wood effect worktops. Power points. Built in electric hob with electric oven below and extractor over. Tumble drier.
Dishwasher. Washing machine. Stainless steel 1.5 bowl sink with chrome mixer taps. Ample power points. Microwave. Table and chairs. Radiator. Worcester Bosch central heating boiler.
Living Room Area Sofa. Coffee table. Power points First Floor Half Landing Stairs leading from the hallway. First Shower Room 3' 5'' x 6' 9'' (1.04m x 2.07m) Double glazed window to rear elevation.
Ceiling spotlights. Extractor fan. Tiled floor. Large shower cubicle with thermostatically controlled shower. Low level WC and Vanity wash hand basin all in white with chrome furniture. Mirror.
Radiator. Second Shower Room 3' 5'' x 6' 9'' (1.04m x 2.07m) Double glazed window to rear elevation. Ceiling spotlights. Extractor fan. Tiled floor.
Large shower cubicle with thermostatically controlled shower. Low level WC and Vanity wash hand basin all in white with chrome furniture. Mirror. Radiator. First Floor Landing Smoke alarm.
Ceiling light. Light switches. Fire extinguisher Bedroom Three 10' 0'' x 11' 9'' (3.04m x 3.57m) Double glazed window to rear elevation, blind over. Radiator. Original Victoria fireplace.
Built in wardrobe with hanging rail and shelving. Ceiling light. Beige carpet. Hand wash basin. Double bed. Desk and chair. Chest of drawers. Light switch. Power points.
Bedroom Four 11' 9'' x 15' 6'' (3.57m x 4.73m) Two double glazed windows to front elevation, blinds over. Beige carpet. Double bed. Desk and chair. Chest of drawers. Light switch. Power points.
Wash hand basin. Original Victorian fireplace. Built in wardrobe with hanging rail and shelving. Ceiling light. Top Floor Landing Stairs leading to half landing, window to rear elevation.
Stairs to top floor. Bedroom Five 9' 10'' x 11' 1'' (3.0m x 3.38m) Double glazed window to rear elevation, blind over. Ceiling light. Wash hand basin. Double bed. Desk and chair. Chest of drawers.
Light switch. Power points. Wardrobe located on the landing. Beige carpet Bedroom Six 9' 9'' x 15' 6'' (2.97m x 4.72m) Two velux windows. Ceiling spotlight track. Double bed. Desk and chair.
Chest of drawers. Light switch. Power points. Beige carpet. Victorian fireplace. Wash hand basin with mirror over. Built in wardrobe with hanging rail and shelving. Radiator.
Outside Court yard garden to the rear.
Value & comps
No previous sales on record.
Rental comparables are shown in the Rental section below. Sold comparables remain for area capital context only.
Returns
We're still gathering serviced-accommodation data for this area.
This is not financial or investment advice. Prop AI Deals is not authorised by the Financial Conduct Authority (FCA) to provide investment advice.
All investment calculators, property analyses, and AI-generated insights are for informational purposes only. Property investment carries risk and may result in financial loss. All calculations should be independently verified and you should consult with FCA-authorised financial advisors before making any investment decisions.
Past performance does not guarantee future results. Tax implications vary by individual circumstances.
Deal
Properties like this can earn 2–3x BTL yields when converted to HMO, with retrofit costs around £10k/room. Sign in to see the full tier, yield projection, and cost breakdown.
Commercial properties like this can earn 30-50% higher yields when converted to residential under Class MA / Q / P / PA, with prior approval costing ~GBP 96/unit. Sign in to see the recommended route, yield uplift, and cost breakdown.
BRRR-suited properties can recycle 80-100% of investor capital on refi, leaving a high-yielding rental with most of the money out. Sign in to see the refurb cost stack, ARV projection, and refinance maths.
Detached + large garden = sub-division play. Pro tier unlocks the tier badge, plot size, uplift estimate, and regional land benchmark.
Short-lease flats trade at deep discount, but extending under the 1993 Act often costs far less than the discount. Pro tier unlocks the tier badge, premium breakdown, long-lease ARV and arbitrage maths.
See projected short-stay revenue vs a vanilla BTL for this property.
See real sub-let margins (HMO room rates & SA nightly rates) vs the landlord rent.
Area
Agent & docs
FAQ
About Victoria Street
Explore nearby