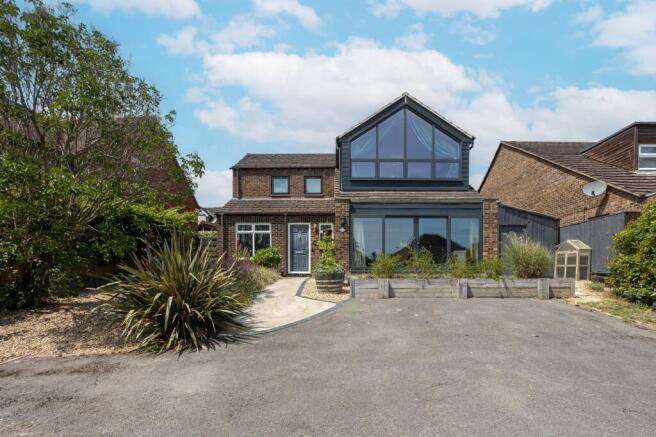
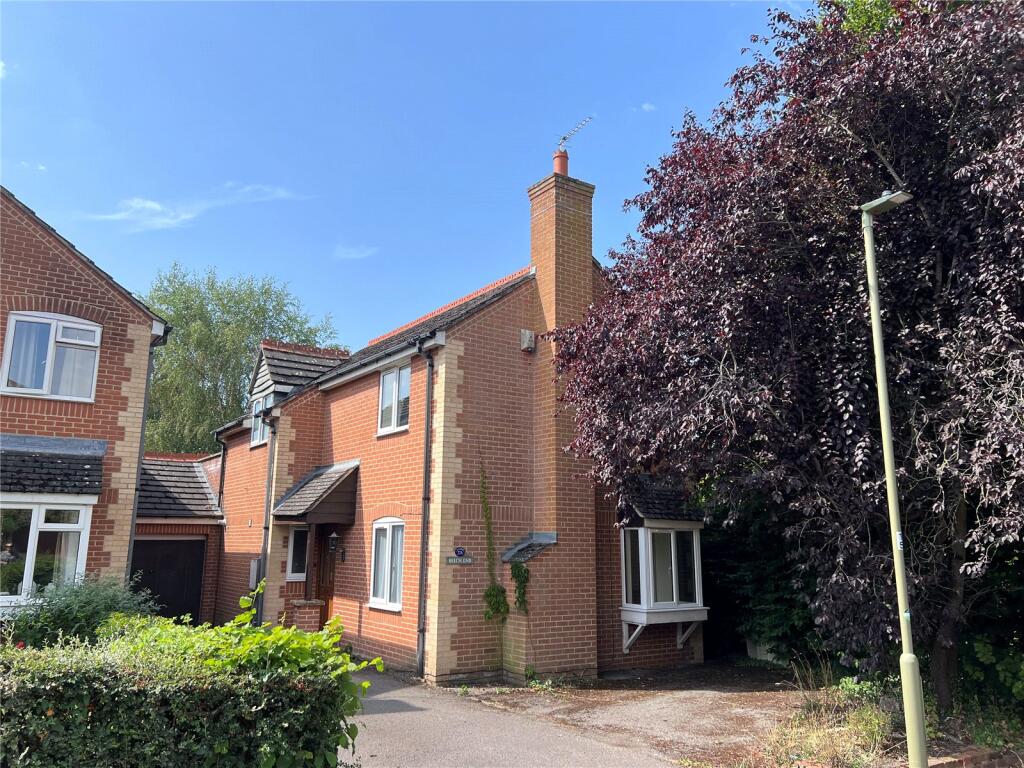
4-bedroom detached house · OX1 5NA
Listing removedListed 378 days
Opportunity summary
See Archie’s verdict, returns by strategy and what to check before viewing.
About
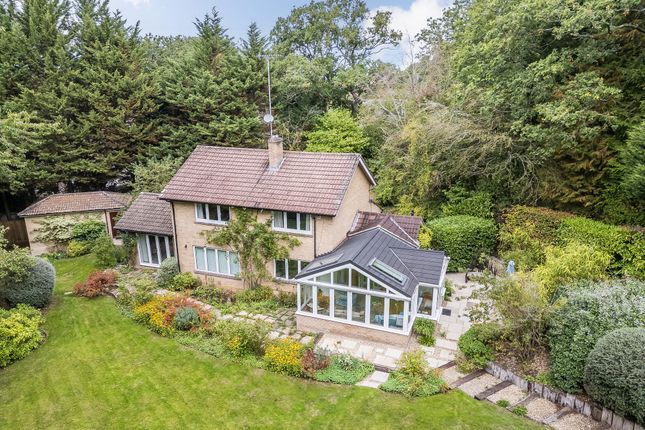
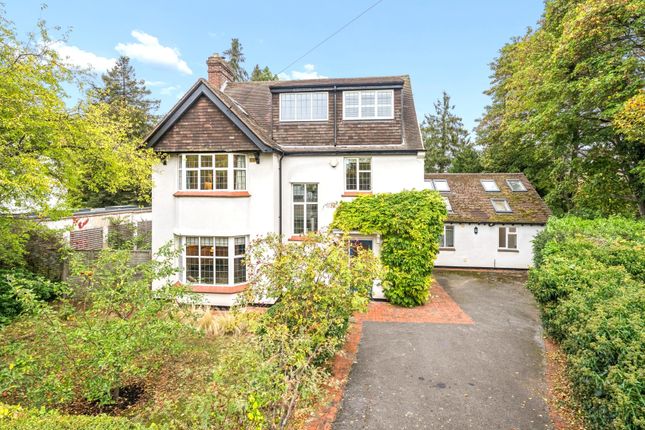
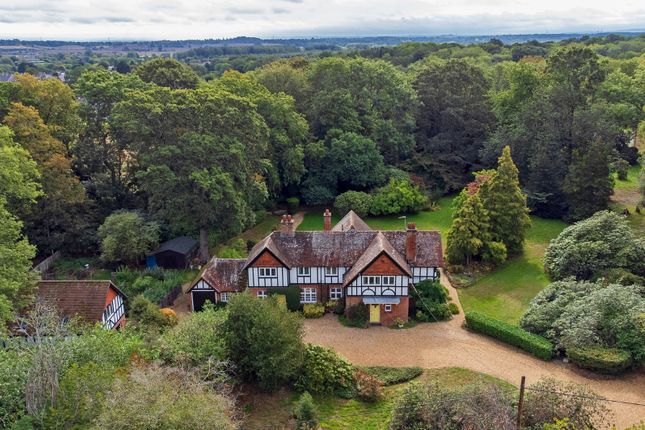
Property Description Located within a premier tree lined road within approximately 6.04 acres of grounds is this late Edwardian detached family home offering approximately 2,500 sq ft of accommodation over two floors with a two storey detached double garage offering approximately 1.100 sq ft of further accommodation.
Property Details The ground floor accommodation consists of an entrance vestibule, an entrance hall with a turning staircase leading to the first floor landing, a bay fronted sitting room with a feature fireplace and a double aspect snug area with French doors leading to the southerly facing rear garden, a bay fronted dining room enjoying views over the southerly facing rear garden with a feature fireplace, a study with two distinct areas, a fitted kitchen/breakfast room with French doors leading to the southerly facing rear garden, a utility room and two separate cloakrooms.
The first floor accommodation consists of a large landing, a principal bay fronted double bedroom enjoying elevated views over the southerly facing rear garden with range of built-in wardrobes and an ensuite shower room, a second double aspect bay fronted double bedroom enjoying elevated views over the southerly facing rear garden with a vanity wash hand basin, a double aspect third double bedroom enjoying elevated views over the southerly facing rear garden with a vanity wash hand basin, a fourth double bedroom enjoying elevated views over the southerly facing rear garden with a fitted wardrobe and vanity wash hand basin and a three piece family bathroom.
To the outside are extensive grounds of approximately 6.04 acres with areas laid to formal landscaped gardens which are mostly laid to lawn with an abundance of established flower and shrub borders and displays with mature trees, rest laid to patio with gravel paths leading to a hardstanding tennis court.
The additional grounds have been left as informal natural gardens with a woodland.
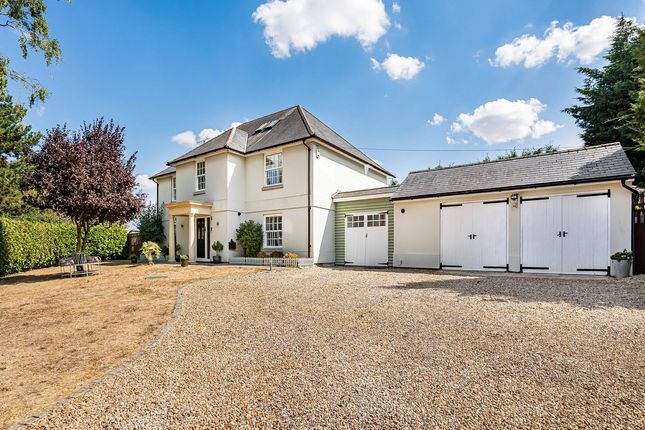
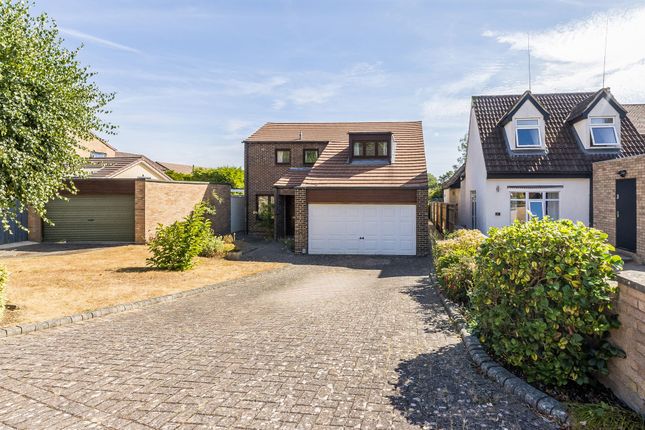
The property further benefits from ample off street parking for a number of cars with direct access to a 1,081 sq ft double garage with a staircase leading to the first floor annex room with an additional attached single garage.
Kennington is a village and civil parish in the Vale of White Horse district of Oxfordshire, just south of Oxford.
The village occupies a narrow stretch of land between the River Thames and the A34 dual carriageway. Kennington has a public house, The Tandem.
The village has a health centre, two shops, a post office and a pharmacist. There are two sports fields: Playfield Road and Forestside.
The local primary school is St Swithun's Church of England School. The village is in the catchment area for Matthew Arnold secondary school.
Matthew Arnold School is not located in the village but a bus service is provided.Chandlings School, an independent co-educational preparatory school, is nearby.
Regular buses run to and from the village to Oxford and Abingdon.
Oxford and Parkway stations provide direct links to London Paddington or Marylebone for commuters and there is a local station at Radley.
Video Viewings: If proceeding without a physical viewing please note that you must make all necessary additional investigations to satisfy yourself that all requirements you have of the property will be met.
Video content and other marketing materials shown are believed to fairly represent the property at the time they were created. Property reference 5994502
Value & comps
No previous sales on record.
Returns
Set an offer; the calculator follows it.
We're still gathering serviced-accommodation data for this area.
Archie refurb estimate: a Pro feature
0.0% below asking
This is not financial or investment advice. Prop AI Deals is not authorised by the Financial Conduct Authority (FCA) to provide investment advice.
All investment calculators, property analyses, and AI-generated insights are for informational purposes only. Property investment carries risk and may result in financial loss. All calculations should be independently verified and you should consult with FCA-authorised financial advisors before making any investment decisions.
Past performance does not guarantee future results. Tax implications vary by individual circumstances.
Deal
Properties like this can earn 2–3x BTL yields when converted to HMO, with retrofit costs around £10k/room. Sign in to see the full tier, yield projection, and cost breakdown.
Commercial properties like this can earn 30-50% higher yields when converted to residential under Class MA / Q / P / PA, with prior approval costing ~GBP 96/unit. Sign in to see the recommended route, yield uplift, and cost breakdown.
BRRR-suited properties can recycle 80-100% of investor capital on refi, leaving a high-yielding rental with most of the money out. Sign in to see the refurb cost stack, ARV projection, and refinance maths.
Detached + large garden = sub-division play. Pro tier unlocks the tier badge, plot size, uplift estimate, and regional land benchmark.
Short-lease flats trade at deep discount, but extending under the 1993 Act often costs far less than the discount. Pro tier unlocks the tier badge, premium breakdown, long-lease ARV and arbitrage maths.
See projected short-stay revenue vs a vanilla BTL for this property.
See real sub-let margins (HMO room rates & SA nightly rates) vs the landlord rent.
Area
Agent & docs
FAQ
About 93 BAGLEY WOOD ROAD, Kennington, Oxford
Explore nearby