2-bedroom terraced house · S6 6SE
Sold STCListed 45 days
Opportunity summary
See Archie’s verdict, returns by strategy and what to check before viewing.
About
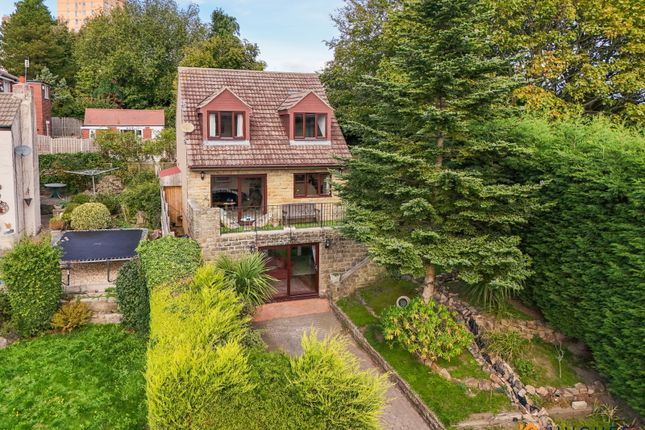
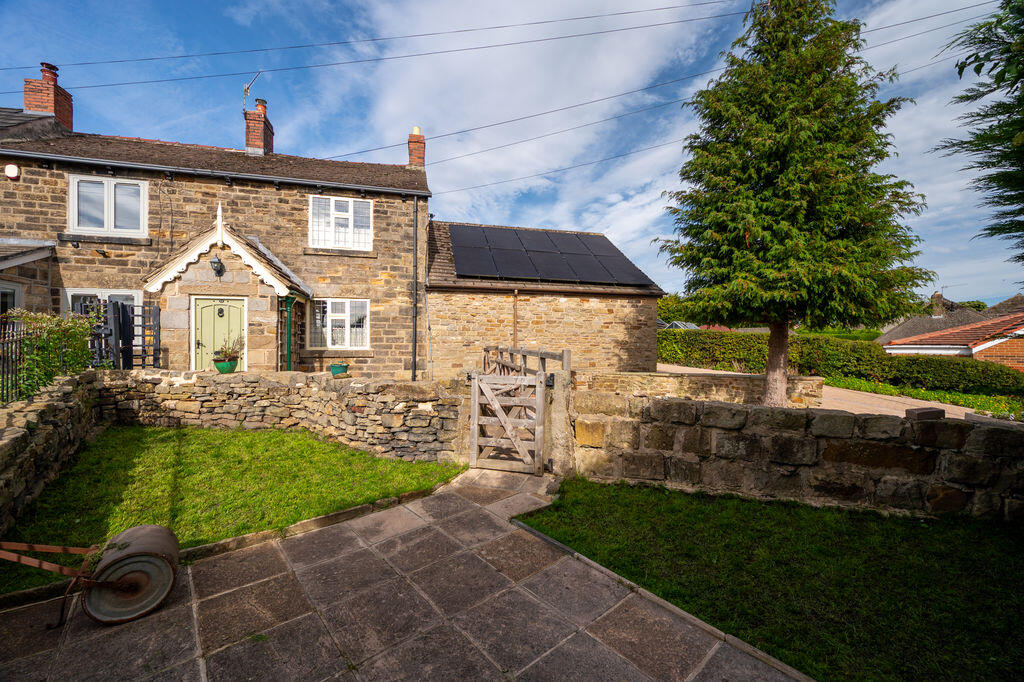
Built around 1850, this home has a balcony overlooking woodland and the River Loxley, you can sit out and listen to the water below.
Set within fields to the front, with a south-facing garden approximately 95ft long, it's a genuinely rural setting.
Yet Sheffield city centre is under twenty minutes away, so you get the peace of the countryside without losing easy access to the city.
Kitchen - 4.17m x 3.63m (13'8 x 11'11) - Living Room - 3.66m x 3.58m (12'0 x 11'9) - Bedroom - 3.63m x 3.18m (11'11 x 10'5) - Bedroom - 3.68m x 2.03m (12'1 x 6'8) - Attic - 5.00m x 3.48m (16'5 x 11'5) - Cellar/Utility Room - 3.53m x 3.43m (11'7 x 11'3) - What The Owner Says "One of our favourite parts of the house is opening up the living room doors onto the decking overlooking the woods, sitting with a coffee in the morning, or a drink in the evening, and being able to truly switch off with the sound of the river and the views across the trees.
It's a joy that never gets old. Being in such a peaceful location, surrounded by countryside views from every window, it's easy to forget how close we are to the city centre.
It's a rare mix of countryside and convenience. We've also loved having so many wonderful walks right on the doorstep, especially with our dog.
Stepping out of the house in either direction, we can head straight into the woods, walk along the river, or wander along to one of the local pubs in Loxley for a Sunday roast.
We feel incredibly fortunate to have been able to call this house our home; we've truly loved living here." Step through the front door and into the stone-flagged porch, then on through a stable-style door into the heart of this home, the kitchen diner.
It's a room that blends old and new with real character. The stone floor and exposed timber beams overhead sit alongside a modern shaker-style kitchen, with units above and below the quartz worktop.
The sink and drainer sit in front of the window, so you're looking out over the fields at the front of the property while you wash up.
There's space for a free-standing cooker and hob, and plenty of room for a dining table and chairs too.
From here, stairs lead up to the first floor, stairs lead down to the cellar, and at the back of the room a doorway takes you through to the living room.
The living room is a genuinely cosy space, with room for comfortable seating and a chimney breast that draws the eye, stone lintel, stone hearth, and a wood burner tucked inside, ready for those autumn and winter evenings in.
Another timber beam runs across the ceiling, tying it in with the kitchen.
At the far end, patio doors open out onto the decking, where you can sit and take in the view over the rear garden towards the woodland surrounding the River Loxley.
It's a good size, with room for a large table and chairs and a barbecue, so in the summer it'll feel like a real extension to the property. It's a genuinely peaceful spot.
Upstairs, bedroom one is a large double with built-in wardrobes, its own chimney breast and decorative fireplace, and a window looking out over the fields at the front.
Bedroom two is a single, it would work well as a nursery and is currently used as a home office, with the window making the most of the view over the rear garden and the woodland beyond.
The bathroom completes this floor, fitted with a bath with shower over, washbasin, WC and a towel radiator.
From the landing, a door and staircase lead up to an occasional room in the attic, where a Velux window at the rear brings in natural light and an exposed stone wall adds a bit more character.
Down in the cellar, you'll find a genuinely useful utility space, additional storage, a sink and drainer, plumbing for a washing machine, and room for a tall fridge-freezer.
A door here leads straight out to the rear garden. Outside, the front of the property has a small walled forecourt.
The real outdoor space, though, is round the back, a south-facing garden, approximately 95ft long. Tucked away under the decking is a little seating area, perfect for finding some shade in the summer.
Beyond that, a good-size lawn with established planting, with a path running down the side.
Further down still, past the well-hidden septic tank, the garden takes on more of an allotment feel, with fruit and veg beds and space for a large shed at the far end.
It's worth noting that one neighbour has a right of way over the rear of the property.
Olive Terrace is a small collection of properties on Black Lane, and it's a fantastic spot – it has the feel of a rural property, surrounded by fields, with woodland and the River Loxley running along the back, yet it's still within easy reach of shops in Loxley and down at Malin Bridge.
Great walks are right on the doorstep, and popular spots like Damflask and Low Bradfield aren't far either.
It's also only a short drive into the city centre, with the Supertram stop at Malin Bridge for those who'd rather leave the car at home.
General information The property tenure is freehold Loxley itself is a popular village on the edge of the city, with easy access into Hillsborough and the centre.
Despite sitting so close to town, you're only five minutes' walk from open fields and countryside.
The Admiral Rodney is a well-liked spot for food and drinks, with views over the Loxley Valley towards Stannington, and the wider area offers plenty for walkers and cyclists too, from Loxley Chase to the Rivelin Valley and the reservoirs of the Bradfield parish.
For everyday needs, Hillsborough is a short drive away with its shops, cafes, schools and transport links, and Sheffield city centre is under twenty minutes away.
There's also good road access via the A61 to the M1. It's a location that feels a world away from the city, without actually being far from it at all.
Value & comps
No previous sales on record.
Returns
Set an offer; the calculator follows it.
We're still gathering serviced-accommodation data for this area.
Archie refurb estimate: a Pro feature
0.0% below asking
This is not financial or investment advice. Prop AI Deals is not authorised by the Financial Conduct Authority (FCA) to provide investment advice.
All investment calculators, property analyses, and AI-generated insights are for informational purposes only. Property investment carries risk and may result in financial loss. All calculations should be independently verified and you should consult with FCA-authorised financial advisers before making any investment decisions.
Past performance does not guarantee future results. Tax implications vary by individual circumstances.
Deal
Properties like this can earn 2–3x BTL yields when converted to HMO, with retrofit costs around £10k/room. Sign in to see the full tier, yield projection, and cost breakdown.
Commercial properties like this can earn 30-50% higher yields when converted to residential under Class MA / Q / P / PA, with prior approval costing ~GBP 96/unit. Sign in to see the recommended route, yield uplift, and cost breakdown.
BRRR-suited properties can recycle 80-100% of investor capital on refi, leaving a high-yielding rental with most of the money out. Sign in to see the refurb cost stack, ARV projection, and refinance maths.
Detached + large garden = sub-division play. Pro tier unlocks the tier badge, plot size, uplift estimate, and regional land benchmark.
Short-lease flats trade at deep discount, but extending under the 1993 Act often costs far less than the discount. Pro tier unlocks the tier badge, premium breakdown, long-lease ARV and arbitrage maths.
See projected short-stay revenue vs a vanilla BTL for this property.
See real sub-let margins (HMO room rates & SA nightly rates) vs the landlord rent.
Area
Agent & docs
FAQ
About Olive Terrace, Loxley
Explore nearby