3-bedroom house · IP22 1HN
For saleListed 49 days
Opportunity summary
See Archie’s verdict, returns by strategy and what to check before viewing.
About
The stylish kitchen flows seamlessly into a gorgeous garden/dining room, creating a perfect space for both cooking and entertaining.
There are also two additional reception rooms, including a study, as well as a spacious utility room and a cloakroom.
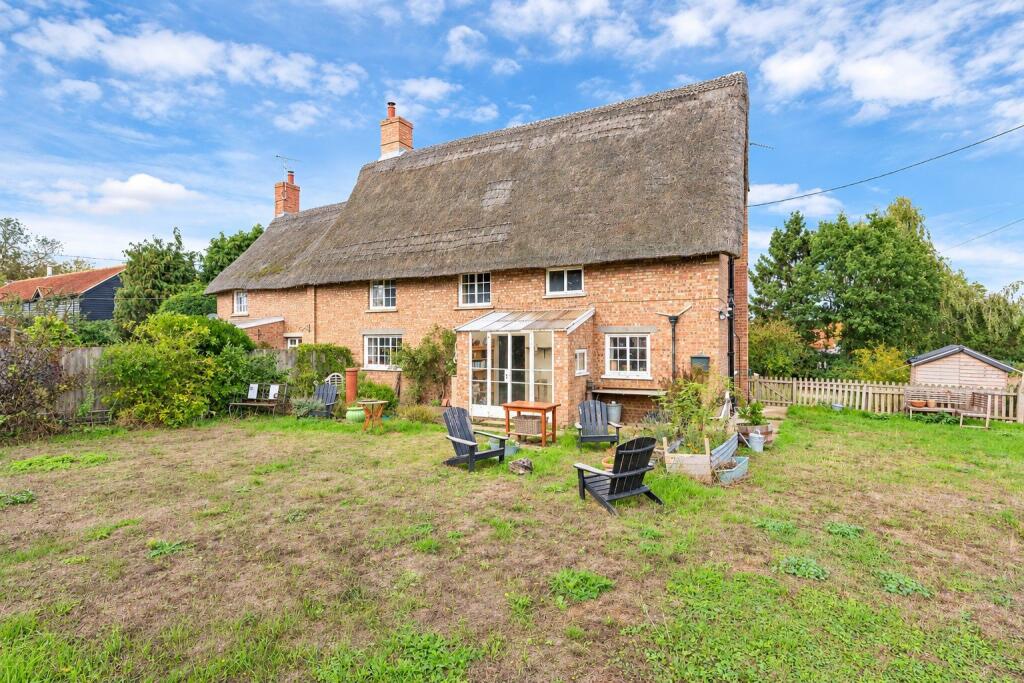
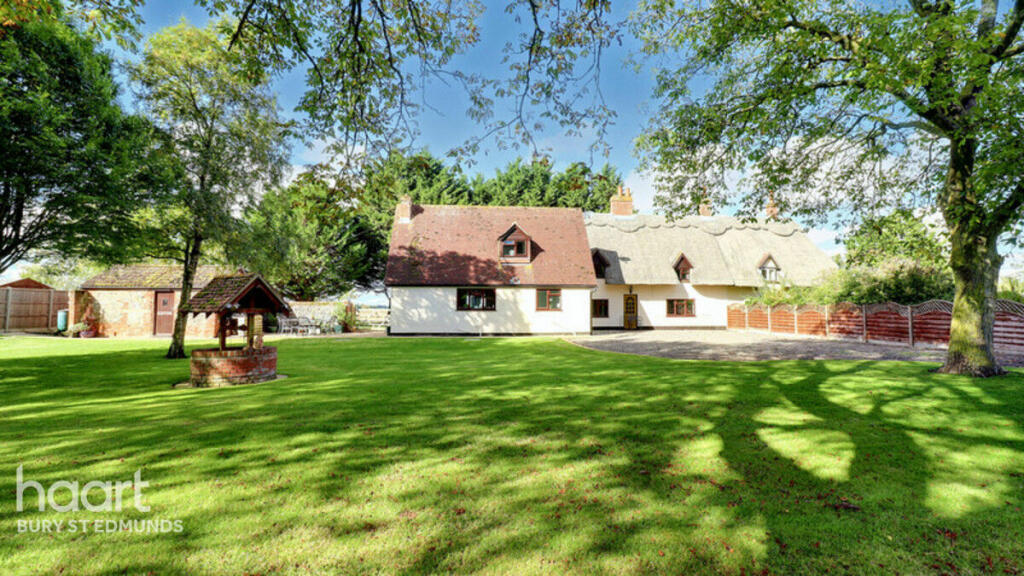
The beautifully landscaped gardens, with their mature planting, provide an ideal setting for outdoor relaxation and enjoyment.
Council Tax: D EPC: D Location Hinderclay is a quiet village on the outskirts of the nearby villages of Botesdale and Rickinghall which provide excellent day-to-day amenities.
There are excellent local primary schools and the highly regarded Academy rated Hartismere High School at Eye provides schooling to sixth form level.
For the commuter, the bustling market town of Diss with its mainline rail station is just 7 miles away with a journey to London Liverpool Street of 90 minutes.
The fine old town of Bury St Edmunds is 14 miles and the coast around Southwold and Aldeburgh around 36 miles.
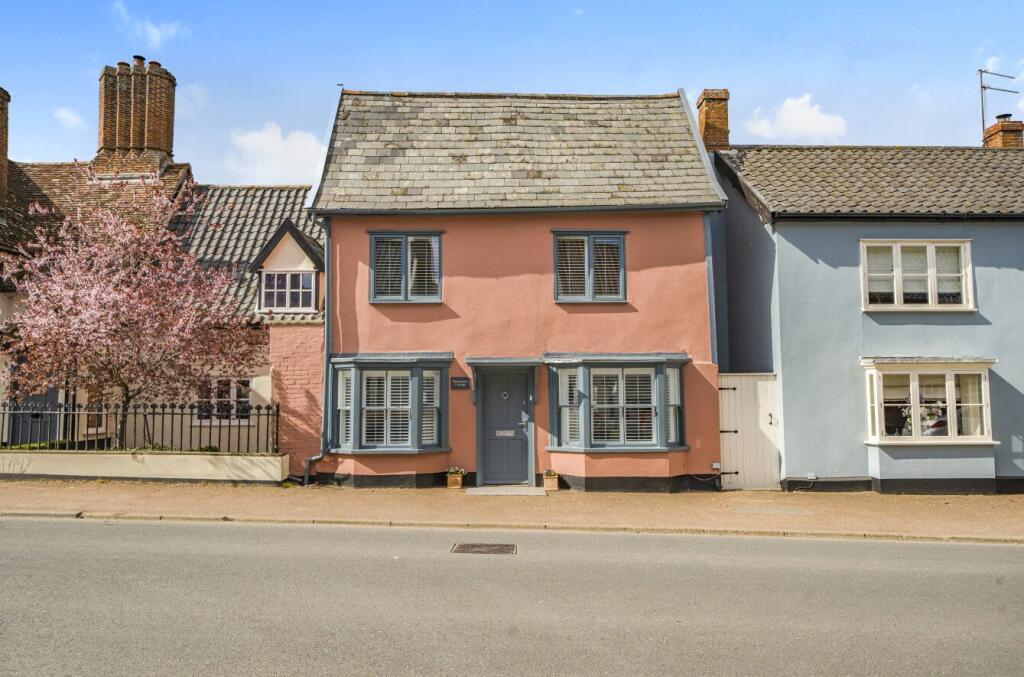
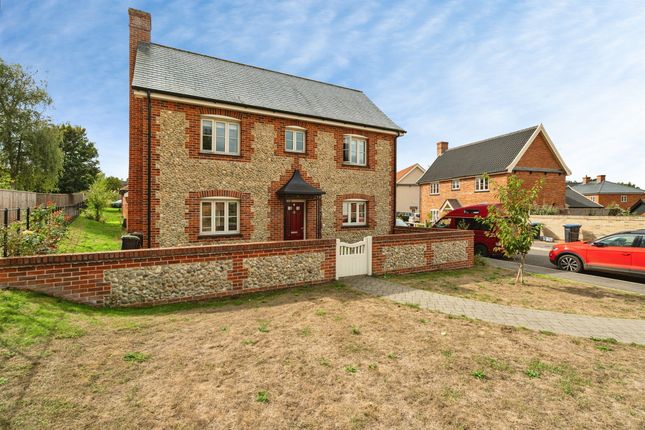
Property Originally built in 1873 as part of the village’s primary school, Well House blends historical charm with spacious, period-style rooms.
A welcoming porch leads you directly into the bright, modern kitchen and dining area.
The kitchen is open and airy, featuring contemporary finishes, while the open plan dining /family room offers a great sociable setting for gatherings.
Adjacent to the kitchen is a useful utility space with additional storage. A door leads to the downstairs cloakroom. The sitting room, is bright and airy, with views over the front gardens.
Off the sitting room, you will fnd the study, which benefits from dual aspect windows and retains its original door to the home.
Upstairs, the landing gives way to three well proportioned bedrooms, two of which are capable of comfortably fitting double beds.
Two of the bedrooms also feature useful built-in wardrobes, with the larger bedroom looking out over the rear garden and the smaller one at the front of the house.
The family bathroom is also located on this floor, with modern tiling and flooring which have all been recently upgraded. Additional storage is provided by a spacious airing cupboard.
For those seeking extra space, the attic room, located in the roof pitch, offers a versatile area with Velux windows, power outlets, and lighting.
Outside The front garden features a mix of shrubs and a well-kept lawn and, as its name would suggest, features a historic well.
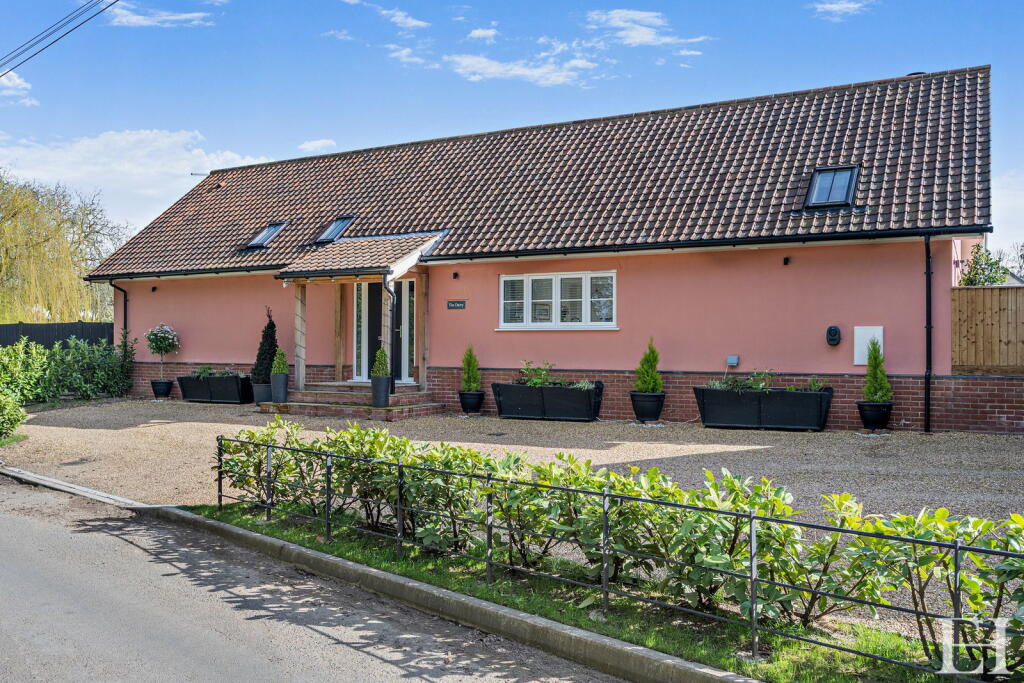
A recently enlarged shingle driveway leads to a single garage equipped with an electric roller door. Generous parking and space for turning ensure convenience and ease of access.
Services: Mains water, drainage and electricity are connected. Oil Fired Boiler. How to get there: What3words: ///clubbing.shortage.ripen Viewing: By appointment with TW Gaze.
Council Tax band: D Tenure: Freehold Anti-Money Laundering, Terrorist Financing and Transfer of funds Regulations 2017.
In line with the regulations, TW Gaze are legally required to carry out aml due diligence checks on all proposed legal purchasers involved in the transaction.
A charge of £25.00 + VAT (£30.00 Inc VAT) processing fee is applicable for each purchaser once an acceptable offer is agreed. Ref: 2/19754/kh
Value & comps
No previous sales on record.
Returns
Set an offer; the calculator follows it.
We're still gathering serviced-accommodation data for this area.
Archie refurb estimate: a Pro feature
0.0% below asking
This is not financial or investment advice. Prop AI Deals is not authorised by the Financial Conduct Authority (FCA) to provide investment advice.
All investment calculators, property analyses, and AI-generated insights are for informational purposes only. Property investment carries risk and may result in financial loss. All calculations should be independently verified and you should consult with FCA-authorised financial advisors before making any investment decisions.
Past performance does not guarantee future results. Tax implications vary by individual circumstances.
Deal
Properties like this can earn 2–3x BTL yields when converted to HMO, with retrofit costs around £10k/room. Sign in to see the full tier, yield projection, and cost breakdown.
Commercial properties like this can earn 30-50% higher yields when converted to residential under Class MA / Q / P / PA, with prior approval costing ~GBP 96/unit. Sign in to see the recommended route, yield uplift, and cost breakdown.
BRRR-suited properties can recycle 80-100% of investor capital on refi, leaving a high-yielding rental with most of the money out. Sign in to see the refurb cost stack, ARV projection, and refinance maths.
Detached + large garden = sub-division play. Pro tier unlocks the tier badge, plot size, uplift estimate, and regional land benchmark.
Short-lease flats trade at deep discount, but extending under the 1993 Act often costs far less than the discount. Pro tier unlocks the tier badge, premium breakdown, long-lease ARV and arbitrage maths.
See projected short-stay revenue vs a vanilla BTL for this property.
See real sub-let margins (HMO room rates & SA nightly rates) vs the landlord rent.
Area
Agent & docs

FAQ
About Well House, Rickinghall Road, Hinderclay
Explore nearby