4-bedroom house · TF1 6FY
Listing removedReduced £8.4k (−2.6%) on 30 JulListed 156 days
Opportunity summary
See Archie’s verdict, returns by strategy and what to check before viewing.
About
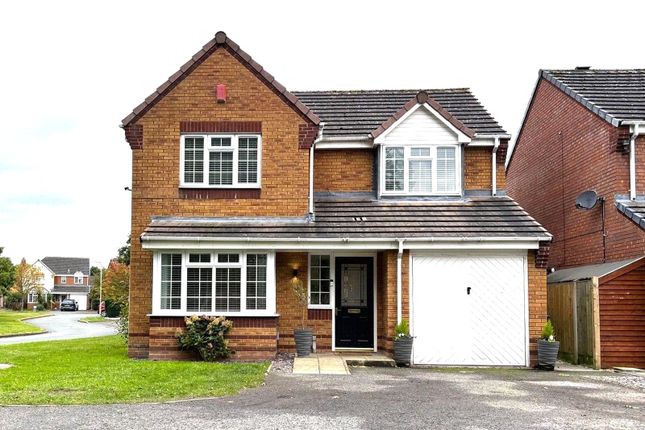
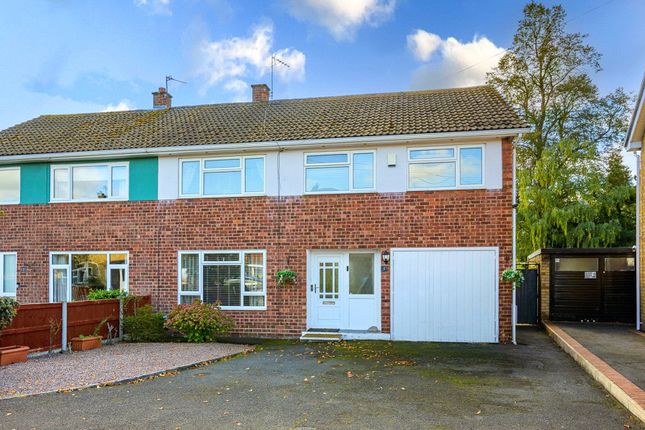
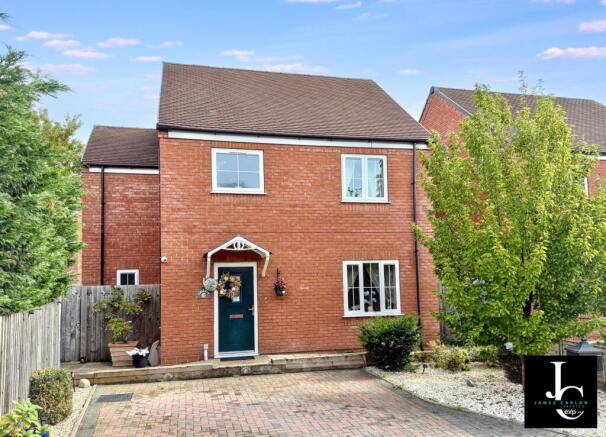
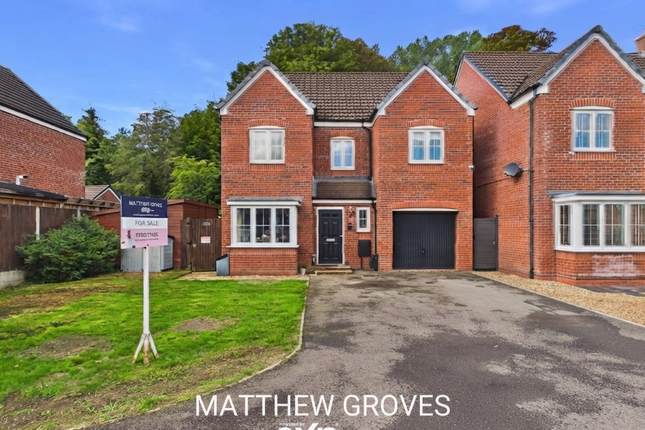
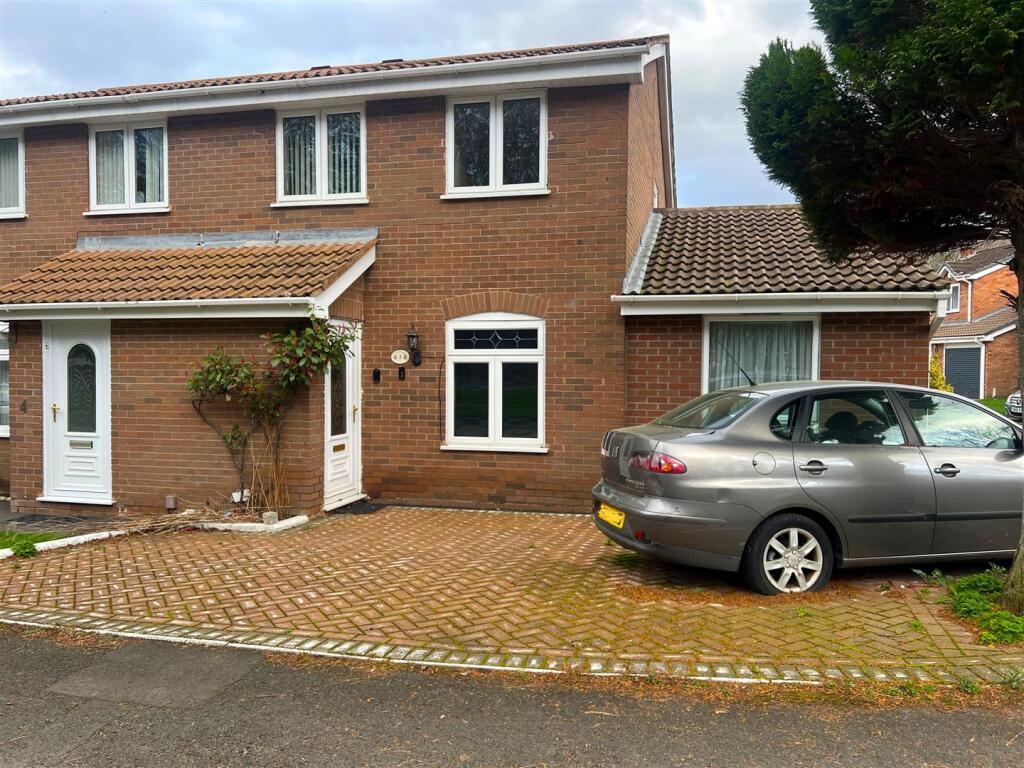
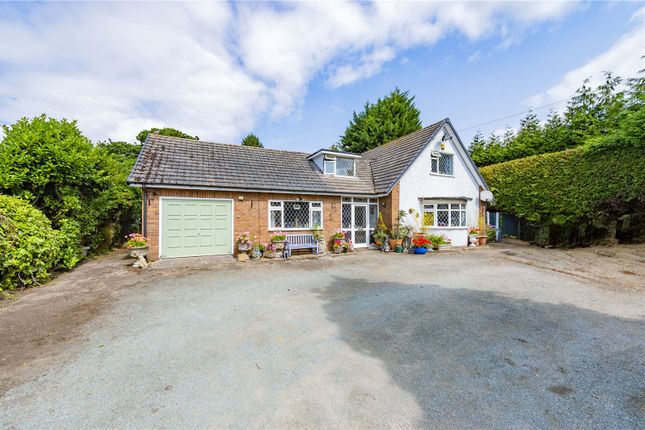
A desirable four-bedroom detached home featuring spacious living areas, an en-suite, conservatory, driveway and a private garden.
Conveniently located for neighbourhood amenities and education facilities.
Description A welcoming four-bedroom detached home, this property is approached via a recessed porch, where the front door opens into an inner hallway with stairs rising to the first floor.
From here, a door leads into the lounge, a bright and comfortable space featuring a fireplace and a bay window overlooking the front.
The lounge flows through to the dining room, which in turn connects to the kitchen.
The kitchen is fitted with a range of base and wall units, complementary work surfaces, an inset sink and space for oven.
From here, doors provide access to both the garage and the conservatory, which enjoys views over the rear garden.
Upstairs, the first-floor landing leads to the principal bedroom, complete with its own en-suite Shower room.
Three further bedrooms offer generous accommodation, and the family bathroom is fitted with a three-piece suite. The home benefits from gas central heating and double glazing throughout.
Outside, the property is approached over a driveway, while the rear garden features a patio area and a lawned space-ideal for relaxing or entertaining.
Location Situated in the popular residential locality of Apley being served by a range of neighbourhood facilities and Primary School.
Within close proximity of the property are the local historical landmark and woodlands of Apley Castle Park.
An excellent road network links the property to the traditional market Town of Wellington and the modern leisure and shopping facilities of Telford Town Centre and the Princess Royal Hospital.
WC 5' 10" x 3' 8" (1.78m x 1.12m) lounge 11' 7" x 16' 2" (3.53m x 4.93m) dining room 12' 3" x 9' 0" (3.73m x 2.74m) kitchen 9' 10" x 15' 7" (3m x 4.75m) max.
conservatory 18' 2" x 12' 5" (5.54m x 3.78m) P Shaped. Max measurements bedroom one 12' 6" x 11' 7" (3.81m x 3.53m) plus Bay ensuite 8' 5" x 4' 8" (2.57m x 1.42m) max.
Bedroom two 11' 2" x 8' 0" (3.4m x 2.44m) bedroom three 9' 3" x 6' 2" (2.82m x 1.88m) bedroom four 9' 10" x 7' 3" (3m x 2.21m) bathroom 8' 5" x 5' 2" (2.57m x 1.57m) garage 33' 7" x 8' 2" (10.24m x 2.49m) other information tenure We are advised that the property is Freehold and this will be confirmed by the Vendors Solicitor during the Pre- Contract Enquiries.
Vacant possession upon completion.
Local authority Telford & Wrekin Council, Southwater Square, St Quentin Gate, Telford, TF3 4EJ Council Tax Band D Services We are advised that mains water, drainage, gas and electricity are available.
Barbers have not tested any apparatus, equipment, fittings etc or services to this property, so cannot confirm that they are in working order or fit for purpose.
A buyer is recommended to obtain confirmation from their Surveyor or Solicitor. For broadband and mobile supply and coverage buyers are advised to visit the Ofcom mobile and broadband checker website.
Viewing By arrangement with the Agents' office at 1 Church Street, Wellington, Shropshire TF1 1DD.
Tel: Email: Directions From the Princess Royal Hospital drive along Grainger Drive and take the first turning right onto Kingfisher Way, following the road around.
Greenfinch Close is the fourth turning on the right, where the property can be found after a short distance, on the left hand side.
Agent note Please note that the land opposite had planning permission granted for the Erection of 1no. Detached dwelling ref: Twc/2015/0968 Method of sale For Sale by Private Treaty.
Aml regulations We are required by law to conduct anti-money laundering checks on all those buying a property.
Whilst we retain responsibility for ensuring checks and any ongoing monitoring are carried out correctly, the initial checks are carried out on our behalf by Movebutler who will contact you once you have had an offer accepted on a property you wish to buy.
The cost of these checks is £30 (incl. VAT) per buyer, which covers the cost of obtaining relevant data and any manual checks and monitoring which might be required.
This fee will need to be paid by you in advance, ahead of us issuing a memorandum of sale, directly to Movebutler, and is non-refundable.
Disclaimer We believe this information to be accurate, but it cannot be guaranteed. The fixtures, fittings, appliances and mains services have not been tested.
If there is any point which is of particular importance please obtain professional confirmation. All measurements quoted are approximate.
These particulars do not constitute a contract or part of a contract. We
Value & comps
No previous sales on record.
Returns
Set an offer; the calculator follows it.
We're still gathering serviced-accommodation data for this area.
Archie refurb estimate: a Pro feature
0.0% below asking
This is not financial or investment advice. Prop AI Deals is not authorised by the Financial Conduct Authority (FCA) to provide investment advice.
All investment calculators, property analyses, and AI-generated insights are for informational purposes only. Property investment carries risk and may result in financial loss. All calculations should be independently verified and you should consult with FCA-authorised financial advisors before making any investment decisions.
Past performance does not guarantee future results. Tax implications vary by individual circumstances.
Deal
Properties like this can earn 2–3x BTL yields when converted to HMO, with retrofit costs around £10k/room. Sign in to see the full tier, yield projection, and cost breakdown.
Commercial properties like this can earn 30-50% higher yields when converted to residential under Class MA / Q / P / PA, with prior approval costing ~GBP 96/unit. Sign in to see the recommended route, yield uplift, and cost breakdown.
BRRR-suited properties can recycle 80-100% of investor capital on refi, leaving a high-yielding rental with most of the money out. Sign in to see the refurb cost stack, ARV projection, and refinance maths.
Detached + large garden = sub-division play. Pro tier unlocks the tier badge, plot size, uplift estimate, and regional land benchmark.
Short-lease flats trade at deep discount, but extending under the 1993 Act often costs far less than the discount. Pro tier unlocks the tier badge, premium breakdown, long-lease ARV and arbitrage maths.
See projected short-stay revenue vs a vanilla BTL for this property.
See real sub-let margins (HMO room rates & SA nightly rates) vs the landlord rent.
Area
Agent & docs
FAQ
About 8, Greenfinch Close, Telford
Explore nearby