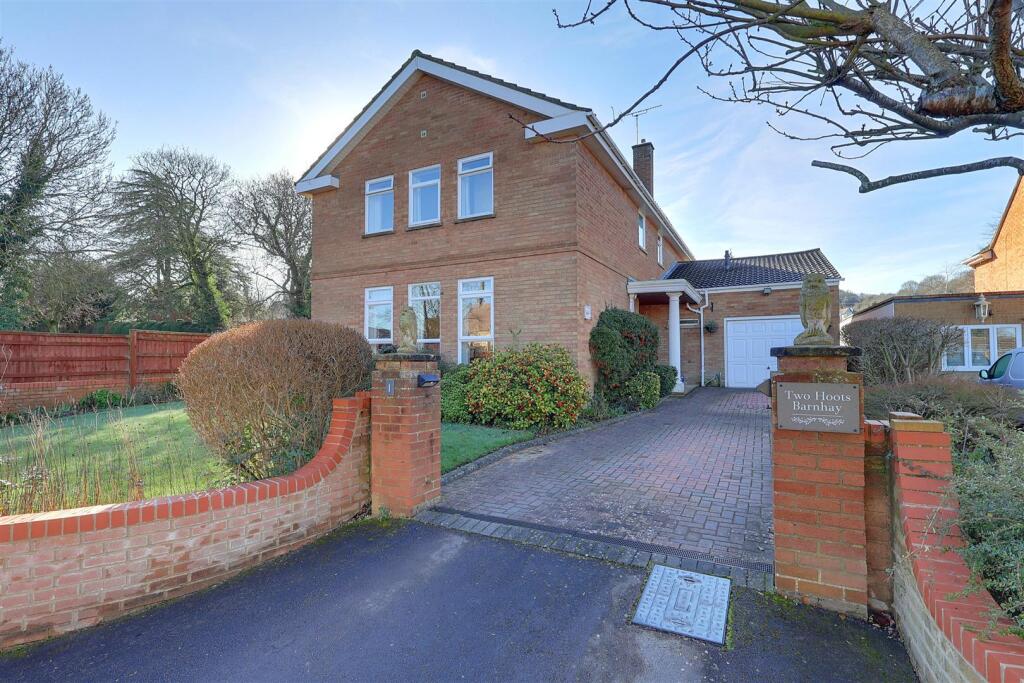
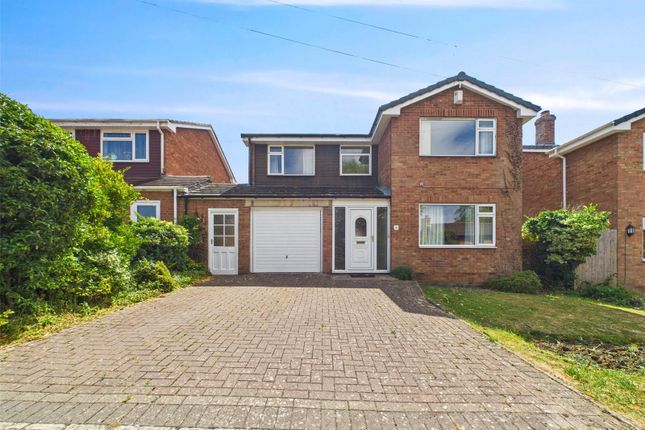
4-bedroom detached house · GL3 2LB
Sold STCListed 190 days
Opportunity summary
See Archie’s verdict, returns by strategy and what to check before viewing.
About
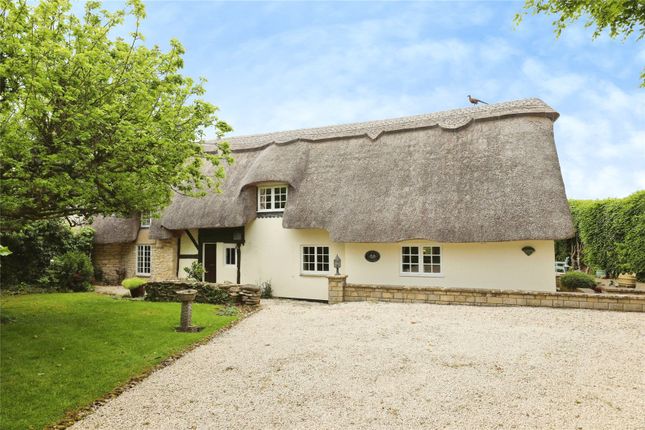
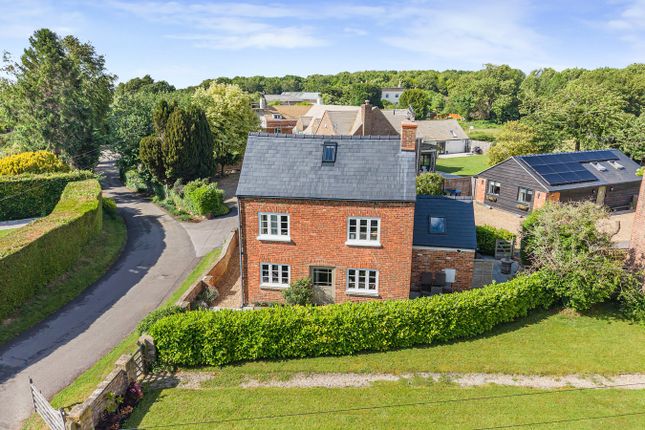
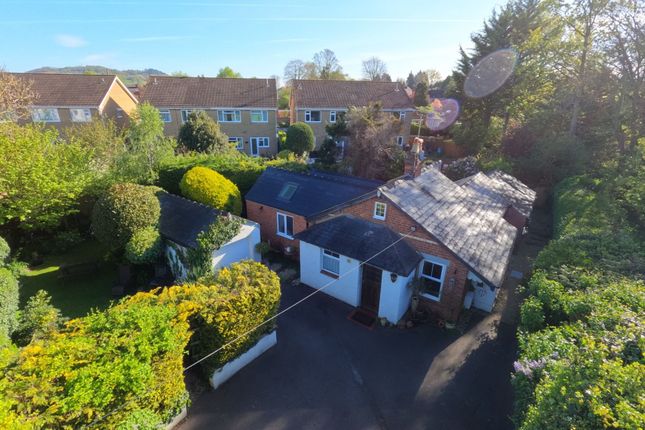
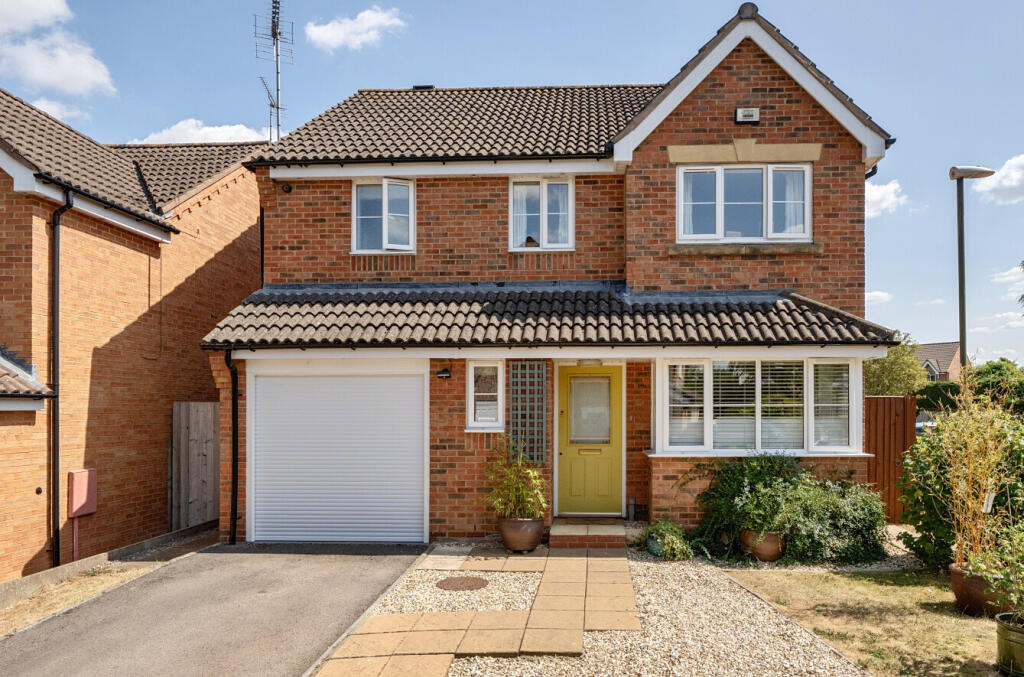
An exceptional modern detached family home with extensive grounds, open views, parking and garaging all just a short walk of countryside and the village centre.
West View is an exceptional detached home that extends to over 3100 Sq Ft, nestled within an extensive plot overlooking open countryside in this sought after village.
Built in recent years to the highest specification, and designed entirely for the current owner, this carefully curated home offers contemporary accommodation that is both practical and well planned, with each room thoughtfully considered for modern family living further enhanced by ample parking, a double garage and lovely gardens extending to 0.4 of an acre.
The large reception hall with a central staircase is welcoming and light, introducing the reception space on this level.
To one side of the hall is the cinema room and behind is a sitting room with a log burning stove and double doors opening to a canopied terrace and further to the gardens.
Across the rear of the house is the kitchen/family and dining room.
As with any of the best homes, this is the heart of the house, open plan in style with two sets of doors opening to the outside terrace and grounds.
The kitchen itself is beautifully appointed with a range of bespoke units, integrated appliances and a breakfast island, there is ample space for a dining table and seating.
Adjacent is a utility/boot room that gives access to outside. A study is set to the front of the house and a cloakroom off the inner hall completes the accommodation on this floor.
The staircase rises to the first floor and a galleried landing with the bedrooms elegantly set off. There are four good sized bedrooms.
Both the principal and guest bedroom have the benefit of en suites and balconies in symmetry, an ideal spot for taking in the countryside views.
A modern family bathroom serves the remaining two bedrooms. Outside The gardens of West View are simply lovely, providing a beautiful, relaxed setting for this country home.
The grounds extend to over 0.4 acres of lawns which are well planted and planned with mature trees, flower beds and curated hedgerows.
The gardens are further enhanced by the open views of uninterrupted countryside, some of the best in the village and the orientation of the gardens and the height at which the boundaries are kept allow for the aspect to be a sweeping vista for miles.
The sun terrace is ideal for dining al fresco and a perfect spot to take in the scene with a pergola providing further seating.
The whole plot is enclosed by well-established boundaries ensuring almost total privacy which is unexpected for living in the heart of a village.
Additionally, there is a double garage and parking for several cars all behind a pillared entrance. Situation: West View is in the heart of the sought after village of Churchdown.
Much of the charm of this location is the lovely views to Chosen Hill, an Area Of Natural Beauty, giving a semi-rural feel yet within a very active and abundant parish.
Within the village itself, there is a wonderful community feel and excellent local amenities, including a well reputed primary and secondary school, shops, a public house, doctor's surgery and vets.
The larger centres of Gloucester and Cheltenham are equidistant and both within a short drive, offering a more comprehensive range of amenities, and esteemed educational establishments including; Kings School, The Cheltenham Ladies' College, Cheltenham College and Dean Close along with an excellent number of well reputed Grammar Schools.
Whilst distinctively semi -rural, the village is within easy commute of more major cities with easy access to the motorway networks making a South/North bound commute easy.
Value & comps
No previous sales on record.
Returns
Set an offer; the calculator follows it.
We're still gathering serviced-accommodation data for this area.
Archie refurb estimate: a Pro feature
0.0% below asking
This is not financial or investment advice. Prop AI Deals is not authorised by the Financial Conduct Authority (FCA) to provide investment advice.
All investment calculators, property analyses, and AI-generated insights are for informational purposes only. Property investment carries risk and may result in financial loss. All calculations should be independently verified and you should consult with FCA-authorised financial advisers before making any investment decisions.
Past performance does not guarantee future results. Tax implications vary by individual circumstances.
Deal
Properties like this can earn 2–3x BTL yields when converted to HMO, with retrofit costs around £10k/room. Sign in to see the full tier, yield projection, and cost breakdown.
Commercial properties like this can earn 30-50% higher yields when converted to residential under Class MA / Q / P / PA, with prior approval costing ~GBP 96/unit. Sign in to see the recommended route, yield uplift, and cost breakdown.
BRRR-suited properties can recycle 80-100% of investor capital on refi, leaving a high-yielding rental with most of the money out. Sign in to see the refurb cost stack, ARV projection, and refinance maths.
Detached + large garden = sub-division play. Pro tier unlocks the tier badge, plot size, uplift estimate, and regional land benchmark.
Short-lease flats trade at deep discount, but extending under the 1993 Act often costs far less than the discount. Pro tier unlocks the tier badge, premium breakdown, long-lease ARV and arbitrage maths.
See projected short-stay revenue vs a vanilla BTL for this property.
See real sub-let margins (HMO room rates & SA nightly rates) vs the landlord rent.
Area
Agent & docs
FAQ
About Green Lane, Churchdown, Gloucester, Gloucestershire, GL3
Explore nearby