4-bedroom house · YO8 6LX
For saleReduced £25k (−4%) on 22 JulListed 343 days
Opportunity summary
See Archie’s verdict, returns by strategy and what to check before viewing.
About
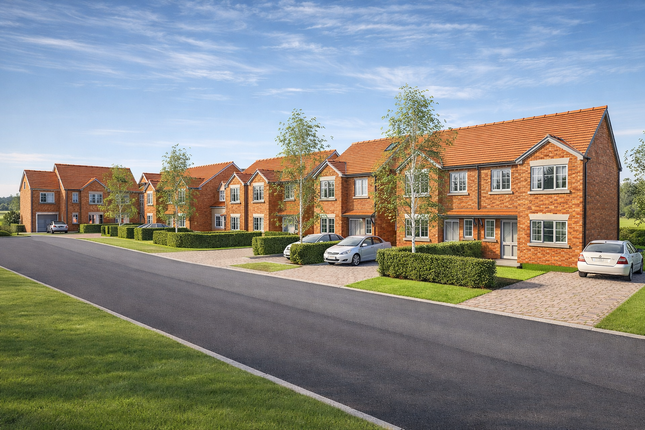
Plot 9 - Letchworth - stamp duty paid – Ready to move in with quality flooring throughout 4-bedroom detached Open plan kitchen, dining and family area with French doors leading to the rear garden Utility room Separate living area Downstairs storage and WC Ensuite and dressing area to bedroom 1 Ensuite to bedroom 2 Car charger Integral garage with external personnel door Letchworth Room Dimensions Ground floor Dining/Kitchen 3920 x 5850mm 12’10” x 19’2” Family 3920 x 4010mm 12’10” x 13’2” Utility 1720 x 1740mm 5’8” x 5’9” Living Room 3920 x 5150mm 12’11” x 16’11” Garage 4500 x 9400mm 14’9” x 30’10” First floor Bedroom 1 4700 x 3310mm 15’5” x 10’10” Dressing 1 2190 x 2370mm 7’2” x 7’9” Ensuite 1 1320 x 2370mm 4’4” x 7’9” Study 2200 x 2000mm 7’3” x 6’7” Bedroom 2 3950 x 4360mm 13’0” x 14’4” Ensuite 2 2670 x 1330mm 8’9” x 4’5” Bedroom 3 3950 x 3460mm 13’0” x 11’4” Bedroom 4 4200 x 3470mm 13’9” x 11’5” Bathroom 2690 x 2390mm 8’10” x 7’10” Discover your new home in Bubwith, East Yorkshire The Orchard is a small, exclusive development of just ten thoughtfully designed new homes coming soon to the sought-after village of Bubwith, East Yorkshire.
Offering a range of 2,3,4 and 5 bedroom properties, The Orchard combines quality craftsmanship and high energy efficiency with a peaceful, well-connected setting.
Located just off Main Street, these new homes are ideal for families, first-time buyers and those looking to enjoy rural village living without compromising on convenience.
With local shops, a highly rated primary school and excellent transport links to York and Leeds, Bubwith offers the perfect balance of community, countryside and connectivity.
Value & comps
No previous sales on record.
Returns
Set an offer; the calculator follows it.
We're still gathering serviced-accommodation data for this area.
Archie refurb estimate: a Pro feature
0.0% below asking
This is not financial or investment advice. Prop AI Deals is not authorised by the Financial Conduct Authority (FCA) to provide investment advice.
All investment calculators, property analyses, and AI-generated insights are for informational purposes only. Property investment carries risk and may result in financial loss. All calculations should be independently verified and you should consult with FCA-authorised financial advisers before making any investment decisions.
Past performance does not guarantee future results. Tax implications vary by individual circumstances.
Deal
Properties like this can earn 2–3x BTL yields when converted to HMO, with retrofit costs around £10k/room. Sign in to see the full tier, yield projection, and cost breakdown.
Commercial properties like this can earn 30-50% higher yields when converted to residential under Class MA / Q / P / PA, with prior approval costing ~GBP 96/unit. Sign in to see the recommended route, yield uplift, and cost breakdown.
BRRR-suited properties can recycle 80-100% of investor capital on refi, leaving a high-yielding rental with most of the money out. Sign in to see the refurb cost stack, ARV projection, and refinance maths.
Detached + large garden = sub-division play. Pro tier unlocks the tier badge, plot size, uplift estimate, and regional land benchmark.
Short-lease flats trade at deep discount, but extending under the 1993 Act often costs far less than the discount. Pro tier unlocks the tier badge, premium breakdown, long-lease ARV and arbitrage maths.
See projected short-stay revenue vs a vanilla BTL for this property.
See real sub-let margins (HMO room rates & SA nightly rates) vs the landlord rent.
Area
Agent & docs
FAQ
About Letchworth at The Orchard, Main Street, Selby
Explore nearby