3-bedroom flat · PL23 1BD
For saleListed 130 days
Opportunity summary
See Archie’s verdict, returns by strategy and what to check before viewing.
About
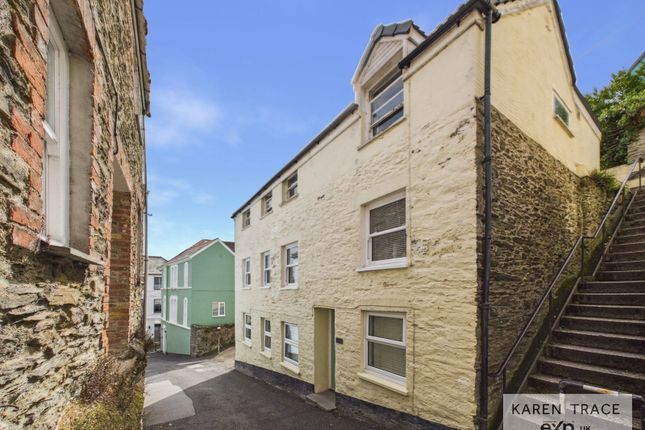
Occupying part of an impressive former chapel conversion, this distinctive three-storey maisonette enjoys a prime position in the very heart of Fowey, just moments from the waterfront, quay, independent shops, cafés and renowned restaurants that make this sought-after coastal town so special.
Rich in character and history, the property forms part of the former United Reformed Church and retains a number of attractive period features that reflect its heritage, blending charm and individuality with comfortable modern living.
Arranged over three floors, the flexible accommodation offers two or three bedrooms, allowing purchasers to adapt the layout to suit their own requirements, whether as additional sleeping accommodation, a home office or hobby room.
The first-floor living room is a particular highlight, enjoying attractive views towards the river and opening onto a balcony, creating an ideal space from which to watch the activity on the water and enjoy the surrounding townscape.
An especially rare and valuable feature for a property in central Fowey is the delightful rear garden.
Private and well-screened, this attractive outdoor space provides a peaceful retreat away from the bustle of the town centre, perfect for relaxing, entertaining or al fresco dining.
Combining a highly convenient central location, river views, characterful accommodation and the unusual benefit of a private garden, this unique home offers an excellent opportunity to enjoy the very best of waterside living in one of Cornwall's most desirable coastal towns.
999 year lease granted on 1st January 1998 with an annual ground rent of £1 pa. Self administered repair and maintenance.
Shared Entrance Hall Entering through the original doors, the communal entrance hall leads to all three of the homes in the building.
Entrance Hall The internal front door opens to the property 's entrance hall. Stairs out to first floor.
Doors to:- Sitting Room/Bedroom Three 4m x 2.45m (13' 1" x 8' 0") Floor to ceiling window and French doors to the garden. Stained glass window to side. Radiator.
Bedroom Two 3m x 1.7m (9' 10" x 5' 7") Window to side. Radiator. Shower Room With tiled walls and fitted with a suite of glass shower cubicle, wash basin and WC. Radiator.
Door to walk-in storage cupboard housing central heating boiler. First Floor Landing Window to side. Fitted shelving.
Stairs out to second floor and door to; Kitchen 4m x 2.25m (13' 1" x 7' 5") Well fitted with a range of cream fronted cupboards and drawers with worktops over. Inset ceramic sink unit.
Integrated dishwasher and larder fridge. Fitted electric oven with four-ring gas hob above. Extractor canopy set in range of matching wall units. Colourful, tiled splash-backs.
Open access to; Lounge/Dining Room 4m x 2.8m (13' 1" x 9' 2") Floor to ceiling window and French door to rear, opening to the balcony and enjoying open views over the river. Radiator. Window to side.
Second Floor Bedroom 3m x 4.88m (9' 10" x 16' 0") Floor to ceiling window to rear with lovely river views. Two large roof-light windows to side. Radiator.
Door to Bathroom Fitted suite of panelled bath, wash basin and WC. Part tiled walls. Heated towel rail. Roof-light window to side. Large built-in utility cupboard.
Basement Beneath the building is a useful basement room which is shared by the three apartments.
Value & comps
No previous sales on record.
Returns
Set an offer; the calculator follows it.
We're still gathering serviced-accommodation data for this area.
Archie refurb estimate: a Pro feature
0.0% below asking
This is not financial or investment advice. Prop AI Deals is not authorised by the Financial Conduct Authority (FCA) to provide investment advice.
All investment calculators, property analyses, and AI-generated insights are for informational purposes only. Property investment carries risk and may result in financial loss. All calculations should be independently verified and you should consult with FCA-authorised financial advisors before making any investment decisions.
Past performance does not guarantee future results. Tax implications vary by individual circumstances.
Deal
Properties like this can earn 2–3x BTL yields when converted to HMO, with retrofit costs around £10k/room. Sign in to see the full tier, yield projection, and cost breakdown.
Commercial properties like this can earn 30-50% higher yields when converted to residential under Class MA / Q / P / PA, with prior approval costing ~GBP 96/unit. Sign in to see the recommended route, yield uplift, and cost breakdown.
BRRR-suited properties can recycle 80-100% of investor capital on refi, leaving a high-yielding rental with most of the money out. Sign in to see the refurb cost stack, ARV projection, and refinance maths.
Detached + large garden = sub-division play. Pro tier unlocks the tier badge, plot size, uplift estimate, and regional land benchmark.
Short-lease flats trade at deep discount, but extending under the 1993 Act often costs far less than the discount. Pro tier unlocks the tier badge, premium breakdown, long-lease ARV and arbitrage maths.
See projected short-stay revenue vs a vanilla BTL for this property.
See real sub-let margins (HMO room rates & SA nightly rates) vs the landlord rent.
Area
Agent & docs

FAQ
About Flat 2, 9, Lostwithiel Street, Fowey
Explore nearby