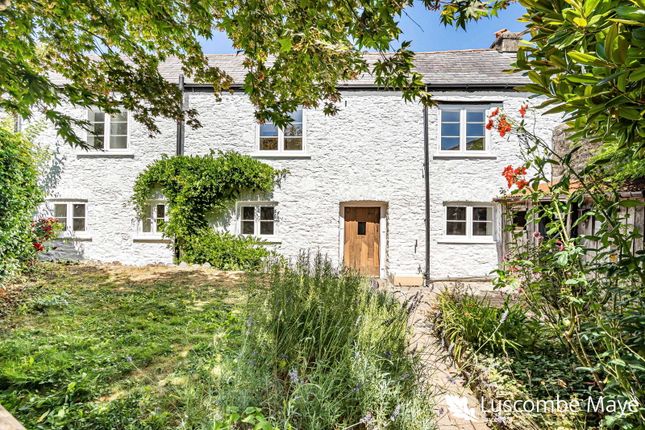
3-bedroom bungalow · TQ9 5UP
Sold STCListed 42 days
Opportunity summary
See Archie’s verdict, returns by strategy and what to check before viewing.
About
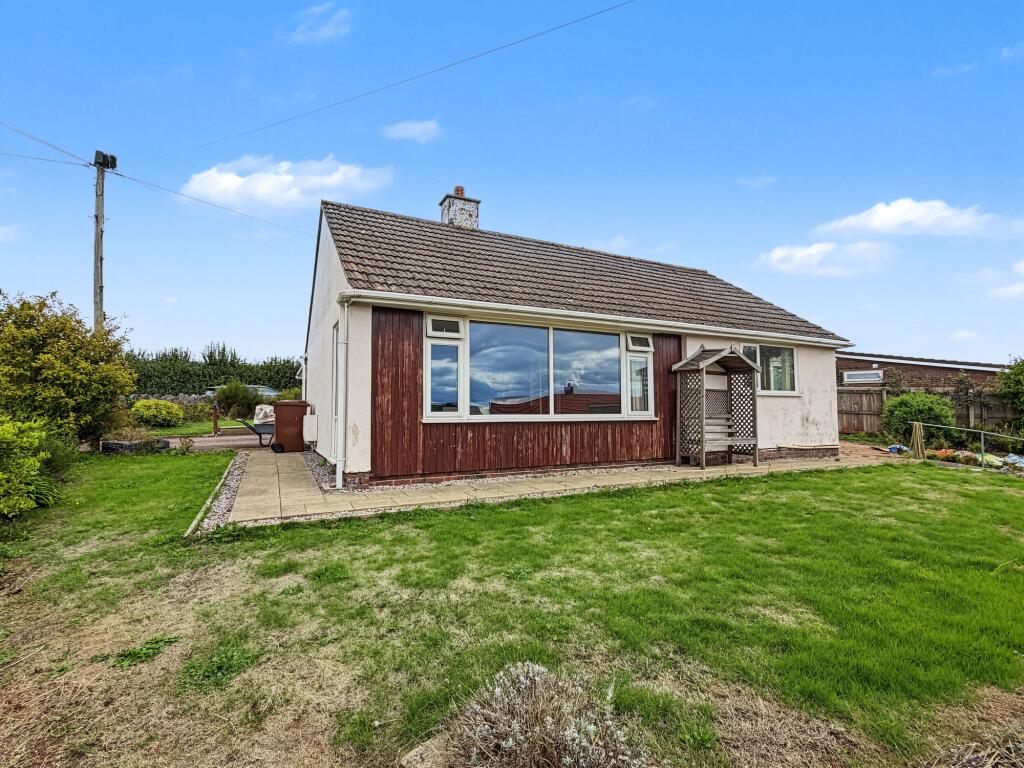
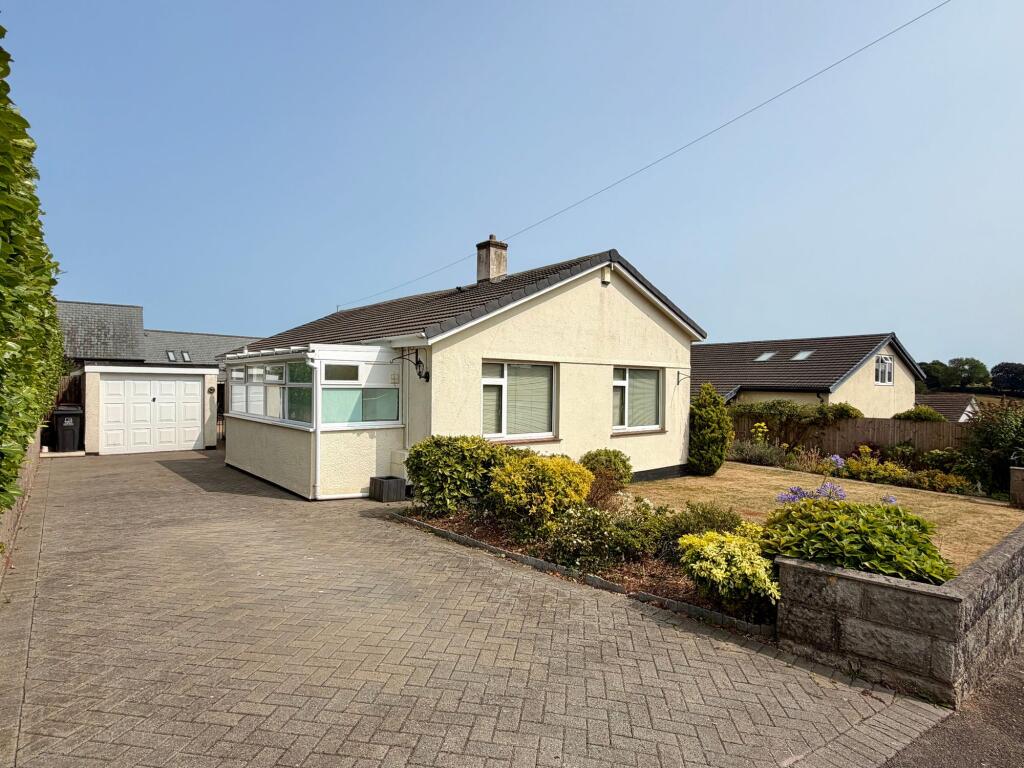
An appealing detached bungalow in an elevated Totnes setting, enjoying far-reaching views, generous driveway parking and a detached garage. EPC Band: F.
Situation 30 Lansdowne Park occupies an elevated position within an established residential area of Totnes, enjoying an attractive outlook across the town and towards the surrounding South Devon countryside.
Totnes is one of South Devon’s most distinctive market towns, renowned for its historic character, independent shops, cafés and vibrant community.
The town provides a broad range of everyday amenities together with a mainline railway station, making it an appealing base from which to enjoy both town life and the wider South Hams.
The property’s elevated setting is a particular feature, combining the convenience of a Totnes address with far-reaching views and a pleasant residential environment.
Description Offering the ease and flexibility of single-storey living in an attractive elevated setting, 30 Lansdowne Park represents an appealing opportunity for those seeking a comfortable home in one of South Devon’s most popular market towns.
The detached bungalow is set back behind its own driveway and garden, with generous parking, a detached garage and attractive views forming an important part of its appeal.
Internally, the accommodation is well proportioned and provides a practical arrangement suited to a variety of buyers, while offering scope for a new owner to personalise the property to their own tastes.
Combined with its established gardens, useful outside space and convenient Totnes location, the property offers a particularly appealing balance of manageable living, accessibility and outlook.
Accommodation The entrance opens into a central hallway from which the principal accommodation is arranged.
The sitting room is a well-proportioned reception room with a broad window taking advantage of the outlook and glazed doors providing access outside.
The kitchen is fitted with a range of wall and base units with work surfaces and space for the usual appliances. There are three bedrooms, two of which are double bedrooms.
Bedroom 1 is particularly generous and benefits from an en suite shower room, while Bedroom 2 is also of comfortable double proportions.
A bathroom with bath and wash hand basin, together with a separate WC, completes the accommodation.
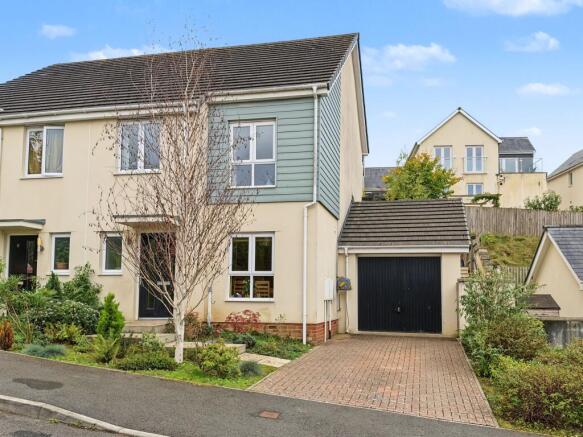
Outside The property is approached over a private driveway providing parking for approximately three vehicles and leading to the detached single garage.
The garage provides useful additional parking or storage. To the front is a lawned garden, set behind a low retaining wall and helping to create an open approach to the bungalow.
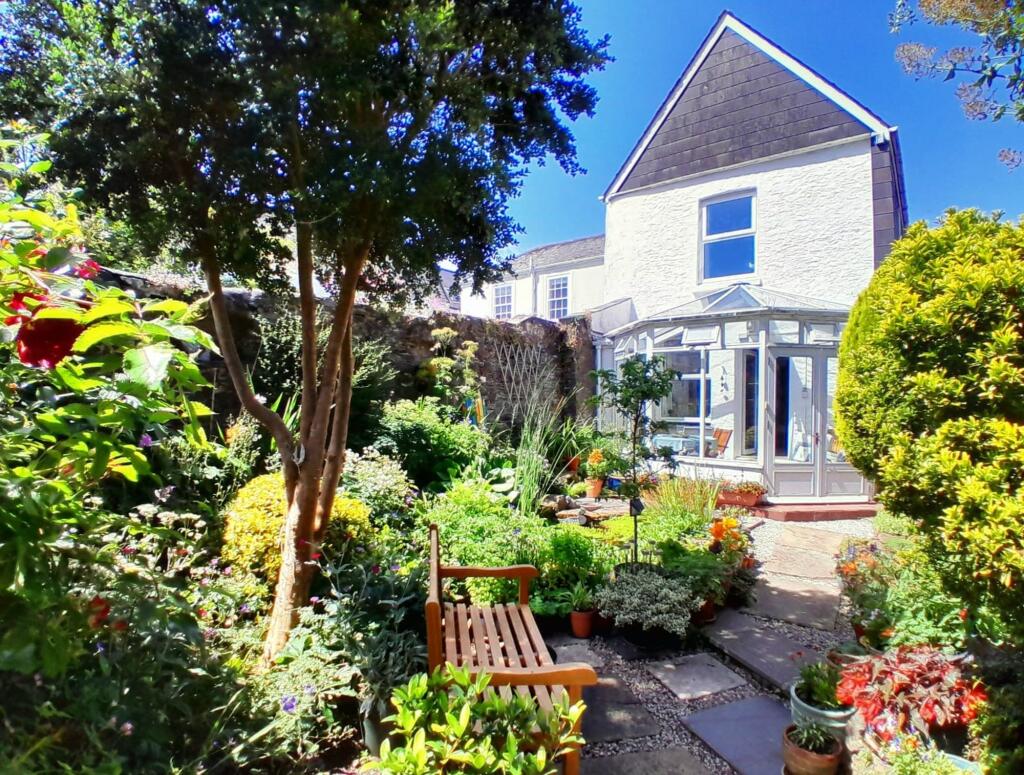
To the rear, a paved area adjoins the property and provides space for outdoor seating, beyond which the garden rises into planted areas and room to further enhance the gardens.
Services Mains water, mains drainage and mains electricity. Night storage heating.
According to the Ofcom information supplied, broadband availability includes Basic adsl up to 15 Mbps, Superfast fttc up to 31 Mbps and Ultrafast FTTP up to 10,000 Mbps, with an overall maximum stated speed of 10,000 Mbps.
Mobile coverage predictions supplied are EE Outstanding, Three Outstanding, O2 Good and Vodafone Okay.
Directions From Stags Totnes office, proceed along Coronation Road and turn left at the roundabout, crossing the Old Bridge into Bridgetown.
Turn right onto Seymour Road and continue past St John’s Primary School, then turn right onto Weston Lane. Follow the road uphill and turn right into Lansdowne Park.
Turn left and continue towards the end of the road, where the property will be found on the right.
Value & comps
No previous sales on record.
Returns
Set an offer; the calculator follows it.
We're still gathering serviced-accommodation data for this area.
Archie refurb estimate: a Pro feature
0.0% below asking
This is not financial or investment advice. Prop AI Deals is not authorised by the Financial Conduct Authority (FCA) to provide investment advice.
All investment calculators, property analyses, and AI-generated insights are for informational purposes only. Property investment carries risk and may result in financial loss. All calculations should be independently verified and you should consult with FCA-authorised financial advisors before making any investment decisions.
Past performance does not guarantee future results. Tax implications vary by individual circumstances.
Deal
Properties like this can earn 2–3x BTL yields when converted to HMO, with retrofit costs around £10k/room. Sign in to see the full tier, yield projection, and cost breakdown.
Commercial properties like this can earn 30-50% higher yields when converted to residential under Class MA / Q / P / PA, with prior approval costing ~GBP 96/unit. Sign in to see the recommended route, yield uplift, and cost breakdown.
BRRR-suited properties can recycle 80-100% of investor capital on refi, leaving a high-yielding rental with most of the money out. Sign in to see the refurb cost stack, ARV projection, and refinance maths.
Detached + large garden = sub-division play. Pro tier unlocks the tier badge, plot size, uplift estimate, and regional land benchmark.
Short-lease flats trade at deep discount, but extending under the 1993 Act often costs far less than the discount. Pro tier unlocks the tier badge, premium breakdown, long-lease ARV and arbitrage maths.
See projected short-stay revenue vs a vanilla BTL for this property.
See real sub-let margins (HMO room rates & SA nightly rates) vs the landlord rent.
Area
Agent & docs
FAQ
About 30, Lansdowne Park, Totnes
Explore nearby