3-bedroom bungalow · CW8 4EN
Under offerListed 128 days
Opportunity summary
See Archie’s verdict, returns by strategy and what to check before viewing.
About
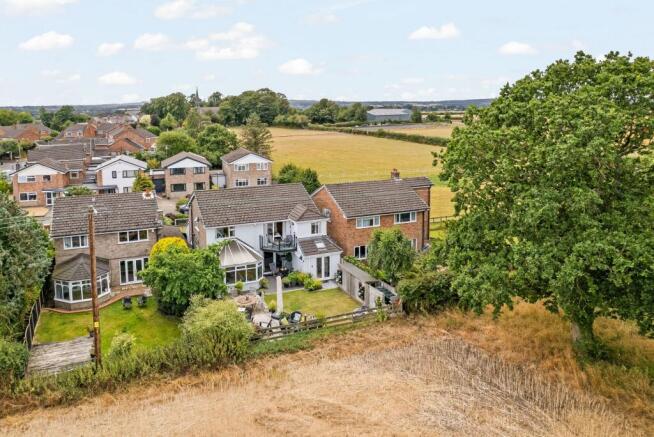
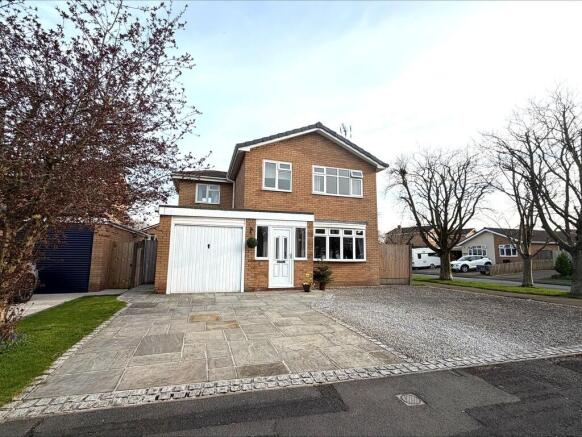
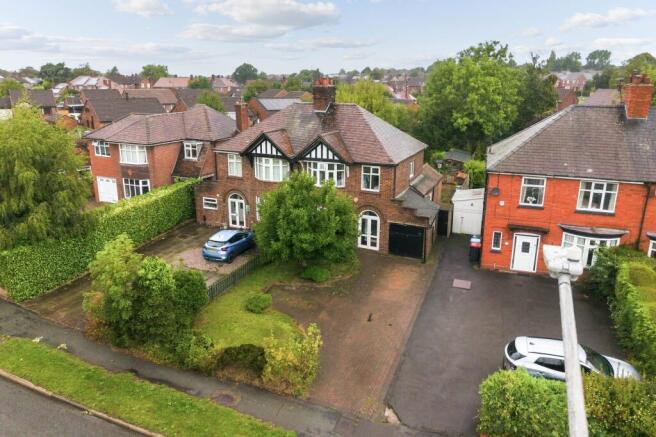
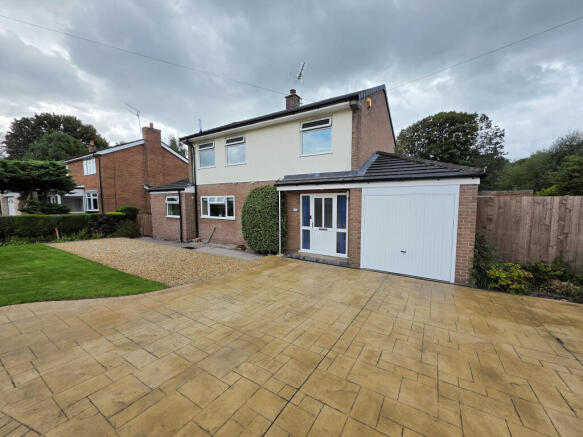
HIDDEN GEM! - A RARE & EXCITING OPPORTUNITY - SPACIOUS 1960'S DETACHED TRUE BUNGALOW - ADDITIONAL ONE BEDROOMED BUNGALOW - 1.6 ACRE PLOT - STUNNING, PRIVATE GROUNDS & GARDENS ...
Royal Fox Estates are pleased to offer .. No. 1 & 2 Canalside located on the edge of the semi rural village of Barnton.
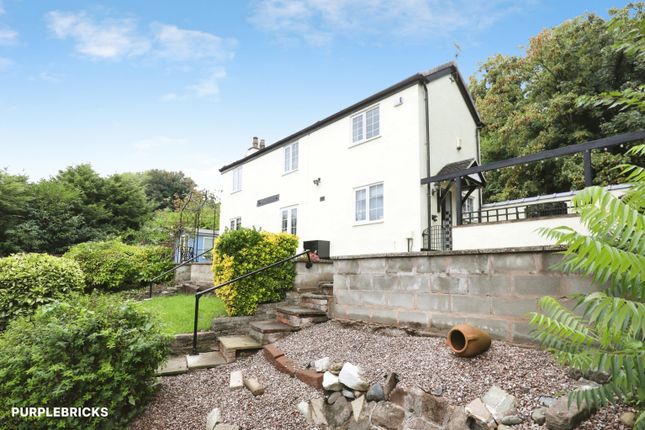
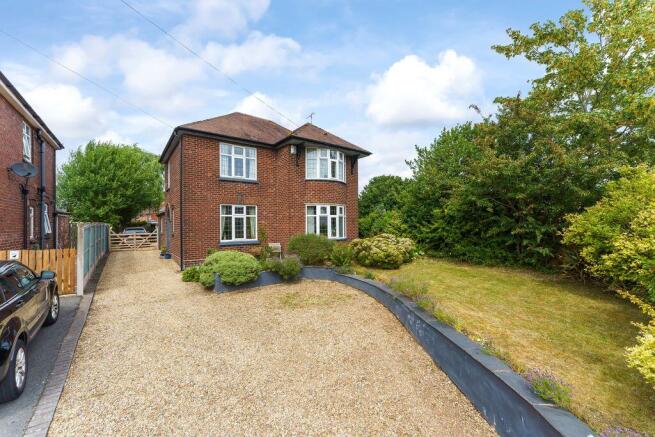
Follow the private track through the private grounds to reach "Waterdale" a spacious, detached true bungalow offering modern convenience and an open layout in an idyllic setting.
On entering the plot No. 1 can be found just to the left hand side. An annexe style bungalow built in 2009 that offers everything required for 1 /2 person accommodation.
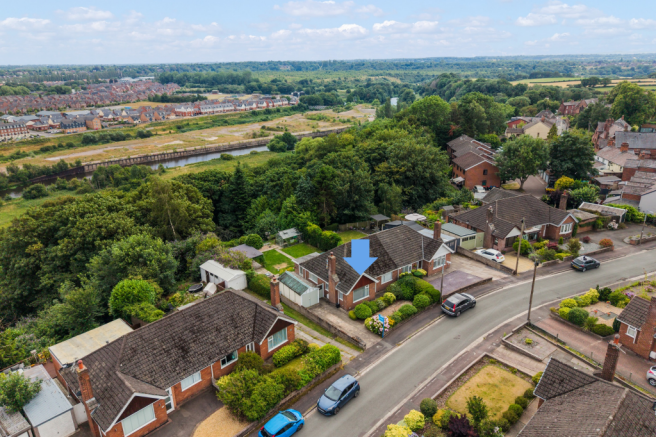
The properties are surrounded by beautiful green space with ample opportunity for further development and adding value in the future.
(subject to relevant permissions) ACCOMMODATION: No.1: Comprises of ..
Entrance into fitted breakfast kitchen with in built appliances, hallway leading to lounge, bathroom/WC and a double bedroom with fitted units. Waterdale (No.2) : Comprises of ...
Spacious entrance hall, large & bright open lounge with bay window. To the end of the entrance hall is a modern Shower room/WC with walk in unit.
An inner hall leads to the rear dining kitchen fitted with modern appliances and access to the rear.
There are two very generous double bedrooms & a third bedroom offering versatility to be an office/study if required.
Also of note is an attached single garage as well as a cellar accessed via steps outside which spans the width & length of the property.
OUTSIDE: So much can be said for the exterior & plot with so much to take in. Bordered and enclosed by mature trees the well maintained grounds while substantial offer privacy and a quiet setting.
There is a private track leading up to the main bungalow which has a large driveway & spacious patio area giving a great space to entertain and relax.
Off No.1 are garden areas and a detached workshop. LOCATION: Located just off the Trent & Mersey Canal path on the edge of Barnton Village.
Local shops and amenities reside close by, whilst being close but not too close to joining the main road making it easy to get to nearby villages and towns, chief amongst which is the town centre of Northwich being around a ten minute drive and offering a wide range of shops, supermarkets & national chains.
Outdoor pursuits are close by too with Marbury Country Park and Anderton Boat Lift musuem / nature reserve within walking distance.
Property Information: Tenure: Freehold EPC Rating: No.1, C / No.2, D Council Band: No.1 C / No.2, E Mains Connected: Electric, Gas, Water, Sewage (No.1 & No.2) Parking Arrangements: Driveway/Garage Plot size: TBC Kitchen 10' 6'' x 11' 6'' (3.2m x 3.5m) Lounge 11' 2'' x 11' 2'' (3.4m x 3.4m) Bedroom 10' 6'' x 11' 6'' (3.2m x 3.5m) Bathroom / WC 8' 2'' x 6' 7'' (2.5m x 2m) Entrance Hall 17' 1'' x 5' 11'' (5.2m x 1.8m) Lounge 17' 5'' x 14' 9'' (5.3m x 4.5m) Inner Hall 9' 6'' x 8' 6'' (2.9m x 2.6m) Kitchen/Diner 11' 2'' x 15' 5'' (3.4m x 4.7m) Bedroom One 13' 9'' x 16' 1'' (4.2m x 4.9m) Bedroom Two 11' 10'' x 12' 2'' (3.6m x 3.7m) Bedroom Three 9' 6'' x 8' 2'' (2.9m x 2.5m) Shower Room/WC 7' 3'' x 8' 2'' (2.2m x 2.5m) Attached Single Garage Cellar
Value & comps
No previous sales on record.
Returns
Set an offer; the calculator follows it.
We're still gathering serviced-accommodation data for this area.
Archie refurb estimate: a Pro feature
0.0% below asking
This is not financial or investment advice. Prop AI Deals is not authorised by the Financial Conduct Authority (FCA) to provide investment advice.
All investment calculators, property analyses, and AI-generated insights are for informational purposes only. Property investment carries risk and may result in financial loss. All calculations should be independently verified and you should consult with FCA-authorised financial advisors before making any investment decisions.
Past performance does not guarantee future results. Tax implications vary by individual circumstances.
Deal
Properties like this can earn 2–3x BTL yields when converted to HMO, with retrofit costs around £10k/room. Sign in to see the full tier, yield projection, and cost breakdown.
Commercial properties like this can earn 30-50% higher yields when converted to residential under Class MA / Q / P / PA, with prior approval costing ~GBP 96/unit. Sign in to see the recommended route, yield uplift, and cost breakdown.
BRRR-suited properties can recycle 80-100% of investor capital on refi, leaving a high-yielding rental with most of the money out. Sign in to see the refurb cost stack, ARV projection, and refinance maths.
Detached + large garden = sub-division play. Pro tier unlocks the tier badge, plot size, uplift estimate, and regional land benchmark.
Short-lease flats trade at deep discount, but extending under the 1993 Act often costs far less than the discount. Pro tier unlocks the tier badge, premium breakdown, long-lease ARV and arbitrage maths.
See projected short-stay revenue vs a vanilla BTL for this property.
See real sub-let margins (HMO room rates & SA nightly rates) vs the landlord rent.
Area
Agent & docs
FAQ
About 1 & 2 Canal Side, Barnton
Explore nearby