1-bedroom flat · IP3 0PE
For saleListed 83 days
Opportunity summary
See Archie’s verdict, returns by strategy and what to check before viewing.
About
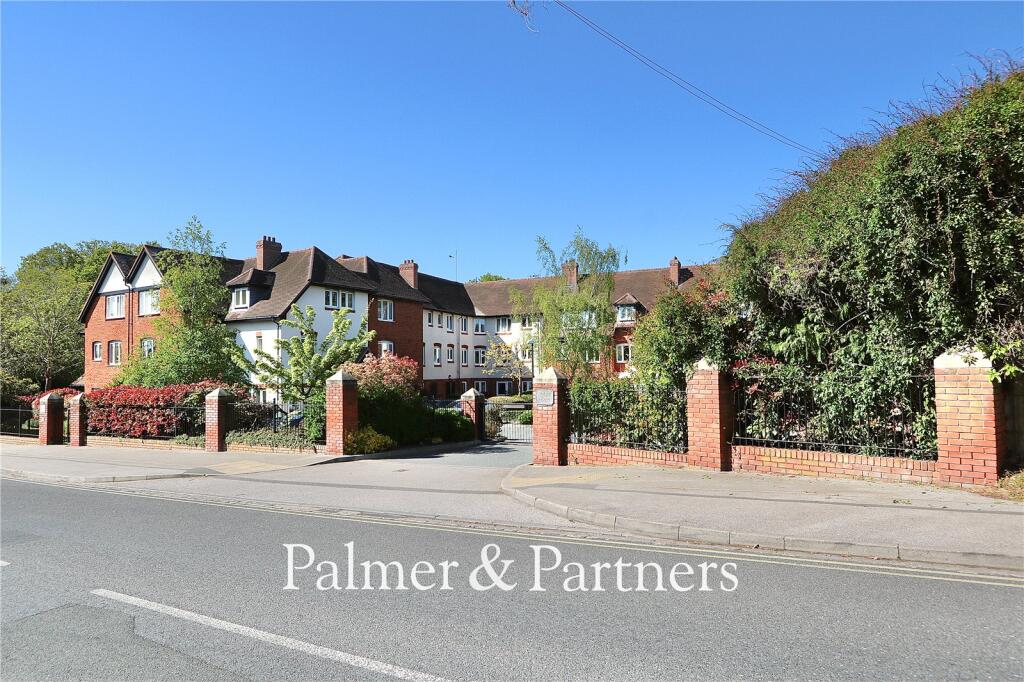
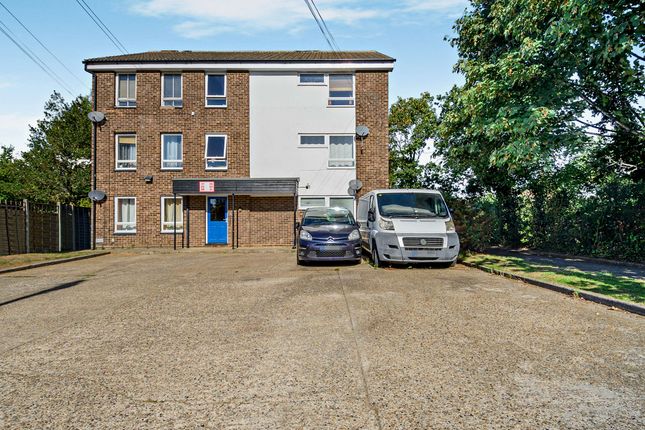
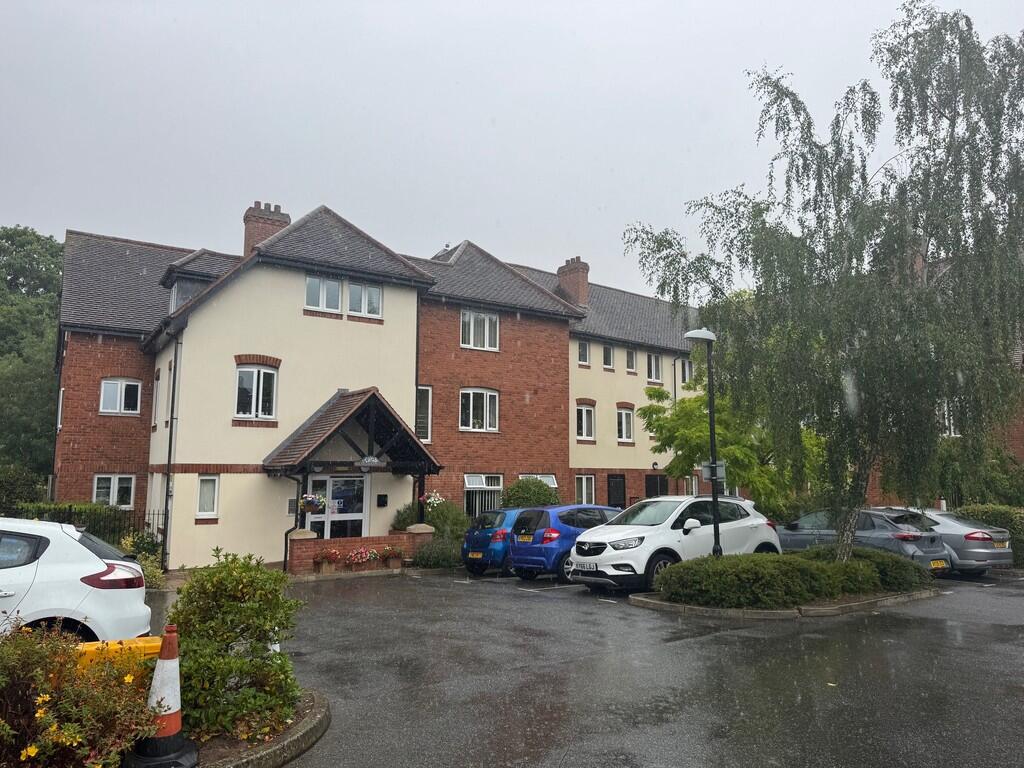
Highly regarded mccarthy & stone development for the over 60's - no onward chain - superb location with an excellent shopping parade close by and bus stop outside the development providing A service to ipswich hospital - the town centre and waterfront are both just A short drive away and the stunning holywells park is on your doorstep - double glazed windows and electric heating - lounge 17'5" X 8'3" with double doors to the kitchen 8'11" X 5'9" - bedroom 15'3" X 8'9" and shower room - nice position on the first floor overlooking the front of the development - lease started on 1/11/2024 remaining term of approx 103 years - service charges currently £3567.96 and ground rent £395 ***Foxhall Estate Agents*** are delighted to offer for sale with no onward chain this nicely proportioned and well presented one bedroom first floor apartment located in the highly regarded McCarthy & Stone development on Cliff Lane for the over 60's.
The accommodation comprises one nicely proportioned bedroom 15'3" x 8'9", shower room, entrance hall, lounge 17'5" x 8'3"and fitted kitchen.
Further benefits from double glazed windows and electric heating, there is a house manager and superb communal gardens.
The property benefits from a superb location with an excellent shopping parade close by and bus stop which is just outside the development which calls at Ipswich Hospital.
Ipswich town centre and the waterfront are both just a short drive away and the stunning Holywells park is literally on your doorstep.
Communal Entrance Hallway Doors off to communal wash room and lounge with stairs and lifts to all the floors within the complex.
Personal Entrance/ Entrance Hallway Personal entrance door into the entrance hallway, large walk-in cupboard housing tank, coved ceiling, entry pull cord and doors to.
Lounge (5.31m x 2.51m (17'5" x 8'3")) Fire surround, double glazed window to front, coved ceiling, slimline electric heater and double doors to kitchen.
Kitchen (2.72m x 1.75m (8'11" x 5'9")) Well fitted comprising a single drainer sink unit with cupboards under, roll-top worksurfaces with drawers and cupboards under, wall mounted cupboards over, under counter cupboard housing the fridge, upright housing oven with storage over, electric hob and extractor over, wall mountd electric heater, coved ceiling and double glazed window to side.
Bedroom One (4.65m x 2.67m (15'3" x 8'9")) Mirror fronted wardrobe with folding doors, night storage heater, coved ceiling, and double glazed window to front.
Bathroom (2.06m x 1.70m (6'9" x 5'7")) Coving, step in shower cubicle with disability access, fully tiled walls, low-flush W.C., extractor fan, vanity wash hand basin with a mixer tap, emergency pull cord system, wall mounted mirror with light over and lino flooring.
Communal Gardens The communal gardens which are beautifully maintained with mature shrubs, trees and planting wraps around the complex with patio seating areas.
Residents are free to wander around, communal events (weather permitting) held in the central area at the back and there is a pedestrian gate (key coded) to let residents have access to Holywells Park.
There is no allocated parking however there is a car park to allow residents to park on a first come first serve basis and a operated security camera entrance system.
There is also free parking along Cliff Lane itself.
House Manager There is a house manager between 9am and 5pm with the pull cord system available which goes through to a care line in the case of an emergency during a period when the house manager is off duty and there is a 24 hour emergency response system.
Its a condition of the purchase that they must be over the age of 60 years, in the event of a couple one must be over 60 and the other over 55.
There is a communal laundry room, kitchen, residents lounge with a multitude of events arrange by the house manager.
Agents Notes Tenure - Leasehold (103 years remaining) Council Tax Band - B Ground Rent Charges £395.00 (£197.50 half yearly paid due 1/9) Service Charges £3,567.96 (£1783.98 half yearly paid due 1/9) These figures are to be confirmed by the purchasers' legal representatives.
Restriction - minimum age of 60 (although a partner can go in from 55 upwards).
Value & comps
No previous sales on record.
Returns
Set an offer; the calculator follows it.
We're still gathering serviced-accommodation data for this area.
Archie refurb estimate: a Pro feature
0.0% below asking
This is not financial or investment advice. Prop AI Deals is not authorised by the Financial Conduct Authority (FCA) to provide investment advice.
All investment calculators, property analyses, and AI-generated insights are for informational purposes only. Property investment carries risk and may result in financial loss. All calculations should be independently verified and you should consult with FCA-authorised financial advisors before making any investment decisions.
Past performance does not guarantee future results. Tax implications vary by individual circumstances.
Deal
Properties like this can earn 2–3x BTL yields when converted to HMO, with retrofit costs around £10k/room. Sign in to see the full tier, yield projection, and cost breakdown.
Commercial properties like this can earn 30-50% higher yields when converted to residential under Class MA / Q / P / PA, with prior approval costing ~GBP 96/unit. Sign in to see the recommended route, yield uplift, and cost breakdown.
BRRR-suited properties can recycle 80-100% of investor capital on refi, leaving a high-yielding rental with most of the money out. Sign in to see the refurb cost stack, ARV projection, and refinance maths.
Detached + large garden = sub-division play. Pro tier unlocks the tier badge, plot size, uplift estimate, and regional land benchmark.
Short-lease flats trade at deep discount, but extending under the 1993 Act often costs far less than the discount. Pro tier unlocks the tier badge, premium breakdown, long-lease ARV and arbitrage maths.
See projected short-stay revenue vs a vanilla BTL for this property.
See real sub-let margins (HMO room rates & SA nightly rates) vs the landlord rent.
Area
Agent & docs
FAQ
About 36 Holme Oaks Court, Cliff Lane, Ipswich
Explore nearby