2-bedroom detached house · CF82 7JS
For saleListed 46 days
Opportunity summary
See Archie’s verdict, returns by strategy and what to check before viewing.
About
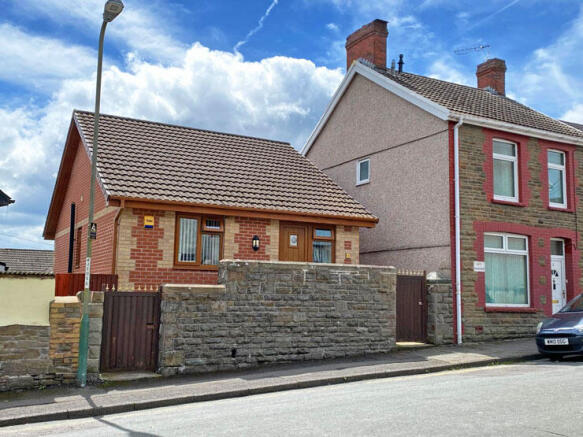
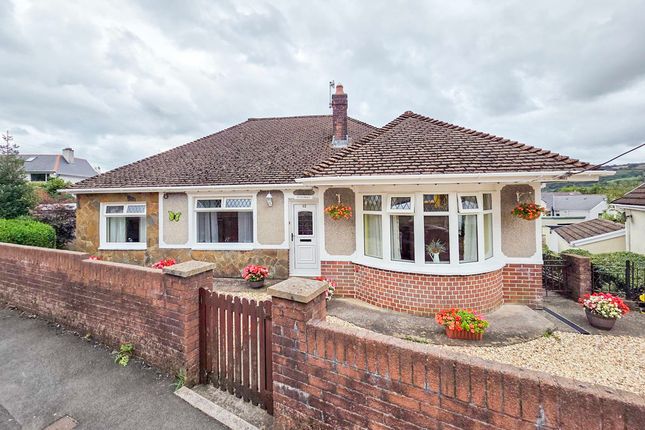
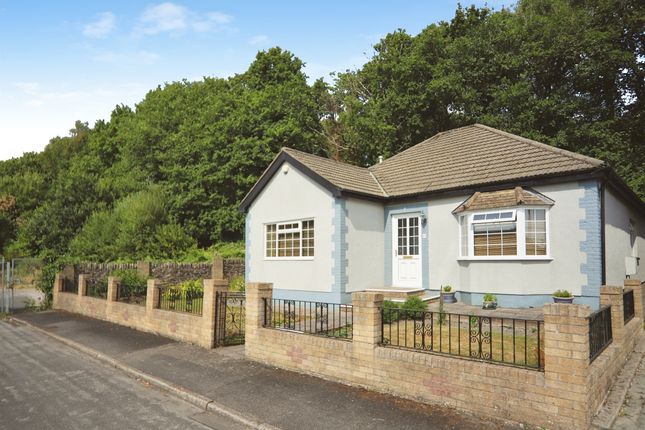
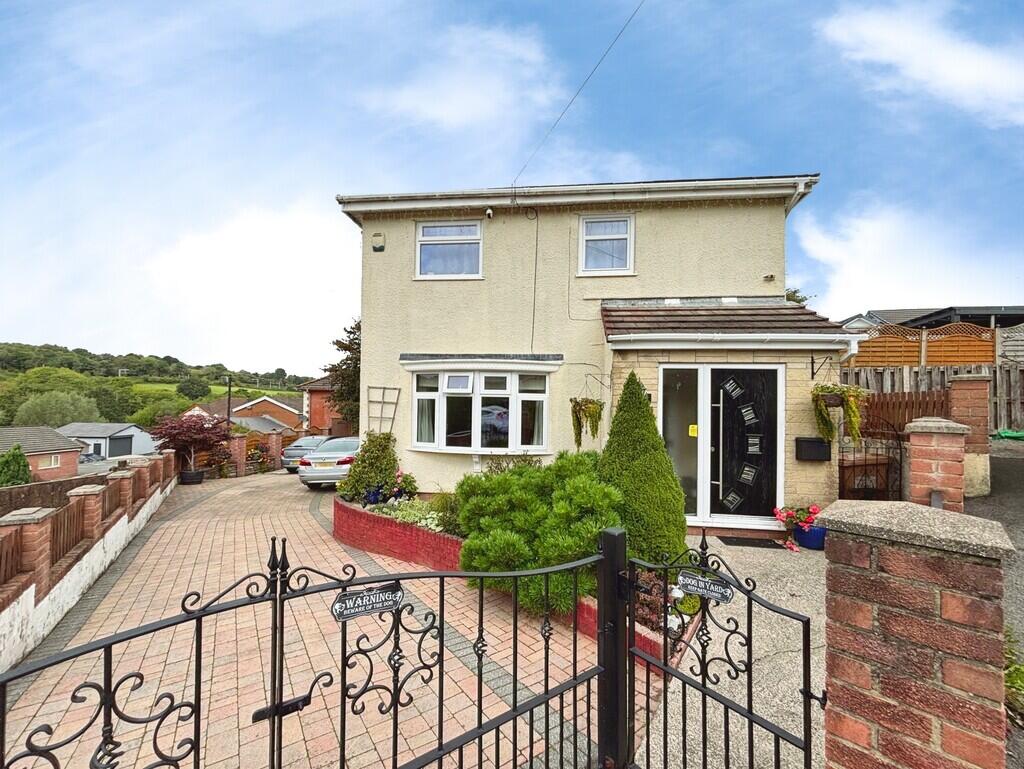
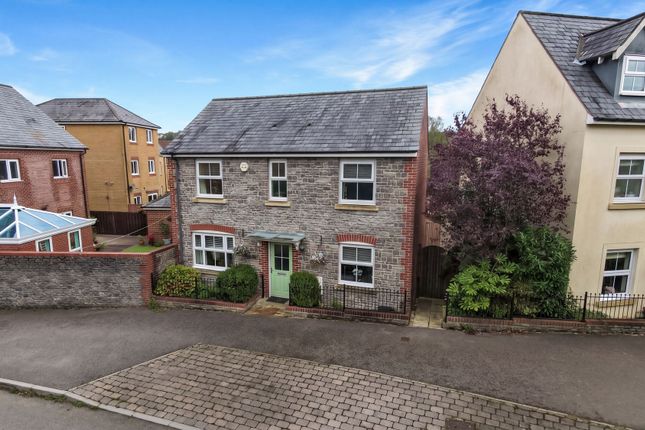
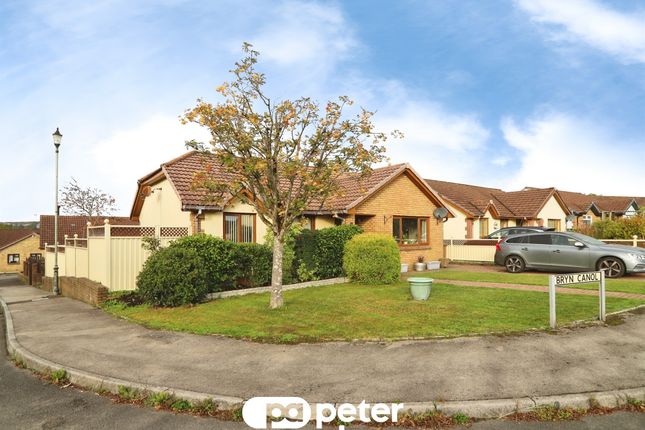
An individually designed TWO DOUBLE BEDROOM DETACHED DORMER STYLE HOUSE, with well proportioned, nicely maintained living accommodation.
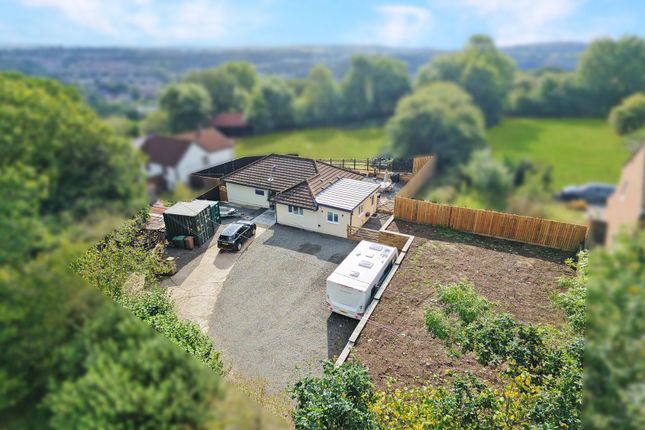
The property enjoys a nice size garden plot, ample OFF ROAD PARKING and is within easy access of Hengoed Train Station & Ystrad Mynach Village.
The attractive accommodation comprises of an impressive entrance hall, lounge with French doors to raised decked enclosed patio area, kitchen/dining room, laundry room, ground floor bathroom/WC., two excellent size bedrooms each over 15' and first floor shower room/WC.
Additional benefits to the property include gas central heating and double glazing.
Hengoed has a selection of shops, schools to junior levels and bus services, walking distance of the property is the Millennium Walk/National Cycle Network Track.
The location of the property enables you to enjoy all of the facilities of Ystrad Mynach which include Tesco and Lidl stores all within walking distance.
ACCOMMODATION: ( Approximate dimensions) ENTRANCE HALL/LOBBY: An impressive entrance with flat coved ceiling with built-in spotlights, feature wallpapered wall, flat walls with stained skirting boards, quality laminate flooring, cottage panelled style doors to all ground floor accommodation, access to a feature solid wood staircase with balustrade and pillar, glass shelved open display unit with lighting and external double glazed door to the front.
LOUNGE: 21' x 16'.
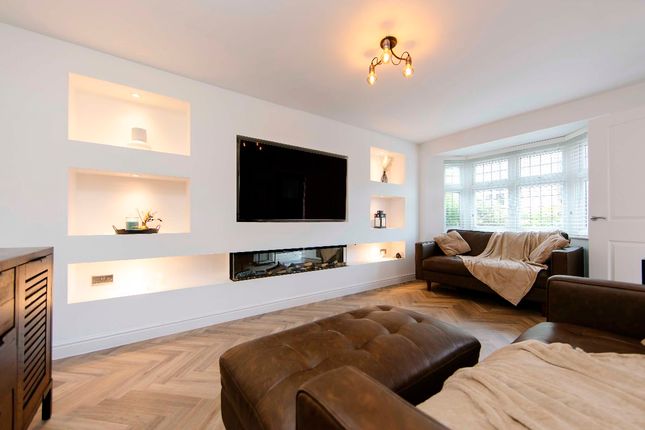
A nicely presented reception room with flat coved ceiling with built-in spotlights, flat walls, stained skirting boards, quality laminate flooring, picture window to front with fitted blinds, French doors with side-lites leading onto the enclosed decked patio which overlooks the side garden and enjoys valley & mountainside views, impressive feature marble fireplace with slate hearth and tiled inset.
KITCHEN/DINER: 21' x 9' 8".
A good range of white high gloss wall and floor units with chrome handles and work surfaces, double sink unit with mixer taps, subway style tiled splashbacks, integrated fridge freezer and dishwasher, extractor fan, gas hob and electric oven, windows to front and rear, flat coved ceiling with built in spotlights, tiled floor, panelled & glazed door to the utility room.
LAUNDRY ROOM: 21' 9" x 5' 9".
Running the full length of this property with a good range of white high gloss units, window to side and external door to rear, plumbed for washing machine, cupboard housing combination boiler, tiled floor and tiled walls.
BATHROOM: 8' 5" x 7' 10".
White suite comprising of panelled bath with shower attachment over, wash hand basin, and low level WC., built-in vanity unit with display shelf, shaver point, extractor fan, built-in deep storage cupboard, flat coved ceiling with built-in spotlights, tiled walls, floor covering and window to rear.
FIRST FLOOR: LANDING: A good size landing providing an ideal office space, grey fitted carpet which follows through to all bedrooms, skylight, cottage style panelled doors to all first floor accommodation, flat ceiling and flat walls with built-in spotlights and loft access.
BEDROOM 1: 15' 10" x 13' 4".
An excellent size bedroom with flat ceiling and flat walls, window to rear with built in sitting area, built-in wardrobes and storage cupboards running the length of one wall, doors to extra attic space.
BEDROOM 2: 15' 2" x 13' 4".
Another good size room which is the same size as bedroom one, flat ceiling and flat walls with built in spotlights, window to side with a fabulous view of the valley and window to rear, two separate sets of built-in wardrobes with sliding doors and fitted central chest of drawers.
SHOWER ROOM/WC.: 8' 5" x 6". White suite comprising of double shower cubicle with electric shower, wash hand basin and low level WC.
in vanity unit, shaver point, extractor fan, large circular wall mirror with lighting, tiled walls, vinyl floor and window to rear.
HEATING: Gas central heating fired by the combination boiler located in a cupboard in the laundry room.
GARDENS: Sat on a good size garden plot with paved ample car parking to the front and double wrought iron gates.
FRONT: The front garden has a garden path host of mature shrubs & trees, dry stone walls, electric car charging point and outside water tap.
SIDE: There is an enclosed, raised decked patio with wooden balustrade, a nice size lawn a host of mature shrubs & trees and stunning views across the valley & mountainside.
Currently there is a septic tank, however, the vendor has informed us that he is in the process of converting to mains drainage.
REAR: To the rear there is a good size lawn, garden path, trees and shrubs, patio seating area to the rear and a metal storage unit to remain, our client has informed us that a small area of the rear garden does not belong to the property and we can point this area out to you at the viewing.
All enclosed with fencing and dry stone walls. COUNCIL TAX: BAND E. PRICE: £350,000 - FREEHOLD JJ6493 These particulars have been prepared as a general guide.
We have been informed by the Vendor/s or their Representative/s regarding the Tenure. We have not tested the services, appliances or fittings. Measurements are approximate and given as a guide only.
Value & comps
No previous sales on record.
Returns
Set an offer; the calculator follows it.
We're still gathering serviced-accommodation data for this area.
Archie refurb estimate: a Pro feature
0.0% below asking
This is not financial or investment advice. Prop AI Deals is not authorised by the Financial Conduct Authority (FCA) to provide investment advice.
All investment calculators, property analyses, and AI-generated insights are for informational purposes only. Property investment carries risk and may result in financial loss. All calculations should be independently verified and you should consult with FCA-authorised financial advisors before making any investment decisions.
Past performance does not guarantee future results. Tax implications vary by individual circumstances.
Deal
Properties like this can earn 2–3x BTL yields when converted to HMO, with retrofit costs around £10k/room. Sign in to see the full tier, yield projection, and cost breakdown.
Commercial properties like this can earn 30-50% higher yields when converted to residential under Class MA / Q / P / PA, with prior approval costing ~GBP 96/unit. Sign in to see the recommended route, yield uplift, and cost breakdown.
BRRR-suited properties can recycle 80-100% of investor capital on refi, leaving a high-yielding rental with most of the money out. Sign in to see the refurb cost stack, ARV projection, and refinance maths.
Detached + large garden = sub-division play. Pro tier unlocks the tier badge, plot size, uplift estimate, and regional land benchmark.
Short-lease flats trade at deep discount, but extending under the 1993 Act often costs far less than the discount. Pro tier unlocks the tier badge, premium breakdown, long-lease ARV and arbitrage maths.
See projected short-stay revenue vs a vanilla BTL for this property.
See real sub-let margins (HMO room rates & SA nightly rates) vs the landlord rent.
Area
Agent & docs
FAQ
About Hengoed Road, Hengoed, CF82 7JS
Explore nearby