5-bedroom detached house · W11 4QU
For saleReduced £750k (−7.1%) on 21 JunListed 235 days
Opportunity summary
See Archie’s verdict, returns by strategy and what to check before viewing.
About
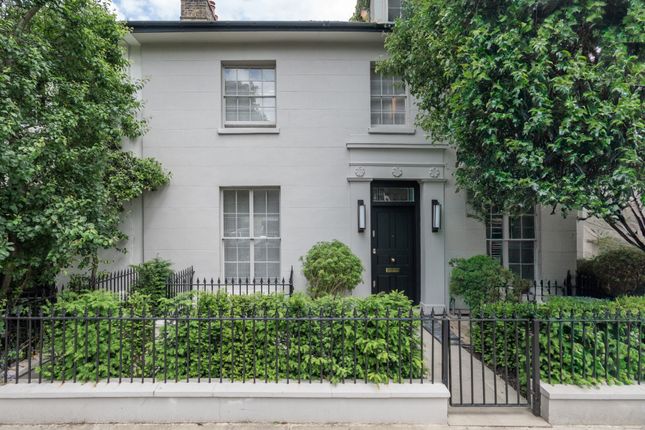
An exceptional Grade II listed house in Holland Park.
Description Accessed through a wrought iron gate and attractive front garden, the house is thoughtfully planned and beautifully presented with a classical entrance hall, leading to 2 elegant reception rooms with full length windows.
The study opens through French windows onto a lovely terrace that overlooks the west facing garden.
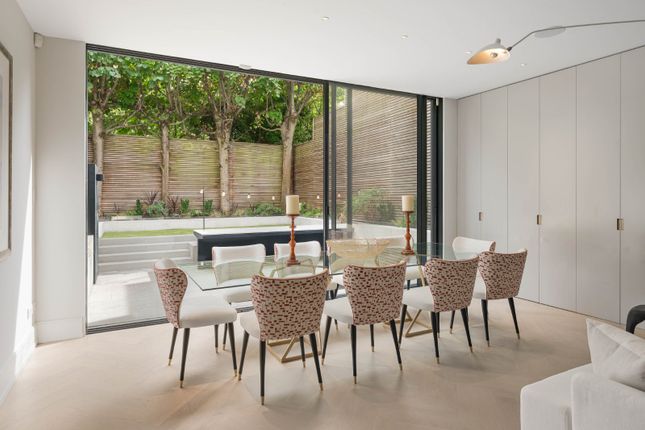
At the garden level of the house, the accommodation is arranged with a family room to the front, and an excellent kitchen dining room to the rear, opening onto the lower patio of the garden.
From the kitchen a staircase leads down to a large play/ media room which has natural light and can double as an occasional bedroom as there is an en suite shower room.
In addition, on this level, there is a utility room and a wine cellar. The upper floors are arranged with 5 bedrooms and 3 bath/shower rooms (1 en suite).
The garden is west facing, landscaped and immaculate, perfect for an al fresco lunch on a sunny afternoon!
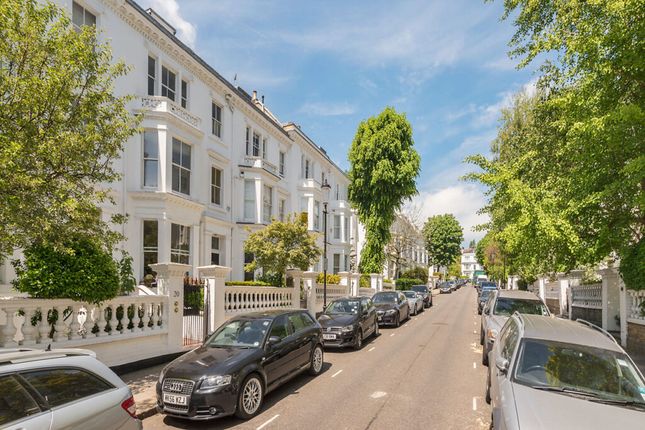
Location Addison Avenue was developed in the 1840's as part of the Norland Estate but draws heavily on the preceding Regency Architectural style.
The road is gracious and wide, and lined with London plane trees.
The houses are wider than the typical terraced houses in the neighbourhood, and low built in style, originally arranged over 3 main floors, with secondary accommodation (for servants) in the loft area.
Holland Park is known for its beautiful, quiet residential roads, and nowhere is this more the case than Addison Avenue which enjoys a particular sense of peaceful elegance.
Holland Park Underground Station (Central Line) is approximately 9 minutes walk away, with Holland Park itself within similar walking distance. Square Footage: 4,036 sq ft
Value & comps
No previous sales on record.
Returns
Set an offer; the calculator follows it.
We're still gathering serviced-accommodation data for this area.
Archie refurb estimate: a Pro feature
0.0% below asking
This is not financial or investment advice. Prop AI Deals is not authorised by the Financial Conduct Authority (FCA) to provide investment advice.
All investment calculators, property analyses, and AI-generated insights are for informational purposes only. Property investment carries risk and may result in financial loss. All calculations should be independently verified and you should consult with FCA-authorised financial advisors before making any investment decisions.
Past performance does not guarantee future results. Tax implications vary by individual circumstances.
Deal
Properties like this can earn 2–3x BTL yields when converted to HMO, with retrofit costs around £10k/room. Sign in to see the full tier, yield projection, and cost breakdown.
Commercial properties like this can earn 30-50% higher yields when converted to residential under Class MA / Q / P / PA, with prior approval costing ~GBP 96/unit. Sign in to see the recommended route, yield uplift, and cost breakdown.
BRRR-suited properties can recycle 80-100% of investor capital on refi, leaving a high-yielding rental with most of the money out. Sign in to see the refurb cost stack, ARV projection, and refinance maths.
Detached + large garden = sub-division play. Pro tier unlocks the tier badge, plot size, uplift estimate, and regional land benchmark.
Short-lease flats trade at deep discount, but extending under the 1993 Act often costs far less than the discount. Pro tier unlocks the tier badge, premium breakdown, long-lease ARV and arbitrage maths.
See projected short-stay revenue vs a vanilla BTL for this property.
See real sub-let margins (HMO room rates & SA nightly rates) vs the landlord rent.
Area
Agent & docs
FAQ
About 41, Addison Avenue, London
Explore nearby