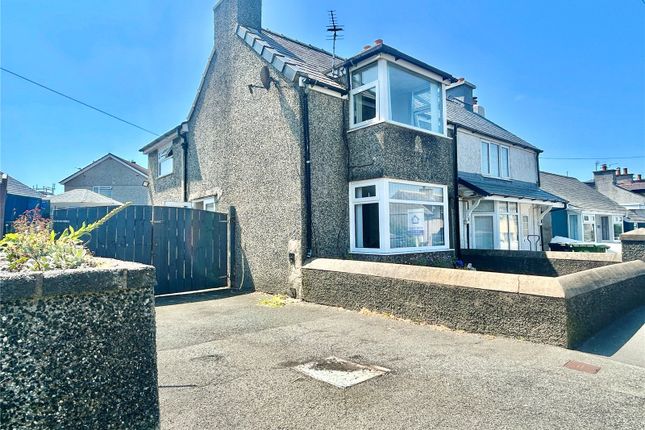
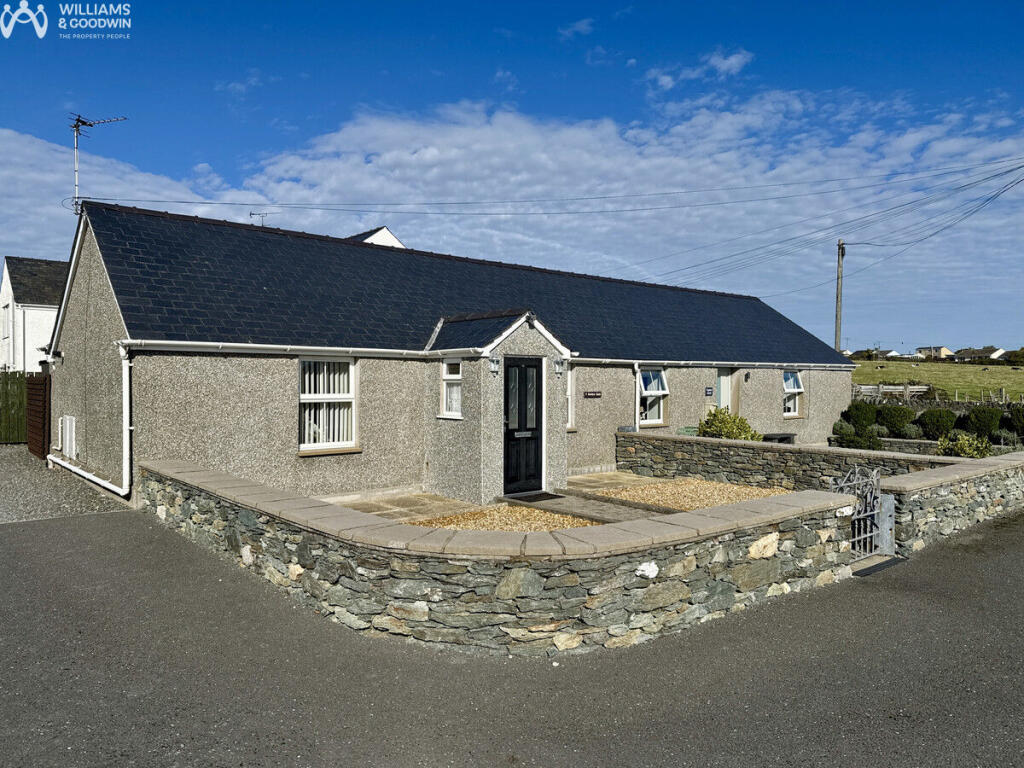
3-bedroom detached house · LL67 0DA
For saleListed 259 days
Opportunity summary
See Archie’s verdict, returns by strategy and what to check before viewing.
About
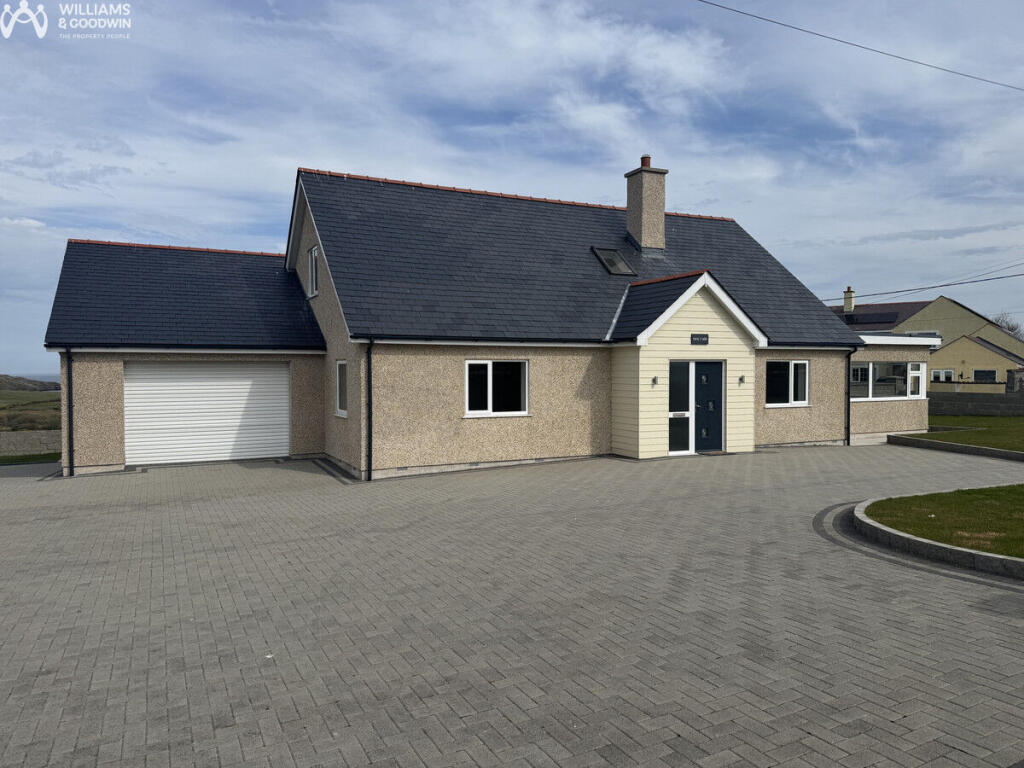
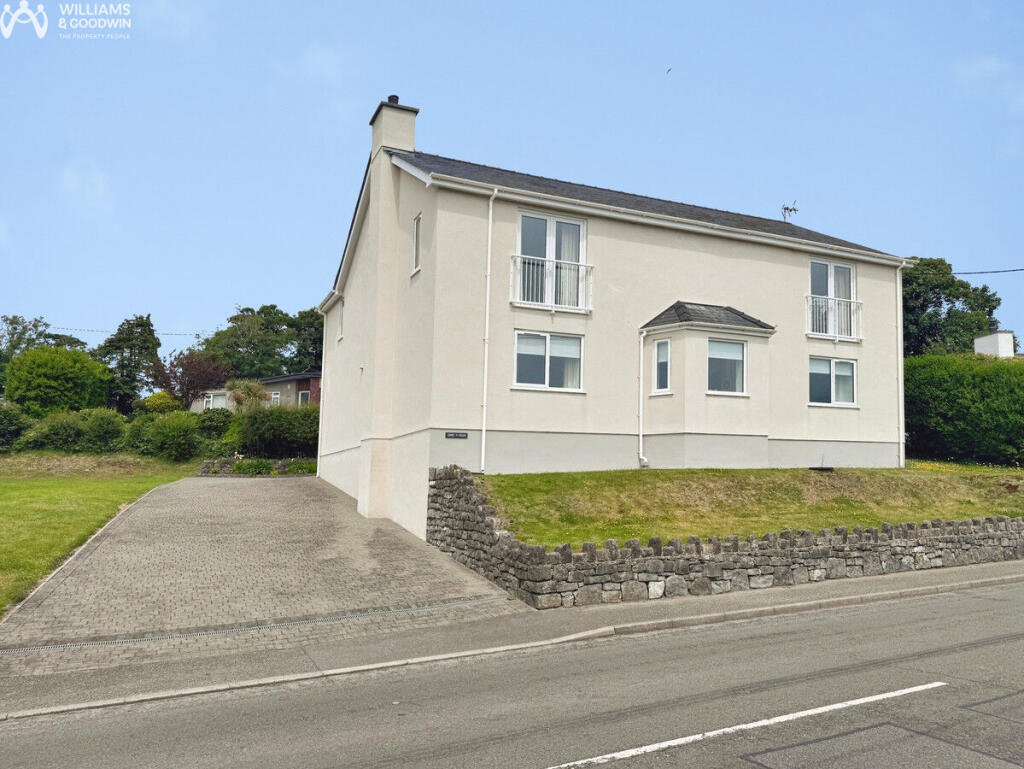
Stunning sea views - This recently completed New Detached Luxury Coastal Residence commands an elevated Position close to a pretty harbour and seaside village with its excellent beach.
Having a large off road plot with all round gardens ( turfed ) with large patio and screened HOT TUB with glass balustrade boundary to take full advantage of the view.
Affording generous well thought out and bright interiors all finished to a high standard. Originally first commenced in 2005 and then stopped.
The new owner/developer completed the project with some great extras such as the beautiful large side sun room with its lantern light roof and bi folding doors and super views.
A wide and long hallway with the feature stairs leads to large through lounge with patio doors and a fireplace ( for the buyer to then fit their own choice of fire) A very generous fitted Kitchen and diner with appliances, Separate large fitted utility room, family bathroom and main bedroom to ground floor.
To the first floor there are two great bedrooms and fully fitted shower room. Approached via wide entrance to a sweeping brick paviour drive and parking with room for numerous cars/boat/caravan etc.
Large integral single garage and electric doors with loft area and potential for additional accommodation. All round gardens with extensive lights, external power and tap.
Fitted carpets/tiled and timber floor finishes. Quality timber internal doors, 10 Year Warranty ( to be advised) Lpg gas central heating ( underground tank) Upvc Double glazing and facias.
No chain and virtually ready for occupation.
MUST BE SEEN TO APPRECIATE THE VISTA Accommodation - Ground Floor Composite entrance door to Entrance Hallway 21' 7'' x 7' 8'' (6.576m x 2.335m) Attractive glass and timber balustrade staircase to first floor, downlighters, radiator.
Large Through Lounge 27' 9'' x 13' 8'' (8.46m x 4.17m) Having sliding patio doors to the rear gardens framing the stunning view.
Front double glazed window, Fireplace with gas point, 2 radiators, coved ceiling with ornate ceiling roses.
Gazed double doors to Sun Room 21' 7'' x 14' 2'' (6.57m x 4.314m) Large overhead roof lantern, all round double glazed windows and bi-folding doors let the light flood in and frame the stunning coast and sea views, 2 radiators, downlighters, coved ceiling and timber floor finish.
Spacious Fitted Kitchen and Diner 17' 10'' x 14' 4'' (5.44m x 4.36m) A generous room wit ha good range of contemporary fitted base and wall units with marble effect worktops and upstands with a sink unit, built in oven, 5 ring gas hob, splashback and overhead canopy, integral dishwasher and fridge, 2 double glazed windows, downlighters, extractor fan, coved ceiling, wood floor finish.
Rear Hall 8' 11'' x 5' 4'' (2.72m x 1.63m) Double glazed windows and external door, tiled floor.
Utility room 15' 3'' x 8' 11'' (4.64m x 2.72m) Fitted base units and marble effect work tops/upstands along one wall with sink unit and ample provision for appliances.
Integral wine chiller, double glazed window, wall mounted lpg gas central heating boiler, tiled floor, integral door to garage.
Bedroom 1 17' 10'' x 13' 0'' (5.44m x 3.95m) 2 Double glazed windows, radiator, coved ceiling.
Family Bathroom 9' 1'' x 7' 7'' (2.78m x 2.31m) Tastefully fitted with double end bath and side waterfall mixer taps, large vanity unit with porcelain wash basin, close coupled w.c.
wall cabinet, vertical chrome heated towel rail/radiator, double glazed window, complimentary tiled walls and floor, extractor, dowbnlighters. First Floor Landing Radiator, velux roof light.
Bedroom 2 17' 11'' x 17' 9'' (5.45m x 5.40m) Slightly sloped ceilings, double glazed window and velux, radiator, 2 access doors to under eaves storage.
Bedroom 3 17' 5'' x 13' 10'' (5.31m x 4.21m) Side double glazed window with view down into Cemaes Bay harbour, double glazed window and velux, radiator, 2 access doors to under eaves storage Shower Room 9' 0'' x 7' 7'' (2.75m x 2.31m) Tastefully fitted with a shower enclosure with glass screens and mains fed shower with rainfall head and hand shower, large vanity unit with porcelain wash basin, lighted wall mirror, close coupled w.c., complimentary tiled walls and floor, chrome heated towel rail/radiator, double glazed window, extractor, downlighters.
Exterior A wide entrance leads to the brick paviour large sweeping drive and extensive parking area and access to the garage.
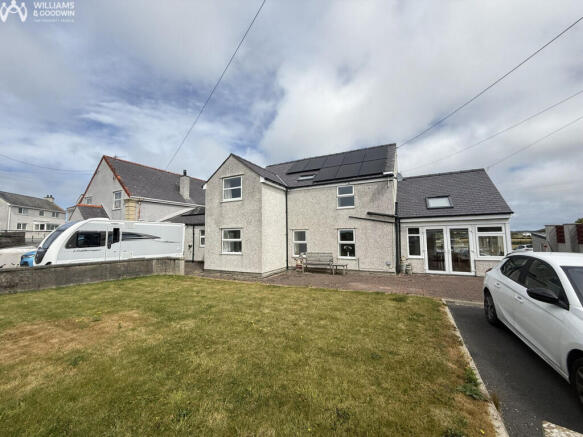
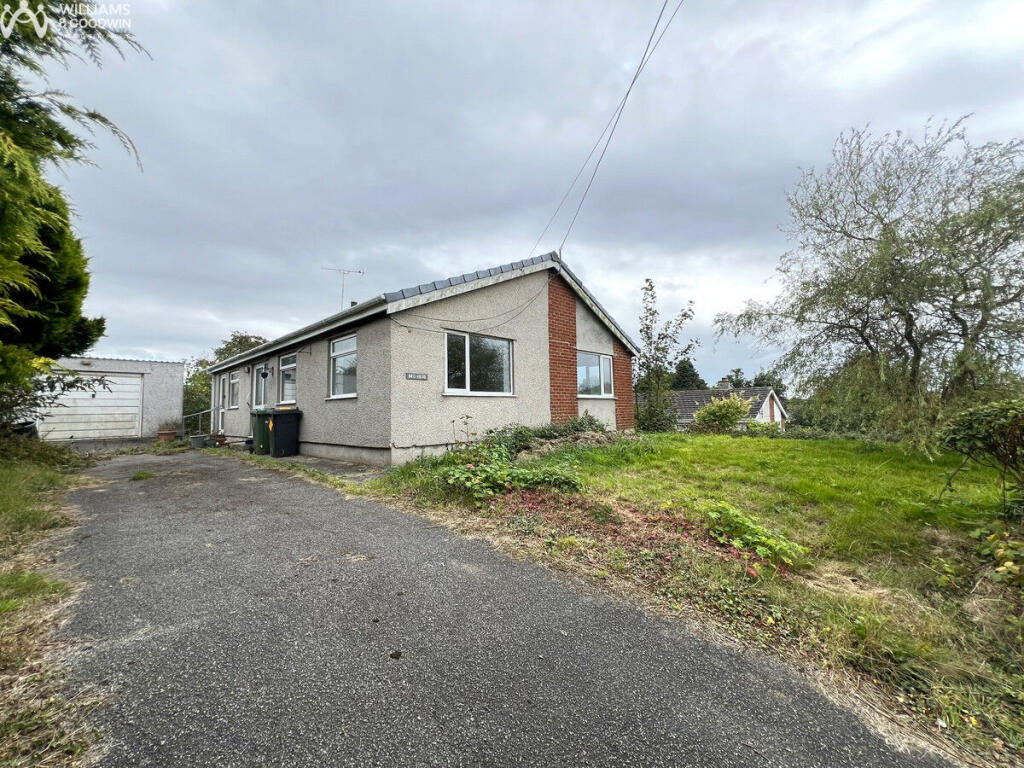
Extensive turfed gardens extend from front to sides and to the rear.
Rear paved patio area, with screened wall and HOT Tub with glass balustrade to boundary wall to take full advantage of the sea view. Extensive wall lights, outside power point and cold water tap.
Underground lpg tank Large Single Integral Garage 17' 10'' x 15' 1'' (5.43m x 4.6m) Electric roller shutter door, side double glazed window, integral door to utility, ample power points, hinged loft access cover leads to a large loft area with potential for conversion to additional accommodation subject to consents.
Facilities Lpg Gas Central Heating and underground tank Upvc Double Glazing and Facias External Hot Tub Wall Tv Points to all main rooms Quality Solid Timber internal doors Mains operated smoke/heat detectors Fitted Carpets 10 Year Warranty TBA Services - Mains water electricity and Drainage -Awaiting final connection ( No Mains gas ) Tenure - Freehold Council Tax - Not yet assessed Energy Performance Certificate - Awaited Disclaimer The information provided about this property does not constitute or form part of an offer or contract, nor may be it be regarded as representations.
All interested parties must verify accuracy and your solicitor must verify tenure/lease information, fixtures & fittings and, where the property has been extended/converted, planning/building regulation consents.
All dimensions are approximate and quoted for guidance only as are floor plans which are not to scale and their accuracy cannot be confirmed.
Reference to appliances and/or services does not imply that they are necessarily in working order or fit for the purpose.
If you require any clarification or further information on any points, please contact us, especially if you are travelling some distance to view.
Buyers are advised to make their own enquiries regarding any necessary planning permission or other approvals required to extend this property.
Enquiries should be completed prior to any legal commitment to...
Value & comps
No previous sales on record.
Returns
Set an offer; the calculator follows it.
Short-let licence or registration needed
We're still gathering serviced-accommodation data for this area.
Archie refurb estimate: a Pro feature
0.0% below asking
This is not financial or investment advice. Prop AI Deals is not authorised by the Financial Conduct Authority (FCA) to provide investment advice.
All investment calculators, property analyses, and AI-generated insights are for informational purposes only. Property investment carries risk and may result in financial loss. All calculations should be independently verified and you should consult with FCA-authorised financial advisers before making any investment decisions.
Past performance does not guarantee future results. Tax implications vary by individual circumstances.
Deal
Properties like this can earn 2–3x BTL yields when converted to HMO, with retrofit costs around £10k/room. Sign in to see the full tier, yield projection, and cost breakdown.
Commercial properties like this can earn 30-50% higher yields when converted to residential under Class MA / Q / P / PA, with prior approval costing ~GBP 96/unit. Sign in to see the recommended route, yield uplift, and cost breakdown.
BRRR-suited properties can recycle 80-100% of investor capital on refi, leaving a high-yielding rental with most of the money out. Sign in to see the refurb cost stack, ARV projection, and refinance maths.
Detached + large garden = sub-division play. Pro tier unlocks the tier badge, plot size, uplift estimate, and regional land benchmark.
Short-lease flats trade at deep discount, but extending under the 1993 Act often costs far less than the discount. Pro tier unlocks the tier badge, premium breakdown, long-lease ARV and arbitrage maths.
See projected short-stay revenue vs a vanilla BTL for this property.
See real sub-let margins (HMO room rates & SA nightly rates) vs the landlord rent.
Area
Agent & docs
FAQ
About Holyhead Road, Cemaes Bay
Explore nearby