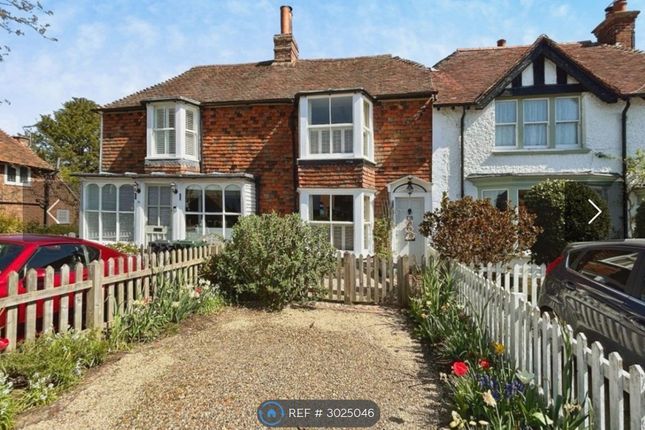
3-bedroom house · TN27 9DJ
To rentReduced £45 (−2.7%) on 17 OctListed 148 days · slow let
Opportunity summary
See Archie’s verdict, returns by strategy and what to check before viewing.
About
The Shop Keepers Cottage is a beautifully appointed 3-bedroom home.
The property is Grade II listed and has many beautiful period features including exposed oak beams, wood flooring, panelled windows, cornice and picture railing.
It has been fully refurbished with new wiring and consumer unit, new gas boiler and plumbing throughout with period cast iron radiators to each room.
The living room is the first room as you enter the property, rich coloured reclaimed wooden floorboards, large fireplace with log burner and panelled sash window looking onto rear garden.
The kitchen is fully fitted including Neff double oven, integrated fridge freezer and dishwasher. Induction hob and extractor, butler sink with granite worktops.
There is a separate utility room with basin, granite worktops with plumbing and space for washing machine and tumble dryer.
All bedrooms are double sized, large sash windows in each giving wonderful natural light.
Each bedroom also has original fireplace which are now purely decorative and stunning decorative cast iron radiators. The principal bedroom also has fitted wardrobes.
Under stairs half panelled cloakroom with toilet, basin, towel radiator and extractor.
The family bathroom is stunning, large slipper bath set in front of frosted sash window, panelled walls, a large art deco tiled walk-in shower with niche, underfloor heated tiled floor, traditional heated towel radiator, large basin and vanity cupboard with mirrored cupboard above.
Back to wall toilet with hidden cistern.
This home also has a large garden which gets the sun all day long, an impressive citron coloured limestone split level patio overlooking the lawns either side of the central path to garden shed and small flower border to rear boundary fence.
Accommodation : Communal Entrance Hall : 12'2'' x 5'8'' (3.72m x 1.73m) Living Room : 11'11 x 10'8'' (3.64m x 3.27m) Kitchen: 8'2'' x 4.56m) 2.51m x 4.56m) Utility Room : 9'0'' x 4'8'' (2.75m x 1.44m) Reception Room Bedroom Three : 11'7'' x 12'0 (3.55m x 3.66m) Cloakroom : 2'6'' x 4'1'' ((0.79m x 1.26m) First Floor Landing : 5'7'' x 13'1'' (1.71m x 3.99m) Principal Bedroom : 11'9'' x 12'6'' (3.60m x 3.83m) Bathroom/Shower Room : 5'9'' x 12'11'' (1.77m x 3.94m) Bedroom Two : 12'11'' x 11'10'' (3.94m x 3.63m) Locality : This stunning period property is located in the centre of the village of Egerton, an award-winning picturesque rural village with a sports hall, highly regarded primary school, church, village hall, petrol station and The George pub/restaurant.
The area is rich in natural beauty and boasts an abundance of public footpaths and horse riding routes, providing a superb playground for the outdoor enthusiast.
Other local amenities can be found at the larger villages of Charing and Headcorn, with regular train services to London from both villages in addition to Pluckley station, some three miles distant.
Egerton is approximately seven miles to the west of the market town of Ashford, with its excellent shopping and leisure facilities, choice of schools and Ashford International station which benefits from the High Speed train service to the continent and London St Pancras, reducing the journey time to 37 minutes.
Viewing strictly by appointment only. EPC rating: C.
Value & comps
No previous sales on record.
Rental comparables are shown in the Rental section below. Sold comparables remain for area capital context only.
Returns
We're still gathering serviced-accommodation data for this area.
This is not financial or investment advice. Prop AI Deals is not authorised by the Financial Conduct Authority (FCA) to provide investment advice.
All investment calculators, property analyses, and AI-generated insights are for informational purposes only. Property investment carries risk and may result in financial loss. All calculations should be independently verified and you should consult with FCA-authorised financial advisers before making any investment decisions.
Past performance does not guarantee future results. Tax implications vary by individual circumstances.
Deal
Properties like this can earn 2–3x BTL yields when converted to HMO, with retrofit costs around £10k/room. Sign in to see the full tier, yield projection, and cost breakdown.
Commercial properties like this can earn 30-50% higher yields when converted to residential under Class MA / Q / P / PA, with prior approval costing ~GBP 96/unit. Sign in to see the recommended route, yield uplift, and cost breakdown.
BRRR-suited properties can recycle 80-100% of investor capital on refi, leaving a high-yielding rental with most of the money out. Sign in to see the refurb cost stack, ARV projection, and refinance maths.
Detached + large garden = sub-division play. Pro tier unlocks the tier badge, plot size, uplift estimate, and regional land benchmark.
Short-lease flats trade at deep discount, but extending under the 1993 Act often costs far less than the discount. Pro tier unlocks the tier badge, premium breakdown, long-lease ARV and arbitrage maths.
See projected short-stay revenue vs a vanilla BTL for this property.
See real sub-let margins (HMO room rates & SA nightly rates) vs the landlord rent.
Area
Agent & docs

FAQ
About The Shop Keepers Cottage, The Street, Egerton
Explore nearby