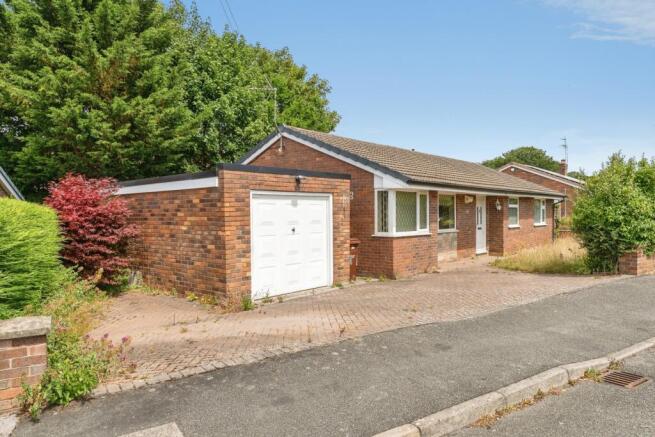
3-bedroom house · CH7 3GH
Listing removedReduced £25k (−7.7%) on 20 JunListed 215 days
Opportunity summary
See Archie’s verdict, returns by strategy and what to check before viewing.
About
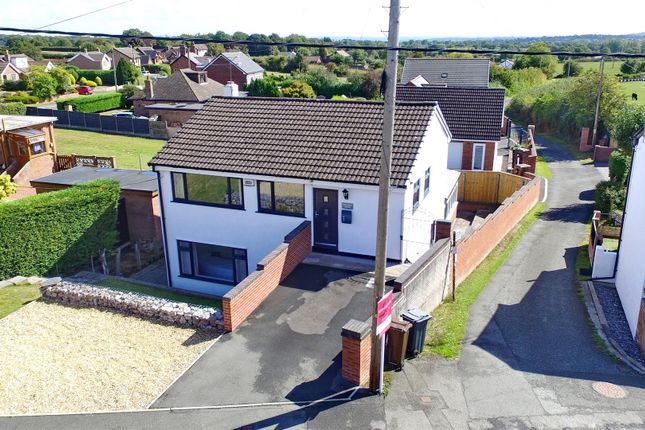
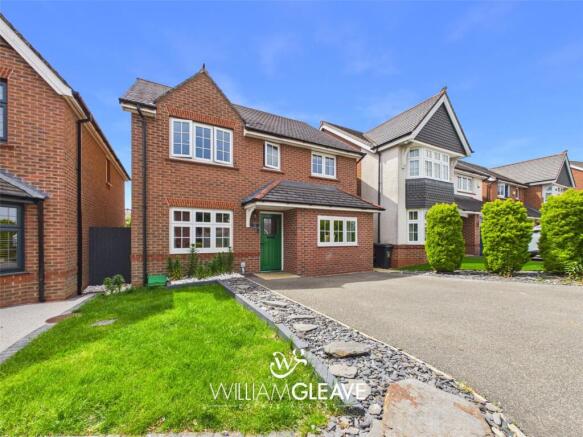
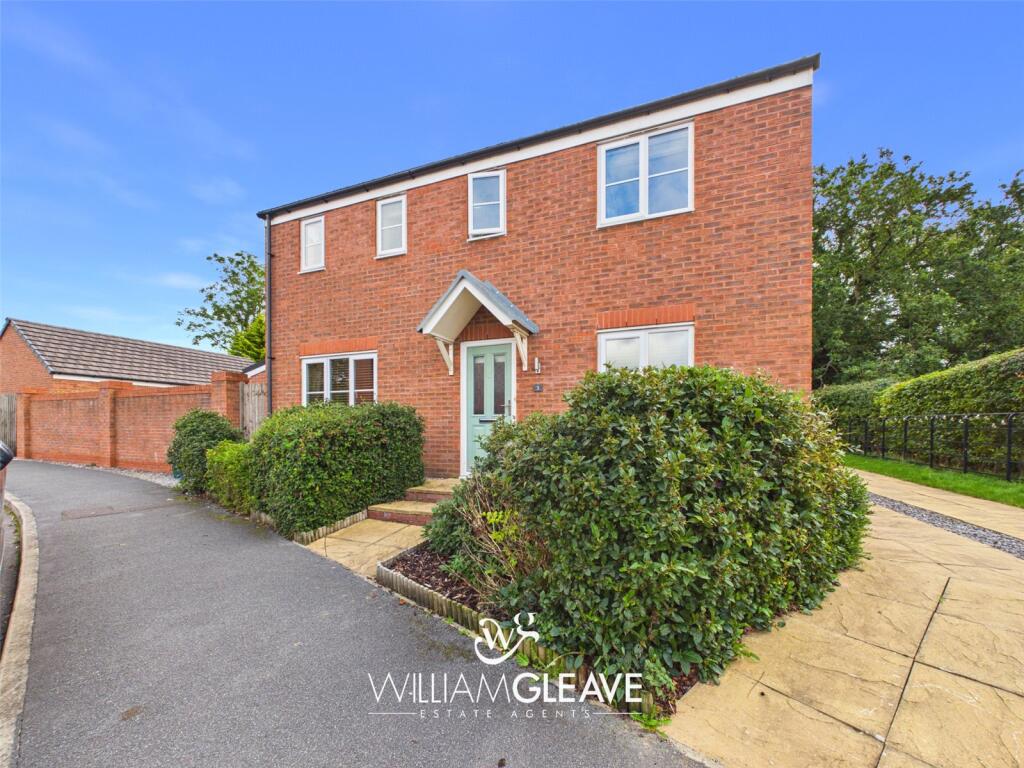
Reid & Roberts Estate and Letting Agents are delighted to bring to the market this beautifully presented three bedroom detached home offering the perfect blend of modern design, generous proportions and effortless family living.
The property still retains that sought-after “new build” feel thanks to its immaculate presentation and thoughtfully designed layout, allowing any buyer to simply move straight in and start enjoying the space immediately.
From the moment you step inside, the property welcomes you with a bright entrance hallway, the ground floor has been designed with modern lifestyles in mind, centred around a stunning open-plan living, dining and kitchen space that truly forms the heart of the home.
This impressive room creates a sociable environment where cooking, dining and relaxing come together seamlessly, making it ideal for both everyday family life and entertaining guests.
The contemporary kitchen is perfectly positioned within the space and features a stylish central island that naturally becomes the hub of the home.
A place where family and friends gather while meals are prepared or conversations flow.
Whether you're hosting dinner parties, entertaining friends or simply enjoying time together as a family, this versatile living area effortlessly adapts to every occasion.
The principal bedroom provides a particularly luxurious retreat, benefitting from a superbly sized ensuite bathroom that features a stylish panelled bath.
The remaining bedrooms are equally well-sized and are served by a contemporary family bathroom, making the layout perfectly suited to families, guests or those needing additional space to work from home.
Externally, the property enjoys a wonderfully private setting to the rear.
The garden backs onto open moorland, ensuring the home is not overlooked and offering a peaceful outlook rarely available with modern developments.
Property Description Reid & Roberts Estate and Letting Agents are delighted to bring to the market this beautifully presented three bedroom detached home offering the perfect blend of modern design, generous proportions and effortless family living.
Although around ten years old, the property retains that sought-after “new build” feel thanks to its immaculate presentation and thoughtfully designed layout, allowing any buyer to simply move straight in and start enjoying the space immediately.
From the moment you step inside, the property welcomes you with a bright entrance hallway, the ground floor has been designed with modern lifestyles in mind, centred around a stunning open-plan living, dining and kitchen space that truly forms the heart of the home.
This impressive room creates a sociable environment where cooking, dining and relaxing come together seamlessly, making it ideal for both everyday family life and entertaining guests.
The contemporary kitchen is perfectly positioned within the space and features a stylish central island that naturally becomes the hub of the home.
A place where family and friends gather while meals are prepared or conversations flow.
Whether you're hosting dinner parties, entertaining friends or simply enjoying time together as a family, this versatile living area effortlessly adapts to every occasion.
The principal bedroom provides a particularly luxurious retreat, benefitting from a superbly sized ensuite bathroom that features a stylish panelled bath.
The remaining bedrooms are equally well-sized and are served by a contemporary family bathroom, making the layout perfectly suited to families, guests or those needing additional space to work from home.
Externally, the property enjoys a wonderfully private setting to the rear.
The garden backs onto open moorland, ensuring the home is not overlooked and offering a peaceful outlook rarely available with modern developments.
Accommodation Comprises The property is approached via a tarmacadam driveway leading to a paved pathway and woodgrain Upvc double glazed door opening into the entrance hallway.
Entrance Hallway This welcoming space features wood effect laminate flooring, central ceiling lighting and a useful area for coats and shoe storage.
The hallway also benefits from wall mounted heating controls and provides access to the ground floor WC and the open plan living space.
Downstairs Wc A well proportioned cloakroom fitted with a two piece suite comprising a low flush WC and corner wash hand basin with splashback tiling.
The room also benefits from tiled flooring, a frosted double glazed Upvc window to the front elevation, extractor fan and central ceiling light point. The electric consumer unit is also located here.
Open Plan Living This exceptional open-plan living area has been beautifully designed for contemporary living, offering a light-filled and highly sociable space perfect for both relaxed family life and entertaining guests.
Stylish wood-effect laminate flooring runs seamlessly throughout, complemented by the added luxury and comfort of underfloor heating across the entire ground floor.
Dining Area The dining area is situated to the front of the property with a double glazed Upvc window allowing natural light to fill the space.
There is ample room for a dining table and chairs along with additional base units and complementary work surfaces, providing a practical area for small appliances.
A useful larder style cupboard and drawer units provide further storage.
Kitchen Forming the centrepiece of the space, the stylish kitchen island provides both a practical workspace and an ideal social hub.
It features additional storage, a stainless steel sink with mixer tap and drainer, along with an integrated AEG dishwasher.
The surrounding kitchen is elegantly appointed with a range of modern wall and base units and an excellent selection of integrated AEG appliances, including a fridge and freezer, built-in microwave, oven and grill, and an electric hob set beneath a Bosch extractor hood with stainless steel splashback.
Recessed spotlighting adds the finishing touch to this sleek and contemporary kitchen.
Lounge The lounge area offers generous space for comfortable seating and provides a relaxing environment to unwind.
Built in storage cupboards offer excellent additional storage, while a utility cupboard houses plumbing for a washing machine along with the alarm system and underfloor heating pipework.
A useful space beneath the stairs has been utilised as a desk or reading nook, ideal for home working or study.
First Floor Accommodation Landing A turned staircase rises from the living space to the first floor landing, which provides access to all bedrooms and the family bathroom.
A cupboard houses the Ideal boiler and hot water tank, and a radiator is also present.
Principal Bedroom A spacious double bedroom positioned to the front of the property, benefiting from fitted wardrobes with sliding doors.
A double glazed Upvc window allows plenty of natural light, and the room also features a double panel radiator, wall mounted heating controls and a central ceiling light point.
A door leads through to the en suite. En Suite Bathroom A generously sized en suite fitted with a P shaped panelled bath with mains shower over and glass screen, set within a fully tiled enclosure.
The suite also comprises a low flush WC and wash hand basin.
Additional features include tiled flooring with underfloor heating, heated towel rail, recessed spotlighting, extractor fan, shaver socket and a frosted double glazed Upvc window to the front elevation.
Bedroom Two A well proportioned double bedroom positioned to the rear of the property with a double glazed Upvc window overlooking the garden and shrubland beyond.
The room benefits from a single panel radiator and central ceiling light point, with ample space for wardrobes or additional furniture.
Bedroom Three Another versatile bedroom currently utilised as a home office but easily capable of accommodating a double bed if required.
The room features a double glazed Upvc window to the rear elevation, single panel radiator and central ceiling light point.
Family Shower Room Fitted with a modern three piece suite comprising a walk in shower cubicle with mains waterfall shower attachment set within a tiled enclosure and glass screen, a floating wash hand basin and low flush WC.
The room also benefits from tiled flooring, recessed spotlighting, extractor fan and a heated towel rail.
External Rear Garden The rear garden offers a generous outdoor space and enjoys a good degree of privacy, not being overlooked to the rear.
Patio doors from the lounge open onto a paved decked seating area, ideal for outdoor dining and entertaining.
This leads to a slate gravelled section and then onto a mainly laid to lawn garden which extends behind the garage.
The garden is enclosed by timber panel fencing to the sides and rear, with open land and shrubland beyond adding to the sense of privacy.
Detached Garage The property also benefits from a detached garage with a pitched roof, providing excellent storage and benefitting from light and power Epc Rating Tbc Council Tax Band E Would You Like To Arrange A Viewing?
Strictly by prior appointment through Reid & Roberts Estate Agents. Telephone Mold office on . Do you have a house to sell? Ask a member of staff for a free valuation without obligation.
Do You Have A Property To Sell? Please call and our staff will be happy to help with any advice you may need.
We can arrange for Lauren Birch or Holly Peers to visit your property to give you an up to date market valuation free of charge with no obligation.
How To Make An Offer Call a member of staff who can discuss your offer and pass it onto our client. Please note, we will want to qualify your offer for our client Looking For Mortgage Advice?
Reid & Roberts Estate Agents can offer you a full range of Mortgage Products and save you the time and inconvenience of trying to get the most competitive deal yourself.
We deal with all major Banks and Building Societies and can look for the most competitive rates around.
Telephone Mold office on Our Opening Hours Monday - Friday 9.00am - 5.30pm Saturday 9.00am - 4.00pm please note we offer accompanied viewings 7 days A week Misrepresentation Act These particulars, whilst believed to be accurate, are for guidance only and do not constitute any part of an offer or contract - Intending purchasers or tenants should not rely on them as statements or representations of fact, but must satisfy themselves by inspection or otherwise as to their accuracy.
No person in the employment of Reid and Roberts has the authority to make or give any representations or warranty in relation to the property.
Money Laundering Both vendors and purchasers are asked to produce identification documentation and we would ask for your co-operation in order that there will be no delay in agreeing the sale.
Services The Agents have not tested any included equipment (gas, electrical or otherwise), or central heating systems mentioned in these particulars, and purchasers are advised to satisfy themselves as to their working order and condition prior to any legal commitment.
Value & comps
No previous sales on record.
Returns
Set an offer; the calculator follows it.
We're still gathering serviced-accommodation data for this area.
Archie refurb estimate: a Pro feature
0.0% below asking
This is not financial or investment advice. Prop AI Deals is not authorised by the Financial Conduct Authority (FCA) to provide investment advice.
All investment calculators, property analyses, and AI-generated insights are for informational purposes only. Property investment carries risk and may result in financial loss. All calculations should be independently verified and you should consult with FCA-authorised financial advisors before making any investment decisions.
Past performance does not guarantee future results. Tax implications vary by individual circumstances.
Deal
Properties like this can earn 2–3x BTL yields when converted to HMO, with retrofit costs around £10k/room. Sign in to see the full tier, yield projection, and cost breakdown.
Commercial properties like this can earn 30-50% higher yields when converted to residential under Class MA / Q / P / PA, with prior approval costing ~GBP 96/unit. Sign in to see the recommended route, yield uplift, and cost breakdown.
BRRR-suited properties can recycle 80-100% of investor capital on refi, leaving a high-yielding rental with most of the money out. Sign in to see the refurb cost stack, ARV projection, and refinance maths.
Detached + large garden = sub-division play. Pro tier unlocks the tier badge, plot size, uplift estimate, and regional land benchmark.
Short-lease flats trade at deep discount, but extending under the 1993 Act often costs far less than the discount. Pro tier unlocks the tier badge, premium breakdown, long-lease ARV and arbitrage maths.
See projected short-stay revenue vs a vanilla BTL for this property.
See real sub-let margins (HMO room rates & SA nightly rates) vs the landlord rent.
Area
Agent & docs

FAQ
About 29, Bentley Avenue, Buckley
Explore nearby