5-bedroom semi-detached house · EX6 7RX
For saleListed 255 days
Opportunity summary
See Archie’s verdict, returns by strategy and what to check before viewing.
About
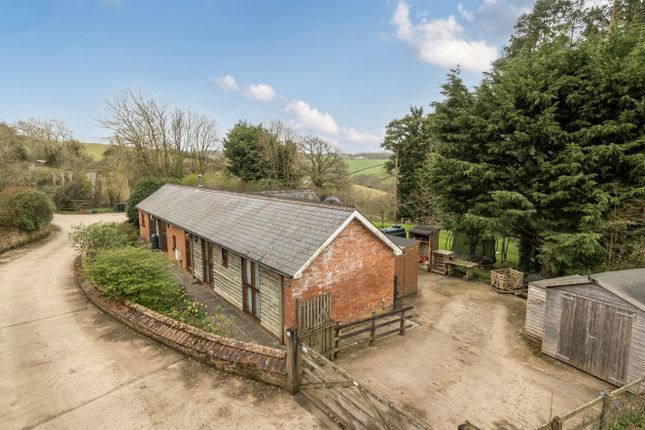
Two Oaks is an outstanding and beautifully presented period barn conversion, enjoying a peaceful rural position on the outskirts of Exeter and set within approximately 2.35 acres of immaculate paddocks, gardens and grounds.
Backing onto open farmland and surrounded by rolling countryside, the property offers a rare combination of space, privacy, flexibility and accessibility.
Originally forming part of Eastwood Farm, Two Oaks was thoughtfully converted in 1993-94 into a comfortable and characterful family home, with careful attention paid to preserving its heritage while delivering modern living standards.
Exposed timber beams, historic inscriptions, reclaimed materials and vaulted spaces sit effortlessly alongside contemporary upgrades and infrastructure.
The accommodation extends to over 3,000 sq ft and is arranged with exceptional versatility. A charming oak porch opens into a generous reception hall, forming the heart of the home.
The principal sitting room is rich in character, featuring original beams and a striking double-sided glass Scandinavian fireplace, creating warmth and flow between spaces.
The farmhouse-style kitchen and dining room is both sociable and practical, offering ample space for family living and entertaining, with doors opening directly onto a private sun-trap patio.
A utility room, boot room and large wet room provide excellent day-to-day functionality, while a ground-floor bedroom offers flexibility for guests, home working or multigenerational living.
The first floor is accessed via two staircases, reinforcing the adaptable layout.
The principal bedroom enjoys a generous en-suite with sunken bath and heated flooring, while further double bedrooms are served by a modern family bathroom.
A superb additional reception room above the garage, created by the current owners, enjoys full-height glazing and far-reaching countryside views and offers flexibility for a fifth bedroom, office or sitting room.
Externally, the grounds are a true highlight. The land has been meticulously maintained and includes two pristine paddocks, ideal for equestrian or smallholding use.
A high-quality stable block, large garage/workshop, log store, kennels, hen house and additional storage buildings all benefit from power and water.
The extensive tarmac driveway provides ample parking and practical access for larger vehicles. Despite its idyllic rural setting, the location is remarkably convenient.
Two Oaks sits within easy reach of the M5, A30 and A38, with Exeter city centre and Exeter St.
David's railway station approximately 3/3.5 miles away, offering direct services to London Paddington in around two hours.
The property enjoys the benefits of a small, well-regarded hamlet with a strong sense of community, while retaining excellent privacy.
Two Oaks represents a rare opportunity to acquire a substantial, beautifully maintained barn conversion with land, outbuildings and genuine future potential, all within minutes of Exeter.
Council Tax Band: E Tenure: Freehold Restrictions: Tree preservation order The property is connected to mains electricity and is heated via an LPG-fired central heating system.
The water is heated by mains electric through two pressurised sealed hot water cylinders and is supplied via a private borehole located within the property boundary and exclusively serving Two Oaks.
The borehole is subject to routine testing on a 15-month cycle to ensure all seasons are covered over a five-year period.
The most recent test was carried out on 29 October 2024 by Oakwater Laboratories, with the next scheduled for 29th January 2026.
The borehole and filtration system are housed within a dedicated structure and are professionally serviced annually, most recently on the 9th October 2025.
All water supplied to the outbuildings is filtered at source and is potable. A dry underfloor heating system is installed within the principal en suite and the upper en suite.
The property also benefits from a Scandinavian multi-fuel stove.
Foul drainage is managed by a private Biotec +6 sewerage treatment plant, located within the property boundary and installed in 2007 for the sole use of Two Oaks.
The system is emptied annually, most recently on the 24th October 2025 and the vendors advise that it is compliant with the General Binding Rules 2015. A telephone landline is connected.
EPC: The EPC rating of E (June 2023) predates the installation of the new LPG heating system in January 2025.
A subsequent EPC assessment dated February 2025, which returned an F rating, was undertaken in anticipation of future renewable energy installations.
The rating is therefore expected to improve upon implementation of such upgrades.
Entrance hall A spacious and welcoming entrance hallway featuring laminated flooring, exposed timber beams and a radiator.
Stairs rise to the first floor, and there is plenty of storage space under the stairs.
Lounge A characterful and spacious lounge featuring fitted carpet, a brick-built fireplace with Scandinavian multi-fuel burner, wood store and front aspect double-glazed window.
Stairs rise from this room to a secondary landing area. Bedroom 3 A generous ground floor double bedroom located adjacent to the entrance hallway.
Featuring double-glazed windows, fitted carpet and a radiator. This room offers excellent flexibility as a guest bedroom, home office or family room.
Bathroom Positioned to serve the ground floor accommodation and offering potential to be reconfigured as an en-suite or Jack-and-Jill bathroom (subject to layout preferences).
Finished with laminate flooring, low-level WC with wash hand basin and tiled splashback, and a rear aspect double-glazed window.
Kitchen/Diner A spacious and sociable kitchen/diner with Karndean flooring and French doors opening directly to the parking area and opposite onto the front aspect courtyard.
Fitted with a range of wall and base units, Range Master cooker with extractor, stainless steel 1.5 bowl sink and drainer, and side aspect windows.
A brick-built fireplace with Scandinavian multi-fuel burner.
Utility Fitted with matching wall and base units, stainless steel sink and drainer, radiator, partial tiled splashbacks and space for a fridge freezer, washing machine and dishwasher.
Door opens onto the courtyard/patio area, with front aspect windows.
Courtyard Garden A private courtyard area overlooking the communal grounds, bordered by fencing and established potted planting, offering a sheltered and pleasant outdoor space.
Landing The stairs lead to a spacious landing with high ceilings and a notable historic plastered mural dated 1780, adding significant character.
The landing is carpeted and benefits from a Velux window, airing cupboard and loft hatch.
Bedroom 2 A large double bedroom featuring exposed beams, fitted carpet, radiator, Velux window and a front aspect double-glazed window, providing excellent natural light.
Bathroom A modern and recently updated family bathroom comprising laminate flooring, heated towel rail, panelled bath with overhead shower and mixer taps, partially tiled walls, low-level WC, ceramic wash hand basin and illuminated mirror with shaving point.
Front aspect double-glazed window and extractor fan. Bedroom 5 A superb and highly versatile room, ideal as a bedroom, sitting room, home office or studio.
Featuring wooden flooring, extensive eaves storage, recessed spotlights, Velux windows to both sides and a striking full-height feature window overlooking the surrounding countryside. Radiator.
Master bedroom A spacious principal bedroom with exposed beams, fitted carpet, radiator, front aspect double-glazed window and Velux window.
Additional built-in storage enhances the practicality of the space.
En-suite Finished to a high standard with porcelain flooring, this four piece bathroom features a his and her sinks, large walk-in shower with partial tiling, low-level WC, heated towel rail and Velux windows.
A standout feature is the large, low-set bath, complemented by generous storage. Underfloor heating.
Boot Room A highly practical rear section linking the house to the garage, incorporating a boot room and wet area, ideal for dogs, outdoor pursuits or muddy boots.
Tiled flooring, radiator and side access door. Wet Room Fully tiled wet room with window and electric shower, providing additional convenience for family living and outdoor use.
Landing Secondary landing with fitted carpet and front aspect double-glazed window, providing access to further accommodation.
Bedroom 4 A well-proportioned double bedroom featuring fitted carpet, radiator, built-in wardrobes and side aspect glazed window.
En-suite Comprising a low-level WC, wash hand basin, fully tiled shower cubicle and rear Velux window. Underfloor heating.
Garage A substantial 1.5-length garage with boiler, workshop space, power and lighting. Up-and-over door and side single-glazed windows provide light and practicality.
Outside Two Oaks is approached via a front aspect courtyard overlooking the attractive communal grounds, creating a welcoming arrival.
To the rear, a large tarmac driveway provides parking for multiple vehicles and access to the garage and outbuildings.
A car port positioned to overlook the land enhances the property’s practicality and rural setting.
The grounds extend to approximately 2.35 acres, comprising beautifully maintained gardens and paddocks.
A comprehensive range of outbuildings includes a block of stables, garage/workshop, log store, kennels, hen house and additional storage buildings, all benefiting from power and water where applicable, making the property ideally suited to equestrian, smallholding or lifestyle use.
Value & comps
No previous sales on record.
Returns
Set an offer; the calculator follows it.
We're still gathering serviced-accommodation data for this area.
Archie refurb estimate: a Pro feature
0.0% below asking
This is not financial or investment advice. Prop AI Deals is not authorised by the Financial Conduct Authority (FCA) to provide investment advice.
All investment calculators, property analyses, and AI-generated insights are for informational purposes only. Property investment carries risk and may result in financial loss. All calculations should be independently verified and you should consult with FCA-authorised financial advisers before making any investment decisions.
Past performance does not guarantee future results. Tax implications vary by individual circumstances.
Deal
Properties like this can earn 2–3x BTL yields when converted to HMO, with retrofit costs around £10k/room. Sign in to see the full tier, yield projection, and cost breakdown.
Commercial properties like this can earn 30-50% higher yields when converted to residential under Class MA / Q / P / PA, with prior approval costing ~GBP 96/unit. Sign in to see the recommended route, yield uplift, and cost breakdown.
BRRR-suited properties can recycle 80-100% of investor capital on refi, leaving a high-yielding rental with most of the money out. Sign in to see the refurb cost stack, ARV projection, and refinance maths.
Detached + large garden = sub-division play. Pro tier unlocks the tier badge, plot size, uplift estimate, and regional land benchmark.
Short-lease flats trade at deep discount, but extending under the 1993 Act often costs far less than the discount. Pro tier unlocks the tier badge, premium breakdown, long-lease ARV and arbitrage maths.
See projected short-stay revenue vs a vanilla BTL for this property.
See real sub-let margins (HMO room rates & SA nightly rates) vs the landlord rent.
Area
Agent & docs
FAQ
About Two Oaks, Westwood Lane, Longdown
Explore nearby