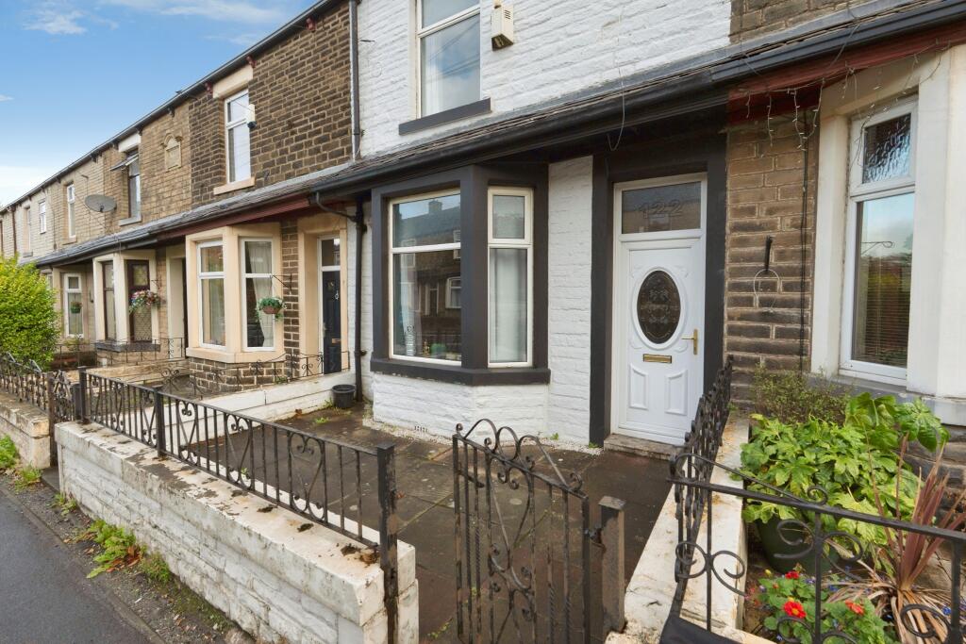
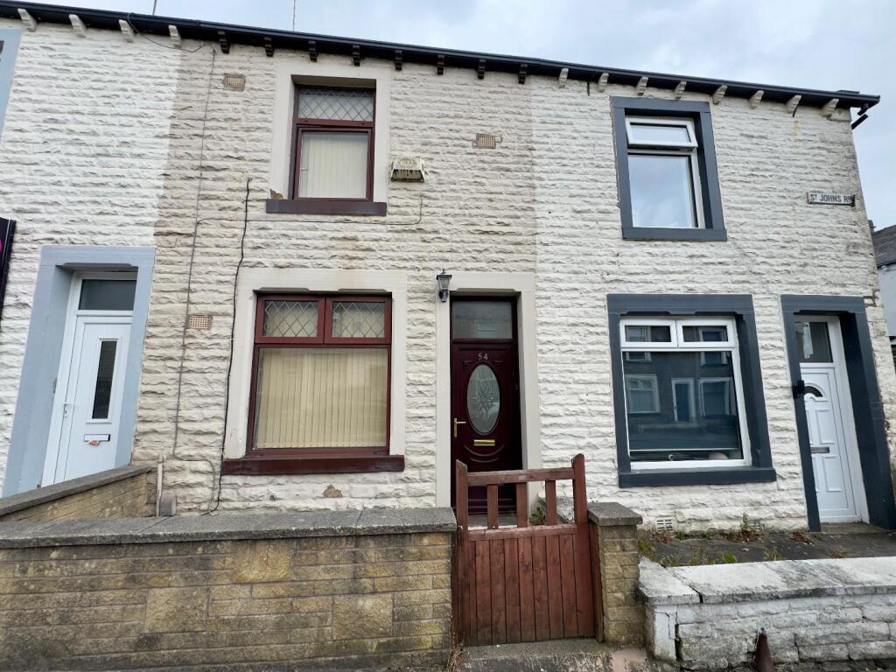
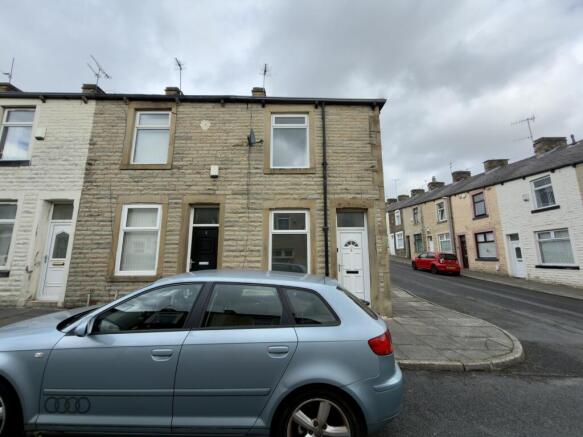
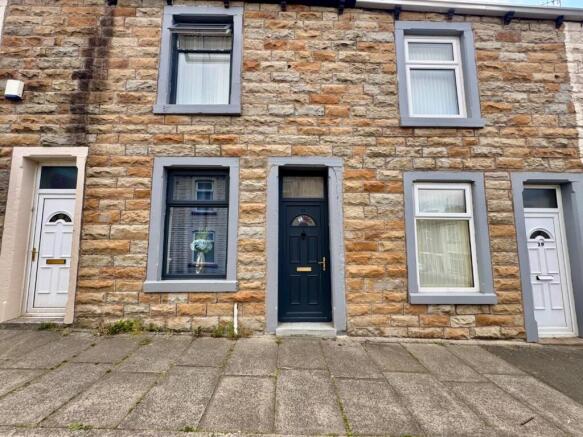
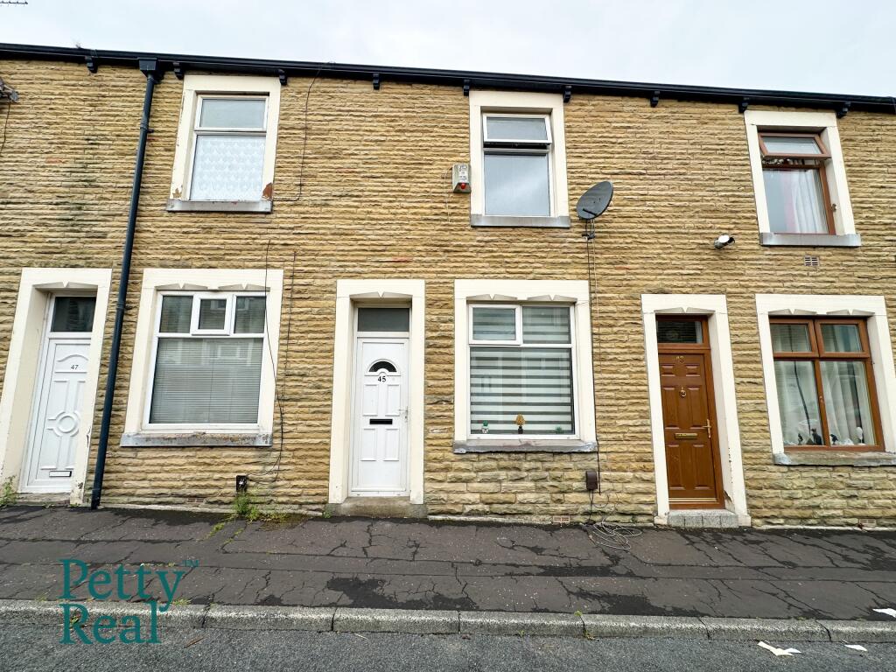
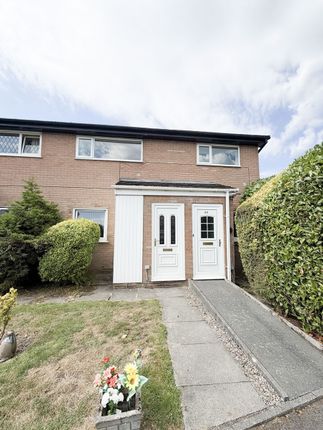
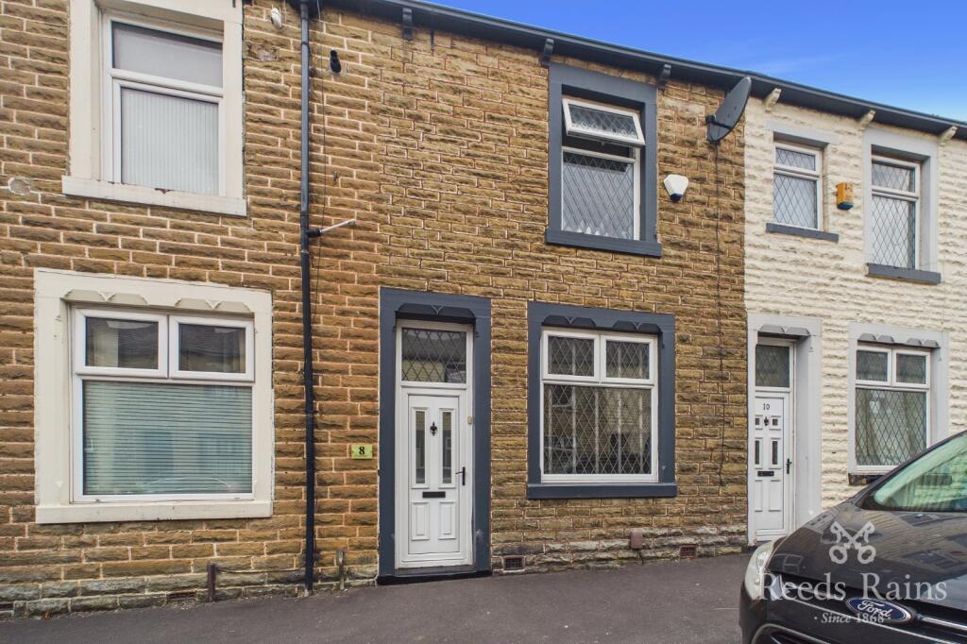
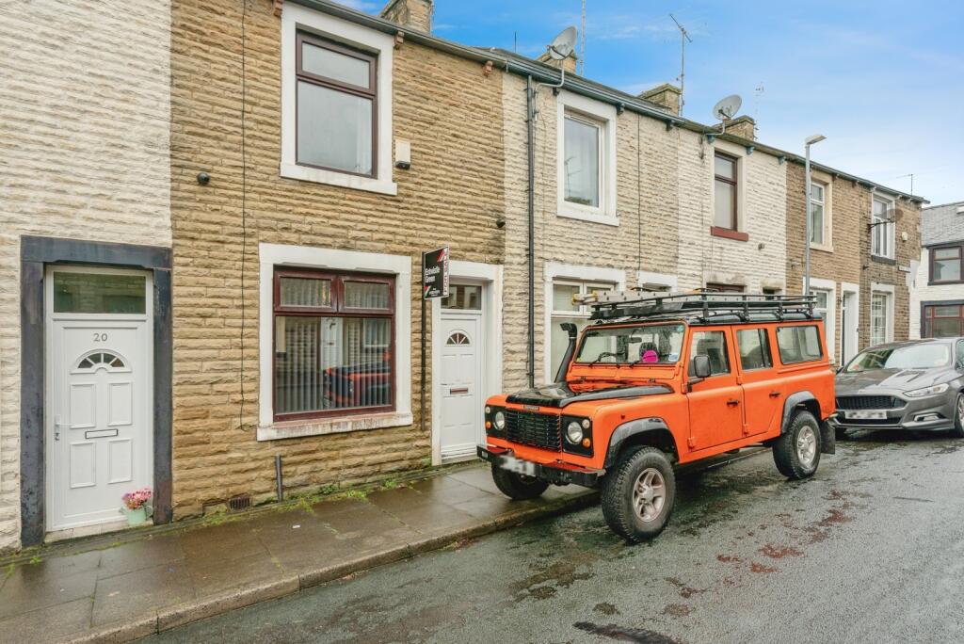
2-bedroom terraced house · BB12 6JP
For saleListed 35 days
Opportunity summary
See Archie’s verdict, returns by strategy and what to check before viewing.
About
Tenure: Leasehold A fantastic opportunity for first-time buyers and investors alike, this beautifully refurbished two-bedroom home has been updated throughout and is ready to move straight into.
Offering a fresh, modern interior alongside a practical layout, the property would make an ideal first home or a strong buy-to-let option for anyone looking for a property requiring minimal work before occupation.
The accommodation begins with an entrance vestibule leading into a stylish front living room, complete with newly fitted carpet, contemporary wall panelling and a feature fireplace.
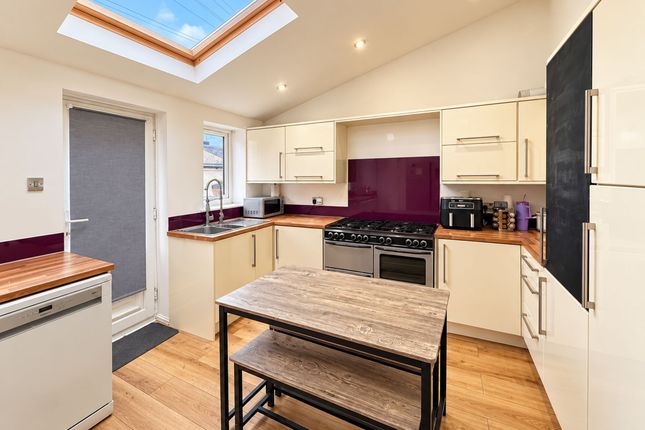
To the rear sits a spacious breakfast kitchen, recently refitted with a modern range of units, generous worktop space and room for additional utility appliances.
An open staircase rises to the first floor, while a rear door provides access to the generously sized enclosed yard.
Upstairs are two well-proportioned bedrooms together with a recently fitted three-piece bathroom featuring a white suite, tiled walls and shower over the bath with screen.
Further benefits include gas central heating, uPVC double glazing and a spacious rear yard, making this a practical, low-maintenance home.
Sunderland Street is conveniently positioned for access into Padiham and Burnley, with a range of local shops, amenities, schools and transport links nearby.
The area also provides straightforward access towards the M65 motorway network.
Property Information: Leasehold tenure | Council Tax Band A | Low flood risk Property Description Beautifully refurbished throughout, this stylish two-bedroom home has been thoughtfully updated to create a fresh, modern interior that is ready to move straight into.
An entrance vestibule opens into a welcoming front living room, finished with newly laid carpet, contemporary wall panelling and a feature fireplace creating an attractive focal point.
To the rear, the spacious breakfast kitchen has been completely refitted with a modern range of units, generous worktop space and room for additional utility appliances, with a door opening directly onto the rear yard.
An open staircase leads to the first floor where you will find two well-proportioned bedrooms and a recently fitted three-piece bathroom suite, finished with tiled walls, a crisp white suite and shower over the bath with screen.
A superbly presented home offering modern, low-maintenance living from the moment you step inside.
Yard To the rear is a spacious, enclosed yard, offering a practical and low-maintenance outdoor area with plenty of room for seating, pots and outdoor storage.
The space is finished with a hardstanding surface, making it easy to maintain, while the surrounding walls provide a good degree of privacy and definition.
There is direct access back into the property, along with space for refuse bins and everyday outdoor essentials.
The yard is a useful extension of the home, ideal for enjoying a morning coffee, creating a small seating area or simply having a secure outside space without the upkeep of a lawned garden.
Beyond the rear boundary is an unadopted back street, providing rear access to the property.
Parking - On Street Disclaimer We have not tested any appliances, fixtures, fittings, or services and cannot confirm they are in working order.
Buyers must satisfy themselves as to condition, and no employee of Fardella & Bell is authorised to give any warranty or guarantee. All measurements are approximate and may be subject to error.
They should not be relied upon for furniture, fixtures, or floor coverings. These particulars are provided in good faith, approved by the vendor(s), and are subject to error and omission.
They do not form part of any offer or contract. Buyers should satisfy themselves on all matters, including any alterations or works and the relevant consents or approvals.
Aml All buyers and sellers must complete Anti-Money Laundering checks in line with hmrc regulations before a transaction can proceed.
Fardella & Bell uses Coadjute’s Assured Compliance service, and a fee is payable for each individual check.
Value & comps
No previous sales on record.
Returns
Set an offer; the calculator follows it.
We're still gathering serviced-accommodation data for this area.
Archie refurb estimate: a Pro feature
0.0% below asking
This is not financial or investment advice. Prop AI Deals is not authorised by the Financial Conduct Authority (FCA) to provide investment advice.
All investment calculators, property analyses, and AI-generated insights are for informational purposes only. Property investment carries risk and may result in financial loss. All calculations should be independently verified and you should consult with FCA-authorised financial advisers before making any investment decisions.
Past performance does not guarantee future results. Tax implications vary by individual circumstances.
Deal
Properties like this can earn 2–3x BTL yields when converted to HMO, with retrofit costs around £10k/room. Sign in to see the full tier, yield projection, and cost breakdown.
Commercial properties like this can earn 30-50% higher yields when converted to residential under Class MA / Q / P / PA, with prior approval costing ~GBP 96/unit. Sign in to see the recommended route, yield uplift, and cost breakdown.
BRRR-suited properties can recycle 80-100% of investor capital on refi, leaving a high-yielding rental with most of the money out. Sign in to see the refurb cost stack, ARV projection, and refinance maths.
Detached + large garden = sub-division play. Pro tier unlocks the tier badge, plot size, uplift estimate, and regional land benchmark.
Short-lease flats trade at deep discount, but extending under the 1993 Act often costs far less than the discount. Pro tier unlocks the tier badge, premium breakdown, long-lease ARV and arbitrage maths.
See projected short-stay revenue vs a vanilla BTL for this property.
See real sub-let margins (HMO room rates & SA nightly rates) vs the landlord rent.
Area
Agent & docs
FAQ
About 19 Sunderland Street, Burnley
Explore nearby