Modern Method of Auction
Auction date not yet published
1-bedroom flat · NR5 0PL
For saleListed 91 days
Opportunity summary
See Archie’s verdict, returns by strategy and what to check before viewing.
About
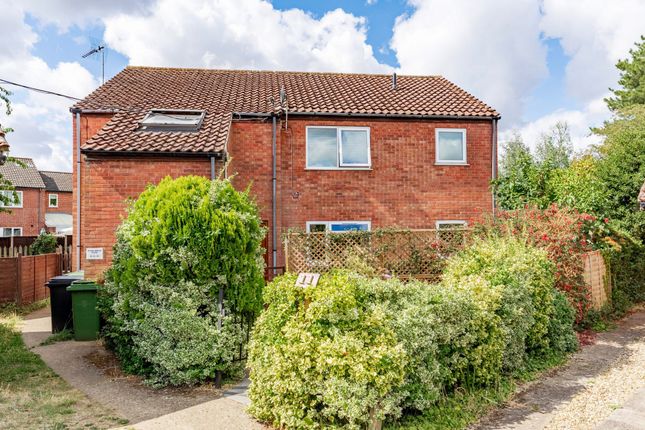
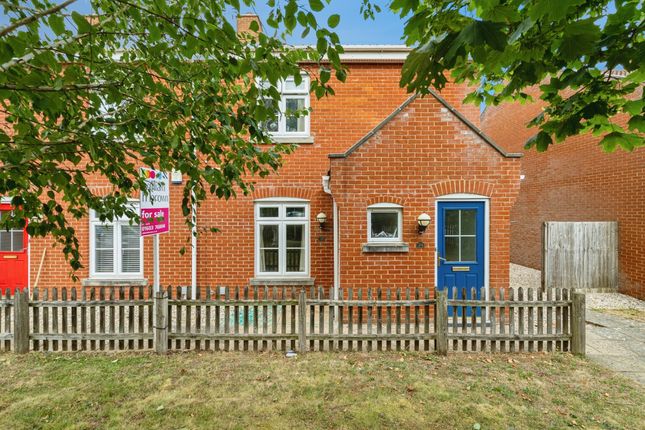
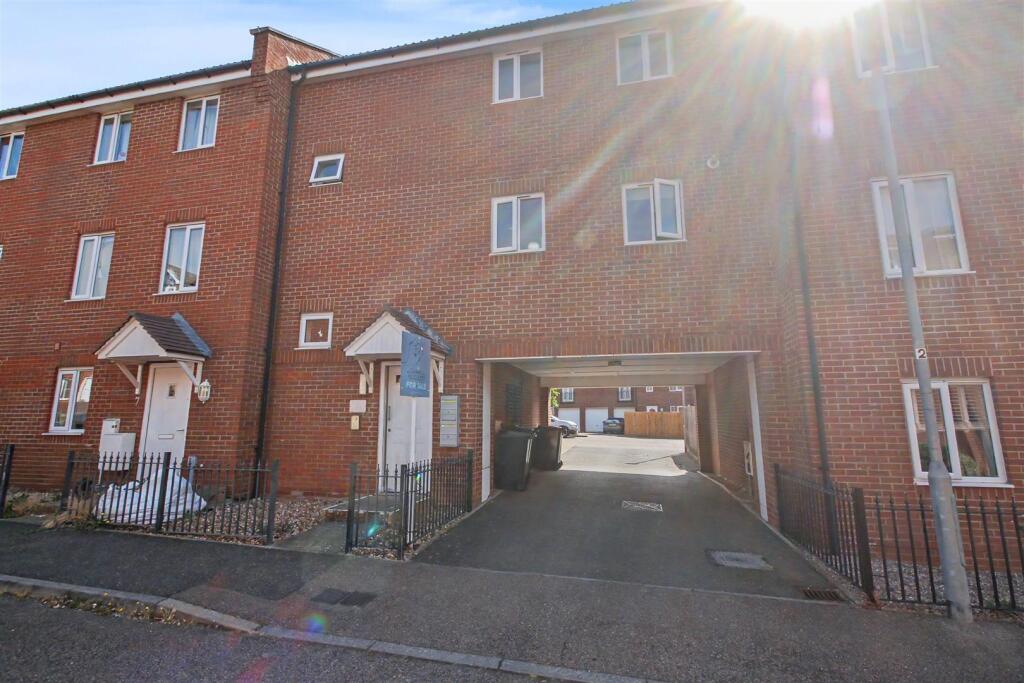
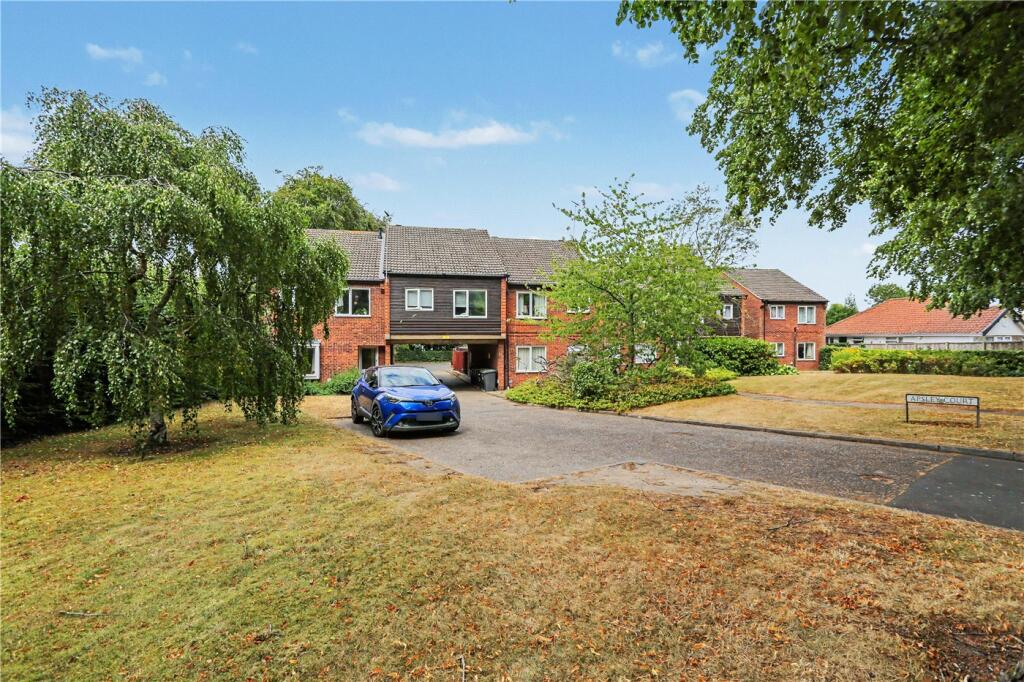
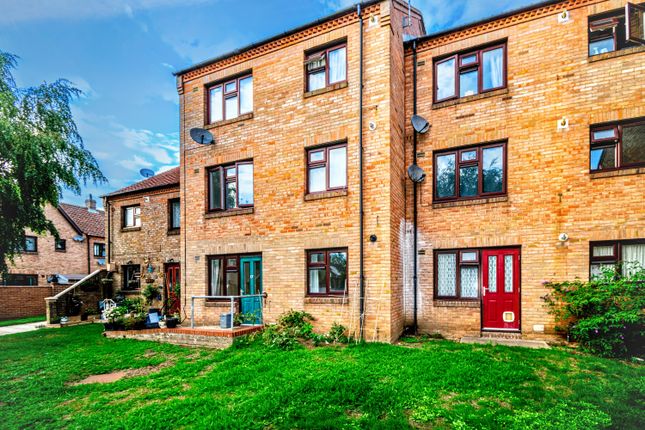
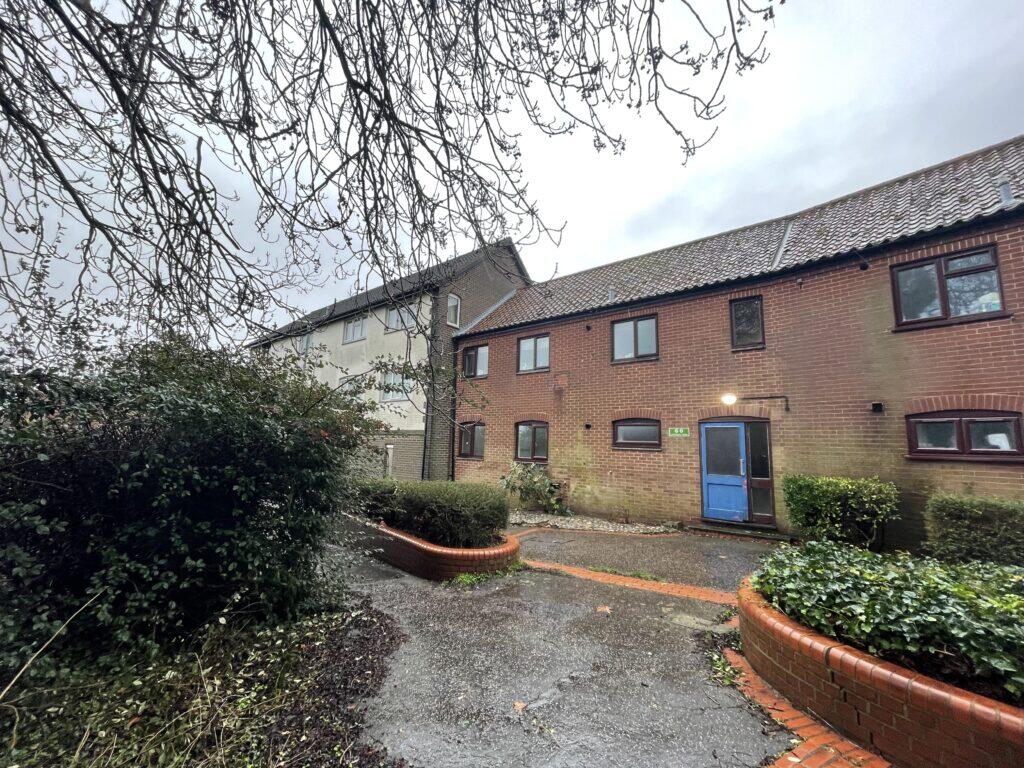
Guide Price £120,000-£150,000. This peaceful first floor flat includes a PRIVATE LAWNED GARDEN, OFF ROAD PARKING and a GARAGE.
Located Close to the A47 and Longwater, whilst being within walking distance to local amenities, the property offers an ideal first time buy or investment.
Internally the accommodation offers a Spacious sitting room, open plan fitted kitchen, double bedroom, built-in storage, and a good size bathroom.
The property benefits from a separate storage cupboard on the landing. LOCATION: Nearby you will find a variety of local amenities including shops, hardware store, post office etc.
Local schooling is located close by up to Secondary level, whilst a wealth of public transport leads to Norwich and the nearby Retail Parks.
To the rear of the property, access leads to the local play area and Marriott Way for walks and cycling.
A variety of bus routes lead to Norwich City Centre, with Longwater Retail Park located only a short drive with a park and ride bus service into Norwich.
DIRECTIONS: You may wish to use your Sat-Nav (NR5 0PL) but to help....Leave Norwich via Dereham Road and continue to follow the road heading towards Longwater Retail Park, head straight over at two roundabouts and follow the road and turn right on to Richmond Road and go straight until to reach Chestnut Close on the left where the property can be found.
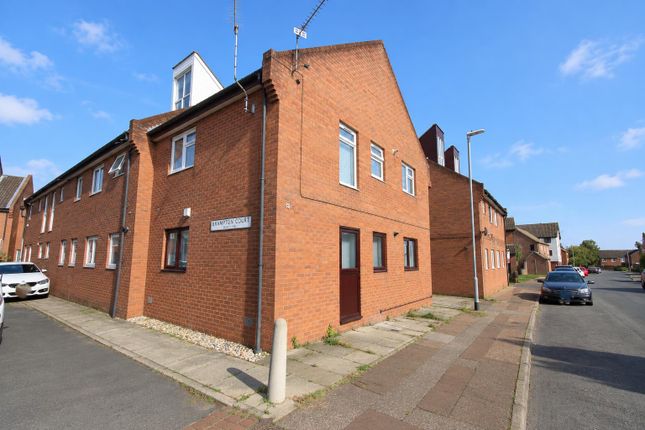
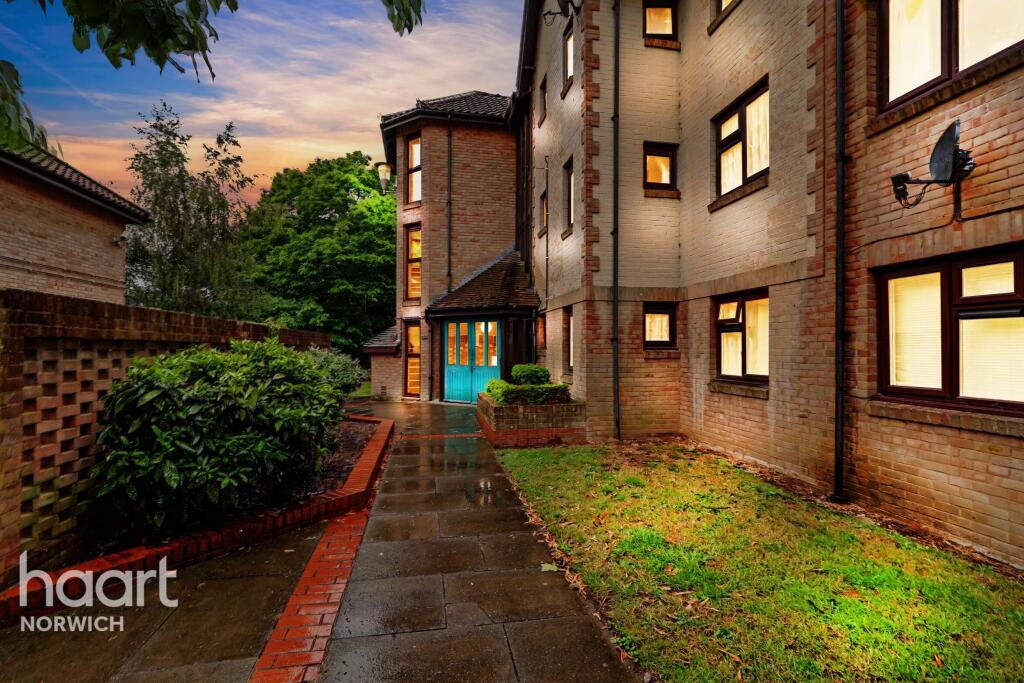
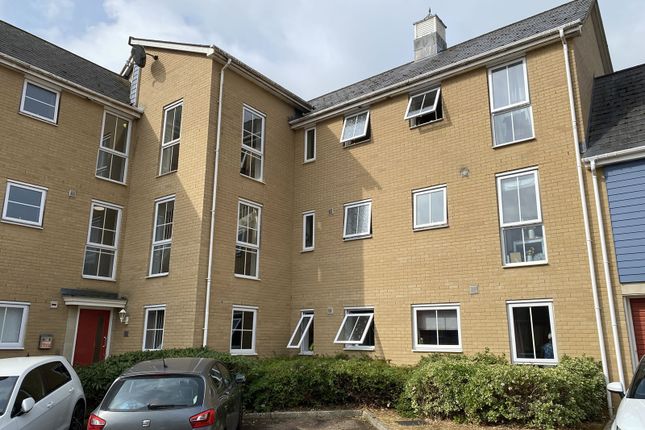
The building is set on a corner plot with a hard standing footpath leading to the communal entrance. COMMUNAL ENTRANCE HALL: Communal stairs lead to the first floor landing.
Entrance door to: SITTING ROOM: 14' 9" x 10' (4.5m x 3.05m) Wood effect flooring, radiator, uPVC double glazed window to rear, door to bedroom, coved ceiling, opening to: KITCHEN: 8' 11" x 5' 11" (2.72m x 1.8m) Fitted range of wall and base level units with complementary rolled edge work surfaces, and inset stainless steel sink and drainer unit with mixer tap, tiled splash backs, inset gas hob and built-in electric oven with extractor fan, wood effect flooring, space for washing machine and fridge freezer, uPVC double glazed window to rear, wall mounted gas fired central heating boiler, smooth ceiling.
DOUBLE BEDROOM: 12' 10" x 8' 10" (3.91m x 2.69m) Wood effect flooring, radiator, uPVC double glazed window to side, loft access hatch, door to: ENSUITE BATHROOM: 6' 0" x 5' 6" (1.83m x 1.68m) Three piece suite comprising low level W.C, pedestal hand wash basin, panelled bath with mixer tap and electric shower, tiled splash backs, vinyl flooring, uPVC double glazed window to side.
OUTSIDE REAR: The garden is located to the rear of the flat, where a well proportioned lawned garden can be found with timber fenced boundaries and a patio area perfect for outside entertaining.
The garden offers various mature planting with a useful access to the garage. GARAGE: 9' 8" x 5' 5" (2.95m x 1.65m) Roller door to front.
UTILITYROOM: 3' 4" x 2' (1.02m x 0.61m) The utility room can be found on the landing across from the front door with complete shelving.
AGENTS NOTE: The vendor is confirming the remaining lease but advises it was originally 999 years and the service and ground rent is charged at £179 per quarter.
Auctioneers Comments: This property is for sale by the Modern Method of Auction, meaning the buyer and seller are to Complete within 56 days (the "Reservation Period").
Interested parties personal data will be shared with the Auctioneer (iamsold). If considering buying with a mortgage, inspect and consider the property carefully with your lender before bidding.
A Buyer Information Pack is provided. The winning bidder will pay £349.00 including VAT for this pack which you must view before bidding.
The buyer signs a Reservation Agreement and makes payment of a non-refundable Reservation Fee of 4.5% of the purchase price including VAT, subject to a minimum of £6,600.00 including VAT.
This is paid to reserve the property to the buyer during the Reservation Period and is paid in addition to the purchase price. This is considered within calculations for Stamp Duty Land Tax.
Services may be recommended by the Agent or Auctioneer in which they will receive payment from the service provider if the service is taken.
Any payment that will be received by the Agent or Auctioneer will be confirmed to you in writing before services are taken. Services are optional.
PLEASE NOTE: Northwood confirm that these particulars are believed to be accurate but they are a brief summary issued for general guidance only and are not comprehensive.
These particulars and any text, measurements, dimensions or indicative plans made available are for general information only and do not form part of any offer or contract.
Prospective purchases should not rely on these particulars and must satisfy themselves on all aspects by inspection or otherwise.
Northwood, their employees and representatives are not authorised to make or give any representations, assurances or warranties for the property, whether within these particulars or otherwise, and no liability is accepted to the purchaser in this respect.
EPC rating: D. Tenure: Leasehold,
Value & comps
No previous sales on record.
See the independent valuation, upside vs guide, and per-strategy max bid for this lot. Sign in to see it.
Returns
Set an offer; the calculator follows it.
We're still gathering serviced-accommodation data for this area.
Archie refurb estimate: a Pro feature
0.0% below starting price
This is not financial or investment advice. Prop AI Deals is not authorised by the Financial Conduct Authority (FCA) to provide investment advice.
All investment calculators, property analyses, and AI-generated insights are for informational purposes only. Property investment carries risk and may result in financial loss. All calculations should be independently verified and you should consult with FCA-authorised financial advisers before making any investment decisions.
Past performance does not guarantee future results. Tax implications vary by individual circumstances.
Deal
Properties like this can earn 2–3x BTL yields when converted to HMO, with retrofit costs around £10k/room. Sign in to see the full tier, yield projection, and cost breakdown.
Commercial properties like this can earn 30-50% higher yields when converted to residential under Class MA / Q / P / PA, with prior approval costing ~GBP 96/unit. Sign in to see the recommended route, yield uplift, and cost breakdown.
BRRR-suited properties can recycle 80-100% of investor capital on refi, leaving a high-yielding rental with most of the money out. Sign in to see the refurb cost stack, ARV projection, and refinance maths.
Detached + large garden = sub-division play. Pro tier unlocks the tier badge, plot size, uplift estimate, and regional land benchmark.
Short-lease flats trade at deep discount, but extending under the 1993 Act often costs far less than the discount. Pro tier unlocks the tier badge, premium breakdown, long-lease ARV and arbitrage maths.
See projected short-stay revenue vs a vanilla BTL for this property.
See real sub-let margins (HMO room rates & SA nightly rates) vs the landlord rent.
Area
Agent & docs
FAQ
About Chestnut Close, Costessey, NR5
Explore nearby