5-bedroom detached house · YO51 9YA
Sold STCListed 155 days
Opportunity summary
See Archie’s verdict, returns by strategy and what to check before viewing.
About
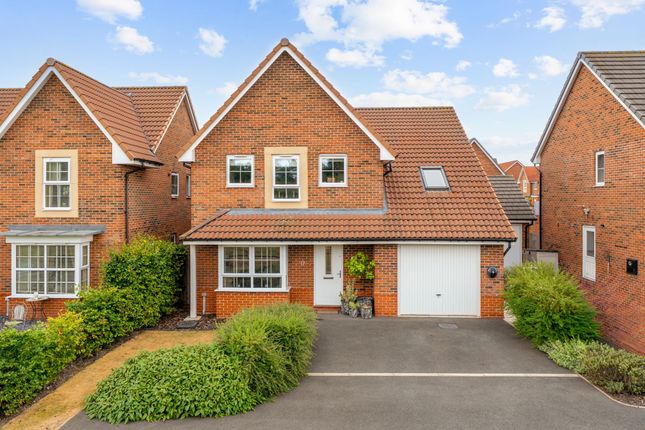
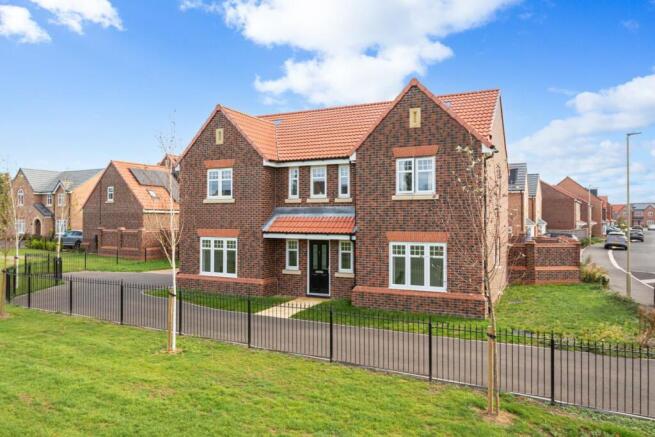
**** CORNER PLOT POSITION **** An immaculately presented modern detached house, set in this much sought after development, offering substantial five bedroom living accommodation with master and guest suites, integral double garage and a private rear garden.
An ideal opportunity for young and mature families to acquire this substantial detached house occupying a choice corner plot position and boasting five double bedrooms.
The property is situated approximately 1 mile from Boroughbridge town centre and as such offers quick and easy access to the A1 motorway, as well as the local primary and secondary schools.
Internally, the property is entered from the front into a spacious T shaped reception hall with staircase leading to the first floor accommodation and built-in under stairs cupboard and separate radiator.
There is a downstairs cloakroom having a contemporary W.C., and wash hand basin and located at the front of the house is an office/study, ideal for those who work from home.
The principal reception room is a spacious and immaculately presented living room, having a bay window to the front elevation in addition to a feature fireplace with flame effect fire set on a crushed stone hearth with surround.
The property features an open plan living kitchen at the rear, which has a stylish range of built-in high and low level storage cupboards with worktop and inset polycarbonate sink unit.
There is an additional range of matching high level storage and display cupboards with ceramic tiled splashbacks.
Included within the sale is a 5-point Range cooker with extractor canopy and the kitchen benefits further from a built-in dishwasher, integrated wine fridge and plumbing for an American style fridge freezer unit.
An archway leads through into the dining area with French doors to the rear elevation.
Beyond the kitchen is a separate utility room which has an additional range of matching high and low level storage cupboards with second sink unit and tiled splashbacks.
The utility room has plumbing for a washing machine and space for a tumble dryer. There is a secondary rear entrance door leading out onto the garden beyond.
To the first floor is a split-level landing, with built-in airing cupboard housing the hot water cylinder and electric immersion heater.
The landing in turn offers loft access to a loft space which is ripe for conversion.
The property features four generous, double bedrooms and one single bedroom, including the master and guest bedroom suites.
The master bedroom is located at the front of the house and has an ensuite shower room which features a low flush W.C., bracketed wash hand basin and walk-in corner shower cubicle.
The guest bedroom is positioned over the top of the garage and has three double glazed Velux roof lights and a built-in wardrobe.
The ensuite features a low flush W.C., wash hand basin and walk-in corner shower cubicle with waterproof panelled surround.
All five bedrooms benefit from radiators and uPVC framed double glazed casement windows.
Finally, there is a modern house bathroom featuring a contemporary 3-piece suite comprising a low flush W.C., wash hand basin and inset Jacuzzi bath.
There is a separate double fronted shower cubicle with tiled surround, in addition to a heated towel rail and fitted shaving socket.
Externally the property is accessed directly off The Croft onto a block paved front driveway which provides off street parking and in turn accesses the integral double garage which has twin, remote activated garage doors.
Directly to the front of the property is a covered storm porch with flagged front pathway and hardstanding which continues down the side of the property through a lockable gate through into the rear.
The property’s front garden is laid to lawn with landscaped borders and there is a separate side lawned garden with slate chipped borders.
The property’s rear garden is a real extension of the internal accommodation, again being immaculately maintained and fully enclosed, ideal for children and pets.
There is decking set across 3 levels, ideal for outside entertaining, with the primary decking being located to the rear of the garage elevation and covered.
The rear garden is extensively laid to lawn with herbaceous rear and side borders and there is secondary garage access.
The property benefits from gas fired central heating throughout and an early inspection is strongly recommended to appreciate the true quality of the accommodation on offer.
Tenure: Freehold Services/Utilities: All mains and services are understood to be connected Broadband Coverage: Up to 76* Mbps download speed Council Tax: F - North Yorkshire Council EPC: C (69) Current Planning Permission: No current valid planning permissions Imagery Disclaimer: Some photographs and videos within these sales particulars may have been digitally enhanced or edited for marketing purposes.
They are intended to provide a general representation of the property and should not be relied upon as an exact depiction.
*Download speeds vary by broadband providers so please check with them before purchasing.
Value & comps
No previous sales on record.
Returns
Set an offer; the calculator follows it.
We're still gathering serviced-accommodation data for this area.
Archie refurb estimate: a Pro feature
0.0% below asking
This is not financial or investment advice. Prop AI Deals is not authorised by the Financial Conduct Authority (FCA) to provide investment advice.
All investment calculators, property analyses, and AI-generated insights are for informational purposes only. Property investment carries risk and may result in financial loss. All calculations should be independently verified and you should consult with FCA-authorised financial advisers before making any investment decisions.
Past performance does not guarantee future results. Tax implications vary by individual circumstances.
Deal
Properties like this can earn 2–3x BTL yields when converted to HMO, with retrofit costs around £10k/room. Sign in to see the full tier, yield projection, and cost breakdown.
Commercial properties like this can earn 30-50% higher yields when converted to residential under Class MA / Q / P / PA, with prior approval costing ~GBP 96/unit. Sign in to see the recommended route, yield uplift, and cost breakdown.
BRRR-suited properties can recycle 80-100% of investor capital on refi, leaving a high-yielding rental with most of the money out. Sign in to see the refurb cost stack, ARV projection, and refinance maths.
Detached + large garden = sub-division play. Pro tier unlocks the tier badge, plot size, uplift estimate, and regional land benchmark.
Short-lease flats trade at deep discount, but extending under the 1993 Act often costs far less than the discount. Pro tier unlocks the tier badge, premium breakdown, long-lease ARV and arbitrage maths.
See projected short-stay revenue vs a vanilla BTL for this property.
See real sub-let margins (HMO room rates & SA nightly rates) vs the landlord rent.
Area
Agent & docs
FAQ
About The Croft, Kirby Hill, Boroughbridge
Explore nearby